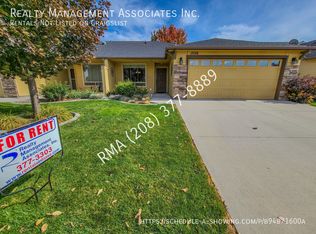
Sporting a fresh coat of paint and zero carpet, this darling 3 bedroom is located just off of Linder and Ustick and is ready for you to call it home. 1433 W Claire St features a two car garage, two full bathrooms and two living spaces, one tucked just off the entry with a pellet stove for those frosty Treasure Valley winters. There's plenty of character to be found: the home still has original hardwood cabinets and a stone accent wall in the den, as well as mature trees in the backyard. Use the shed for additional exterior storage, and relax under the covered patio in the summer months. The kitchen is fully outfitted with major appliances! Centrally located and near all that the City of Meridian has to offer, this home won't last long. Apply now!
Nitty-gritty details:
Lease duration 6-8 months with renewal options offered to tenants in good standing.
Washer/dryer hookups provided
Landscaping will be tenant responsibility.
Tenant pays all utilities - Electricity, Gas, Sewer, Water, & Trash
Non-smoking unit ONLY
This home is not accepting Section 8 at this time.
Security deposit and fees of $2300 due 48 hours after application approval ($1700 refundable, $600 held for admin and cleaning fees).
Approved applicants should be prepared to accept financial responsibility & initiate a lease within 10 days of approval- we can't "hold" a property for longer than 48 hours.
Resident Benefits Package includes on demand pest control, filter delivery program, credit reporting, and more- included in your rent!
All adult tenants on lease must be screened and pass requirements, roommates must each qualify independently.
Pets considered with current screening profiles, passing score, and additional pet fee.
Tenant will be required to secure renter's insurance policy.
We cannot "hold" property. Must be prepared to initiate a lease and begin paying rent within 10 days of application approval.
Verify the ad on our company website (WE DO NOT ADVERTISE ON CRAIGSLIST) and request a self-guided lockbox tour today!
Sewer/Trash
Storage Shed
House for rent
Single family residence
Available now
Cats, dogs OK
What's special
Two car garageTwo living spacesFresh coat of paintPellet stoveOriginal hardwood cabinetsCovered patioZero carpet
- 3 days |
- -- |
- -- |
Zillow last checked:
Listing updated:
Travel times

Let’s turn your rent into credit progress
Build credit history with every on-time payment and get credit for the payment you’re already making.
Facts & features
Interior
Bedrooms & bathrooms
- Bedrooms: 3
- Bathrooms: 2
- Full bathrooms: 2
Interior area
- Total interior livable area: 1,378 sqft
Property
Parking
- Details: Contact manager
Features
- Exterior features: Cats Ok, Dogs Ok
Details
- Parcel number: R5672650130
Construction
Type & style
- Home type: SingleFamily
- Property subtype: Single Family Residence
Condition
- Year built: 1983
Community & HOA
Location
- Region: Meridian
Financial & listing details
- Lease term: Contact For Details
Nearby apartments for rent

Price history
| Date | Event | Price |
|---|---|---|
| 10/13/2026 | Listed for rent | $2,195$2/sqft |
Source: Zillow Rentals Report a problem | ||
| 7/28/2026 | Sold | -- |
Source:  IMLS #98991405 Report a problem IMLS #98991405 Report a problem | ||
| 7/3/2026 | Pending sale | $385,000$279/sqft |
Source: IMLS #98991405 Report a problem | ||
| 6/24/2026 | Listed for sale | $385,000$279/sqft |
Source: IMLS #98991405 Report a problem | ||