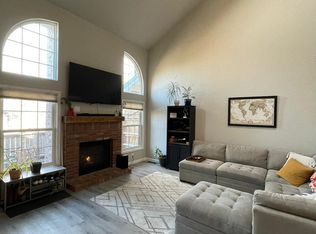
Exceptional opportunity to own a rare 4-bedroom, 4-bath end-unit townhome in the coveted Village at Littleton! Featuring brand-new luxury vinyl plank flooring, an attached two-car garage with EV charging station, an airy loft, and a finished basement, this home offers the space and privacy of a standalone home. Nestled in a peaceful, well-established community in a premier Littleton location, enjoy a lush, green setting with suburban conveniences. The family room radiates warmth and character, anchored by a classic brick wood-burning fireplace and elegant arch details. Sunlight streams through the west-facing windows, casting a gentle glow across soaring ceilings. The open formal dining room provides an inviting space for intimate dinners and lively gatherings, while a beautifully upgraded kitchen boasts stainless steel appliances, quartz countertops, and a tile backsplash in calming shades of jade. Don't miss the main-level half-bath! Skylights illuminate the upstairs loft, creating an ideal space for a productive office or a cozy reading nook. The primary suite is a serene retreat, bathed in natural light from panoramic windows. An en suite primary bath features charming penny tile and a convenient stand-up shower. Two additional upstairs bedrooms share an updated hall bath featuring sleek, modern white tile, sure to make guests and loved ones feel right at home. A versatile basement bonus room invites your personal touch, ideal for creating a guest suite, workout room, or extra living space, complete with a convenient three-quarter bath! Start your day with a peaceful morning coffee on the front porch, or unwind on the fenced patio while soaking in mountain views. Just a 2-minute walk from Bemis Library and Gallup/Ketring Park, this location puts the best community amenities and outdoor activities right at your doorstep. Enjoy an evening stroll around Ketring Lake, or explore miles of trails winding through scenic open spaces.
Sold for $521,000
$521,000
1433 W Lake Court, Littleton, CO 80120
4beds
2,188sqft
Townhouse
Built in 1984
-- sqft lot
$514,500 Zestimate®
$238/sqft
$3,139 Estimated rent
Home value
$514,500
$484,000 - $545,000
$3,139/mo
Zestimate® history
Owner options
List your home for rent
$3,139/mo
Rent Zestimate®
Find your next renter with Zillow Rental Manager. Plus, with online applications, you can quickly screen prospective tenants – for free.
$3,139/mo
Rent Zestimate®
Refinance and save
$3,435/mo
Est. payment
Refinancing to a lower rate could help reduce your monthly payments and save thousands over the life of the loan.
$3,435/mo
Est. payment
Explore your selling options
Work with a Zillow partner agent
Leverage their expertise and Zillow's premium Showcase listings to get your home seen by more buyers.
Get startedList with your own agent
Get your home in front of millions of buyers by listing it on Zillow.
Learn how to do itSell it yourself
Take full control of how buyers see your home on Zillow by listing For Sale by Owner (FSBO).
List your homeWhat's special
Mountain viewsCharming penny tileFinished basementUpdated hall bathElegant arch detailsClassic brick wood-burning fireplaceSleek modern white tile
Zillow last checked:
Listing updated:
Listed by:
William Dehmlow 303-434-1019 billcontracts@stellerrealestate.com,
The Steller Group, Inc
Bought with:
Amanda Boucher, 100065099
Your Castle Real Estate Inc
Source: REcolorado as distributed by MLS GRID,MLS#: 9267860
Facts & features
Interior
Bedrooms & bathrooms
- Bedrooms: 4
- Bathrooms: 4
- Full bathrooms: 1
- 3/4 bathrooms: 2
- 1/2 bathrooms: 1
- Main level bathrooms: 1
Primary bedroom
- Description: Dual Closets
- Level: Upper
- Area: 182 Square Feet
- Dimensions: 13 x 14
Bedroom
- Level: Upper
- Area: 110 Square Feet
- Dimensions: 10 x 11
Bedroom
- Level: Upper
- Area: 120 Square Feet
- Dimensions: 12 x 10
Bedroom
- Description: Conforming, Walk-In Closet And Egress Window
- Level: Basement
- Area: 210 Square Feet
- Dimensions: 15 x 14
Primary bathroom
- Description: En Suite
- Level: Upper
Bathroom
- Level: Main
Bathroom
- Level: Upper
Bathroom
- Level: Basement
Dining room
- Level: Main
- Area: 99 Square Feet
- Dimensions: 9 x 11
Family room
- Description: Wood-Burning Fireplace
- Level: Main
- Area: 195 Square Feet
- Dimensions: 15 x 13
Kitchen
- Level: Main
- Area: 99 Square Feet
- Dimensions: 11 x 9
Laundry
- Level: Basement
Loft
- Level: Upper
- Area: 91 Square Feet
- Dimensions: 7 x 13
Heating
- Forced Air, Natural Gas
Cooling
- Attic Fan, Central Air
Appliances
- Included: Dishwasher, Disposal, Dryer, Microwave, Range, Refrigerator, Self Cleaning Oven, Washer
- Laundry: In Unit
Features
- Ceiling Fan(s), Entrance Foyer, High Speed Internet, Open Floorplan, Pantry, Primary Suite, Quartz Counters, Radon Mitigation System, Smoke Free, Solid Surface Counters, Vaulted Ceiling(s), Walk-In Closet(s)
- Flooring: Carpet, Tile, Vinyl
- Windows: Double Pane Windows, Skylight(s), Window Coverings
- Basement: Bath/Stubbed,Finished,Interior Entry
- Number of fireplaces: 1
- Fireplace features: Family Room, Wood Burning
- Common walls with other units/homes: End Unit,1 Common Wall
Interior area
- Total structure area: 2,188
- Total interior livable area: 2,188 sqft
- Finished area above ground: 1,546
- Finished area below ground: 442
Property
Parking
- Total spaces: 2
- Parking features: Concrete
- Attached garage spaces: 2
Features
- Levels: Two
- Stories: 2
- Patio & porch: Covered, Front Porch, Patio
- Exterior features: Rain Gutters
- Fencing: Full
- Has view: Yes
- View description: Mountain(s)
Lot
- Features: Landscaped, Master Planned, Near Public Transit, Sprinklers In Front, Sprinklers In Rear
Details
- Parcel number: 032599499
- Special conditions: Standard
Construction
Type & style
- Home type: Townhouse
- Property subtype: Townhouse
- Attached to another structure: Yes
Materials
- Wood Siding
- Foundation: Concrete Perimeter, Slab
- Roof: Composition
Condition
- Updated/Remodeled
- Year built: 1984
Utilities & green energy
- Sewer: Public Sewer
- Water: Public
- Utilities for property: Cable Available, Electricity Connected, Internet Access (Wired), Natural Gas Available, Natural Gas Connected, Phone Available, Phone Connected
Community & HOA
Community
- Security: Carbon Monoxide Detector(s), Smoke Detector(s)
- Subdivision: Village At Littleton
HOA
- Has HOA: Yes
- HOA fee: $360 monthly
- HOA name: Rocky Mountain Home Management
- HOA phone: 303-979-1472
Location
- Region: Littleton
Financial & listing details
- Price per square foot: $238/sqft
- Tax assessed value: $449,300
- Annual tax amount: $2,782
- Date on market: 8/16/2024
- Listing terms: Cash,Conventional,FHA,VA Loan
- Exclusions: All Basement Shelving, Lower Garage Shelving, Garage Refrigerator
- Ownership: Corporation/Trust
- Electric utility on property: Yes
- Road surface type: Paved
Price history
| Date | Event | Price |
|---|---|---|
| 12/2/2024 | Sold | $521,000-1%$238/sqft |
Source:  REcolorado as distributed by MLS GRID #9267860 Report a problem REcolorado as distributed by MLS GRID #9267860 Report a problem | ||
| 11/3/2024 | Pending sale | $526,000$240/sqft |
Source: REcolorado as distributed by MLS GRID #9267860 Report a problem | ||
| 10/17/2024 | Price change | $526,000-0.4%$240/sqft |
Source: REcolorado as distributed by MLS GRID #9267860 Report a problem | ||
| 9/19/2024 | Price change | $528,000-2.2%$241/sqft |
Source: REcolorado as distributed by MLS GRID #9267860 Report a problem | ||
| 9/6/2024 | Price change | $540,000-1.8%$247/sqft |
Source: REcolorado as distributed by MLS GRID #9267860 Report a problem | ||
| 8/16/2024 | Listed for sale | $550,000+141.2%$251/sqft |
Source: REcolorado as distributed by MLS GRID #9267860 Report a problem | ||
| 9/26/2012 | Sold | $228,000$104/sqft |
Source: Agent Provided Report a problem | ||
| 7/12/2010 | Sold | $228,000+117.1%$104/sqft |
Source: Public Record Report a problem | ||
| 10/7/1993 | Sold | $105,000$48/sqft |
Source: Public Record Report a problem | ||
Public tax history
| Year | Property taxes | Tax assessment |
|---|---|---|
| 2025 | $2,975 +6.9% | $28,081 -3.5% |
| 2024 | $2,782 +11.9% | $29,091 -12.1% |
| 2023 | $2,487 +0.3% | $33,095 +35.1% |
| 2022 | $2,480 | $24,492 -2.8% |
| 2021 | -- | $25,197 -1.3% |
| 2020 | $2,511 +30.3% | $25,518 |
| 2019 | $1,928 | $25,518 +15.3% |
| 2018 | $1,928 +7.9% | $22,133 |
| 2017 | $1,786 | $22,133 +4% |
| 2016 | -- | $21,277 |
| 2015 | -- | $21,277 +15.6% |
| 2014 | $1,792 | $18,411 +15.3% |
| 2013 | -- | $15,970 |
| 2012 | -- | $15,970 |
| 2011 | $1,443 +12.8% | $15,970 -5.4% |
| 2010 | $1,280 -3.2% | $16,890 |
| 2009 | $1,321 | $16,890 -2.4% |
| 2008 | -- | $17,304 |
| 2007 | -- | $17,304 +2.8% |
| 2006 | -- | $16,835 |
| 2005 | -- | $16,835 +4.1% |
| 2002 | $1,132 +3.2% | $16,170 +12.5% |
| 2001 | $1,097 | $14,370 |
Find assessor info on the county website
Neighborhood: 80120
Nearby homes
- $435,7002 bd3 ba1.8k sqft1431 W Lake Ct, Littleton, CO 80120Off Market
- $487,0003 bd3 ba1.3k sqft1429 W Lake Ct, Littleton, CO 80120Off Market
- $547,5004 bd4 ba2.2k sqft1427 W Lake Ct, Littleton, CO 80120Off Market

- $433,1002 bd3 ba1.7k sqft1425 W Lake Ct, Littleton, CO 80120Off Market
- $442,5002 bd3 ba1.4k sqft1423 W Lake Ct, Littleton, CO 80120Off Market
- $565,0003 bd1 ba1k sqft1454 W Lake Ave, Littleton, CO 80120Sold
- $499,6003 bd4 ba1.5k sqft1407 W Lake Ct, Littleton, CO 80120Off Market
- $575,0004 bd2 ba1.1k sqft1464 W Lake Ave, Littleton, CO 80120Sold
Nearby schools
GreatSchools rating
- 5/10Little Raven Elementary SchoolGrades: K-5Distance: 2.2 mi
- 7/10Euclid Middle SchoolGrades: 6-8Distance: 0.9 mi
- 8/10Littleton High SchoolGrades: 9-12Distance: 1.2 mi
Schools provided by the listing agent
- Elementary: East
- Middle: Euclid
- High: Littleton
- District: Littleton 6
Source: REcolorado as distributed by MLS GRID. This data may not be complete. We recommend contacting the local school district to confirm school assignments for this home.
Get a cash offer in 3 minutes
Find out how much your home could sell for in as little as 3 minutes with a no-obligation cash offer.
Estimated market value
$514,500
Get a cash offer in 3 minutes
Find out how much your home could sell for in as little as 3 minutes with a no-obligation cash offer.
Estimated market value
$514,500
- Colorado
- Arapahoe County
- Littleton
- 80120
- 1433 W Lake Court
Nearby cities
Nearby neighborhoods
Nearby zip codes
Other Littleton Topics
