Discover a home where sophistication meets effortless living. This move-in-ready gem has been meticulously updated, offering a seamless blend of modern style and everyday comfort. Nearly everything is brand-new, from the furnace and air conditioner to the washer and dryer, ensuring a worry-free lifestyle from day one. Luxe contemporary wood flooring and plush new carpeting add an elegant touch throughout.
The completely remodeled kitchen dazzles with sleek, modern finishes, while the updated bathroom strikes the perfect balance between chic design and practicality. Sunlight pours into the three spacious bedrooms, creating a warm and inviting ambiance that instantly feels like home.
Outside, the expansive, fenced backyard invites endless possibilities—whether it’s creating a lush garden retreat, hosting lively barbecues, letting pets roam freely, or simply relaxing under the stars. The attached one-car garage adds convenience and functionality to this already impressive home.
Situated in a highly desirable Littleton neighborhood, you’ll enjoy proximity to scenic parks and the vibrant downtown scene. Indulge in charming local boutiques, savor meals at favorite eateries, and immerse yourself in the welcoming community atmosphere. This isn’t just a home; it’s a fresh start to the life you’ve been dreaming of. Don’t let this opportunity pass you by!
Taxes are estimated and buyers should call the Arapahoe County Treasurer’s Office at 303-795-4550 for estimated tax information as the noted taxes cannot be guaranteed. No HOA!
Sold for $565,000
$565,000
1454 W Lake Avenue, Littleton, CO 80120
3beds
1,010sqft
Single Family Residence
Built in 1983
9,365 Square Feet Lot
$557,100 Zestimate®
$559/sqft
$2,466 Estimated rent
Home value
$557,100
$524,000 - $596,000
$2,466/mo
Zestimate® history
Owner options
List your home for rent
$2,466/mo
Rent Zestimate®
Find your next renter with Zillow Rental Manager. Plus, with online applications, you can quickly screen prospective tenants – for free.
$2,466/mo
Rent Zestimate®
Refinance and save
$3,335/mo
Est. payment
Refinancing to a lower rate could help reduce your monthly payments and save thousands over the life of the loan.
$3,335/mo
Est. payment
Explore your selling options
Work with a Zillow partner agent
Leverage their expertise and Zillow's premium Showcase listings to get your home seen by more buyers.
Get startedList with your own agent
Get your home in front of millions of buyers by listing it on Zillow.
Learn how to do itSell it yourself
Take full control of how buyers see your home on Zillow by listing For Sale by Owner (FSBO).
List your homeWhat's special
Sleek modern finishesExpansive fenced backyardLuxe contemporary wood flooringUpdated bathroomThree spacious bedroomsAttached one-car garageCompletely remodeled kitchen
Zillow last checked:
Listing updated:
Listed by:
Mary Anschutz 303-881-8841 Mary.Anschutz@Compass.com,
Compass - Denver
Bought with:
Molly Henry, 100047984
RE/MAX Professionals
Source: REcolorado as distributed by MLS GRID,MLS#: 4900069
Facts & features
Interior
Bedrooms & bathrooms
- Bedrooms: 3
- Bathrooms: 1
- Full bathrooms: 1
- Main level bathrooms: 1
- Main level bedrooms: 3
Bedroom
- Level: Main
Bedroom
- Level: Main
Bedroom
- Level: Main
Bathroom
- Level: Main
Dining room
- Level: Main
Kitchen
- Level: Main
Living room
- Level: Main
Heating
- Forced Air
Cooling
- Central Air
Appliances
- Included: Dishwasher, Disposal, Dryer, Microwave, Oven, Range, Refrigerator, Self Cleaning Oven, Washer
- Laundry: In Unit
Features
- No Stairs, Quartz Counters
- Flooring: Carpet, Tile, Wood
- Windows: Double Pane Windows
- Basement: Crawl Space
Interior area
- Total structure area: 1,010
- Total interior livable area: 1,010 sqft
- Finished area above ground: 1,010
Property
Parking
- Total spaces: 1
- Parking features: Concrete
- Attached garage spaces: 1
Features
- Levels: One
- Stories: 1
- Exterior features: Private Yard, Rain Gutters
- Fencing: Partial
Lot
- Size: 9,365 Square Feet
- Features: Level
Details
- Parcel number: 032088885
- Special conditions: Standard
Construction
Type & style
- Home type: SingleFamily
- Architectural style: Traditional
- Property subtype: Single Family Residence
Materials
- Frame, Wood Siding
- Foundation: Concrete Perimeter
Condition
- Updated/Remodeled
- Year built: 1983
Utilities & green energy
- Electric: 110V, 220 Volts
- Sewer: Public Sewer
- Utilities for property: Cable Available, Electricity Connected, Natural Gas Connected, Phone Available
Community & HOA
Community
- Security: Carbon Monoxide Detector(s), Smoke Detector(s)
- Subdivision: Datura Sub
HOA
- Has HOA: No
Location
- Region: Littleton
Financial & listing details
- Price per square foot: $559/sqft
- Tax assessed value: $376,677
- Annual tax amount: $3,133
- Date on market: 2/26/2026
- Listing terms: 1031 Exchange,Cash,Conventional,FHA,VA Loan
- Exclusions: Staging Items
- Ownership: Corporation/Trust
- Electric utility on property: Yes
- Road surface type: Paved
Price history
| Date | Event | Price |
|---|---|---|
| 5/1/2026 | Sold | $565,000+0.9%$559/sqft |
Source:  REcolorado as distributed by MLS GRID #4900069 Report a problem REcolorado as distributed by MLS GRID #4900069 Report a problem | ||
| 3/31/2026 | Pending sale | $560,000$554/sqft |
Source: REcolorado as distributed by MLS GRID #4900069 Report a problem | ||
| 3/19/2026 | Price change | $560,000-5.9%$554/sqft |
Source: REcolorado as distributed by MLS GRID #4900069 Report a problem | ||
| 2/26/2026 | Listed for sale | $595,000$589/sqft |
Source: REcolorado as distributed by MLS GRID #4900069 Report a problem | ||
Public tax history
| Year | Property taxes | Tax assessment |
|---|---|---|
| 2025 | -- | $23,542 -8.4% |
| 2024 | -- | $25,693 +0.2% |
| 2023 | -- | $25,635 +19.6% |
| 2022 | -- | $21,435 |
| 2021 | -- | $21,435 +11.9% |
| 2020 | -- | $19,147 |
| 2019 | -- | $19,147 -0.5% |
| 2018 | -- | $19,244 |
| 2017 | -- | $19,244 +38.9% |
| 2016 | -- | $13,857 |
| 2015 | -- | $13,857 +22.5% |
| 2014 | -- | $11,311 -14.2% |
| 2013 | -- | $13,190 |
| 2012 | -- | $13,190 |
| 2011 | -- | $13,190 +3.1% |
| 2010 | -- | $12,790 |
| 2009 | -- | $12,790 +35.9% |
| 2008 | -- | $9,408 |
| 2007 | -- | $9,408 -21.9% |
| 2006 | -- | $12,051 |
| 2005 | -- | $12,051 -64.9% |
| 2002 | -- | $34,370 +6.5% |
| 2001 | -- | $32,280 |
Find assessor info on the county website
Neighborhood: 80120
Nearby homes
- $565,0003 bd1 ba1k sqft1434 W Lake Ave, Littleton, CO 80120Sold

- $575,0004 bd2 ba1.1k sqft1464 W Lake Ave, Littleton, CO 80120Sold

- $521,0004 bd4 ba2.1k sqft1433 W Lake Ct, Littleton, CO 80120Sold
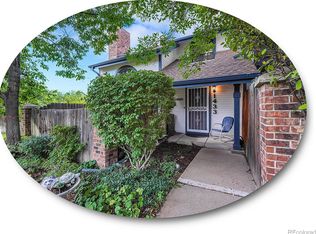
- $552,5003 bd1 ba1k sqft1414 W Lake Ave, Littleton, CO 80120Sold
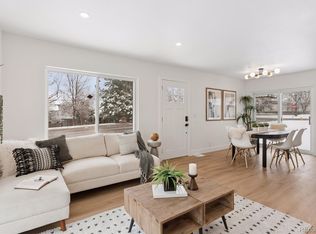
- $550,0003 bd1 ba1k sqft1474 W Lake Ave, Littleton, CO 80120For Sale
- $435,7002 bd3 ba1.8k sqft1431 W Lake Ct, Littleton, CO 80120Off Market
- $490,7003 bd3 ba1.3k sqft1429 W Lake Ct, Littleton, CO 80120Off Market
- $504,1003 bd4 ba1.5k sqft1407 W Lake Ct, Littleton, CO 80120Off Market
Nearby schools
GreatSchools rating
- 5/10Little Raven Elementary SchoolGrades: K-5Distance: 2.2 mi
- 7/10Euclid Middle SchoolGrades: 6-8Distance: 0.8 mi
- 8/10Littleton High SchoolGrades: 9-12Distance: 1.2 mi
Schools provided by the listing agent
- Elementary: Little Raven
- Middle: Euclid
- High: Littleton
- District: Littleton 6
Source: REcolorado as distributed by MLS GRID. This data may not be complete. We recommend contacting the local school district to confirm school assignments for this home.
Get a cash offer in 3 minutes
Find out how much your home could sell for in as little as 3 minutes with a no-obligation cash offer.
Estimated market value
$557,100
Get a cash offer in 3 minutes
Find out how much your home could sell for in as little as 3 minutes with a no-obligation cash offer.
Estimated market value
$557,100
- Colorado
- Arapahoe County
- Littleton
- 80120
- 1454 W Lake Avenue
Nearby cities
Nearby neighborhoods
Nearby zip codes
Other Littleton Topics
