Welcome to luxury living in this expansive 3-bedroom, 3.5-bathroom home boasting over 3500 square feet of living space. The main floor features a spacious primary bedroom with en-suite bathroom, providing convenient single-level living. The open-concept layout flows seamlessly from the gourmet kitchen with an eat-in area to a three-season room, offering year-round enjoyment of the beautiful surroundings. Laundry convenience is right at hand on the main floor.Downstairs, the finished daylight basement is an entertainer's dream, featuring a wet bar and ample space for gatherings. An additional office or guest room and a full bathroom provide flexibility and convenience. Step outside to the meticulously landscaped yard, complete with a patio perfect for entertaining and a cozy fire pit area for chilly evenings. The garage is a homeowner's dream with epoxy finished floors, plenty of storage, and space to create your own workshop area. With its thoughtful design, abundant amenities, and prime location, this home offers the perfect blend of comfort and sophistication for luxurious living. Don't miss out on the opportunity to make it yours!
Closed
$475,000
1433 Woodland Xing, Fort Wayne, IN 46825
3beds
3,583sqft
Single Family Residence
Built in 1994
0.46 Acres Lot
$510,100 Zestimate®
$--/sqft
$2,920 Estimated rent
Home value
$510,100
$485,000 - $536,000
$2,920/mo
Zestimate® history
Owner options
List your home for rent
$2,920/mo
Rent Zestimate®
Find your next renter with Zillow Rental Manager. Plus, with online applications, you can quickly screen prospective tenants – for free.
$2,920/mo
Rent Zestimate®
Refinance and save
$3,465/mo
Est. payment
Refinancing to a lower rate could help reduce your monthly payments and save thousands over the life of the loan.
$3,465/mo
Est. payment
Explore your selling options
Work with a Zillow partner agent
Leverage their expertise and Zillow's premium Showcase listings to get your home seen by more buyers.
Get startedList with your own agent
Get your home in front of millions of buyers by listing it on Zillow.
Learn how to do itSell it yourself
Take full control of how buyers see your home on Zillow by listing For Sale by Owner (FSBO).
List your homeWhat's special
Cozy fire pit areaWet barAbundant amenitiesOpen - concept layoutLuxurious livingGuest roomAmple space
Zillow last checked:
Listing updated:
Listed by:
Nicolas Lowden 260-489-2000,
Mike Thomas Assoc., Inc
Bought with:
Linda James, RB14045230
Coldwell Banker Real Estate Group
Source: IRMLS,MLS#: 202414985
Facts & features
Interior
Bedrooms & bathrooms
- Bedrooms: 3
- Bathrooms: 4
- Full bathrooms: 3
- 1/2 bathrooms: 1
- Main level bedrooms: 1
Bedroom 1
- Level: Main
Bedroom 2
- Level: Upper
Dining room
- Level: Main
- Area: 130
- Dimensions: 10 x 13
Kitchen
- Level: Main
- Area: 143
- Dimensions: 13 x 11
Living room
- Level: Main
- Area: 361
- Dimensions: 19 x 19
Office
- Level: Basement
- Area: 120
- Dimensions: 12 x 10
Heating
- Natural Gas, Forced Air
Cooling
- Central Air
Appliances
- Included: Disposal, Dishwasher, Microwave, Refrigerator, Washer, Dryer-Electric, Gas Range
- Laundry: Dryer Hook Up Gas/Elec, Sink
Features
- 1st Bdrm En Suite, Breakfast Bar, Ceiling Fan(s), Walk-In Closet(s), Split Br Floor Plan, Wet Bar, Main Level Bedroom Suite
- Basement: Daylight,Full,Finished
- Number of fireplaces: 1
- Fireplace features: Living Room
Interior area
- Total structure area: 3,733
- Total interior livable area: 3,583 sqft
- Finished area above ground: 2,583
- Finished area below ground: 1,000
Property
Parking
- Total spaces: 2
- Parking features: Attached, Garage Door Opener
- Attached garage spaces: 2
Features
- Levels: Two
- Stories: 2
- Patio & porch: Patio
- Pool features: Association
- Has spa: Yes
- Spa features: Jet Tub, Jet/Garden Tub
Lot
- Size: 0.46 Acres
- Dimensions: 132X153
- Features: Corner Lot, Level, City/Town/Suburb, Near Walking Trail
Details
- Parcel number: 020701253011.000073
Construction
Type & style
- Home type: SingleFamily
- Property subtype: Single Family Residence
Materials
- Cedar
Condition
- New construction: No
- Year built: 1994
Utilities & green energy
- Sewer: City
- Water: City
Community & HOA
Community
- Subdivision: Woodland Lake
HOA
- Has HOA: Yes
- HOA fee: $595 annually
Location
- Region: Fort Wayne
Financial & listing details
- Tax assessed value: $430,000
- Annual tax amount: $4,805
- Date on market: 6/18/2024
- Listing terms: Cash,Conventional,FHA,VA Loan
Price history
| Date | Event | Price |
|---|---|---|
| 6/14/2024 | Sold | $475,000+4.4% |
Source:  IRMLS #202414985 Report a problem IRMLS #202414985 Report a problem | ||
| 5/4/2024 | Pending sale | $454,900 |
Source: IRMLS #202414985 Report a problem | ||
| 5/3/2024 | Listed for sale | $454,900+73.3% |
Source: IRMLS #202414985 Report a problem | ||
| 5/26/2011 | Sold | $262,500-2.8%$73/sqft |
Source: Agent Provided Report a problem | ||
| 5/10/2011 | Price change | $270,000-3.6%$75/sqft |
Source: Roth Wehrly Graber #201104332 Report a problem | ||
| 10/24/2010 | Listed for sale | $280,000$78/sqft |
Source: Roth Wehrly, Inc. #201012674 Report a problem | ||
Public tax history
| Year | Property taxes | Tax assessment |
|---|---|---|
| 2025 | $5,478 +14% | $430,000 -8.9% |
| 2024 | $4,805 +10.8% | $472,000 +13.2% |
| 2023 | $4,337 +16.5% | $417,100 +9.6% |
| 2022 | $3,724 +9.8% | $380,500 +15.7% |
| 2021 | $3,393 +0.2% | $328,900 +6.9% |
| 2020 | $3,386 +3% | $307,700 -0.3% |
| 2019 | $3,287 +6.1% | $308,700 +3.7% |
| 2018 | $3,098 -1.2% | $297,700 +7% |
| 2017 | $3,137 +5.8% | $278,300 -2.8% |
| 2016 | $2,964 -3.1% | $286,200 -2.8% |
| 2014 | $3,058 +4.8% | $294,300 +4.7% |
| 2013 | $2,917 +2.2% | $281,200 -1.5% |
| 2011 | $2,855 | $285,500 +5.1% |
| 2010 | -- | $271,600 -6.4% |
| 2007 | -- | $290,300 +11.6% |
| 2005 | -- | $260,100 |
| 2004 | -- | $260,100 +83.6% |
| 2001 | -- | $141,700 +200% |
| 1999 | -- | $47,230 |
Find assessor info on the county website
Neighborhood: Woodland Lake
Nearby homes
- $367,8003 bd3 ba2k sqft1417 Woodland Xing, Fort Wayne, IN 46825Off Market
- $523,0004 bd3 ba4k sqft1430 Latimer Ct, Fort Wayne, IN 46825Off Market
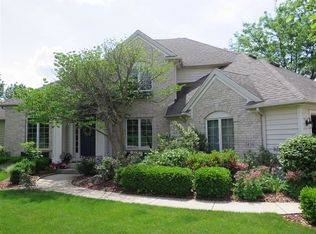
- $498,6004 bd3 ba2.6k sqft9831 Silver Lake Ct, Fort Wayne, IN 46825Off Market
- $428,0003 bd4 ba3.2k sqft1519 Woodland Xing, Fort Wayne, IN 46825Sold

- $498,4004 bd3 ba2.7k sqft1416 Latimer Ct, Fort Wayne, IN 46825Off Market
- $385,9003 bd3 ba2k sqft9830 Derev Ct, Fort Wayne, IN 46825Off Market
- $453,9004 bd4 ba2.5k sqft9834 Silver Lake Ct, Fort Wayne, IN 46825Off Market
- $405,2003 bd2 ba2.1k sqft10006 Silver Lake Ct, Fort Wayne, IN 46825Off Market
Nearby schools
GreatSchools rating
- 6/10Lincoln Elementary SchoolGrades: K-5Distance: 1.7 mi
- 4/10Shawnee Middle SchoolGrades: 6-8Distance: 1.8 mi
- 3/10Northrop High SchoolGrades: 9-12Distance: 2 mi
Schools provided by the listing agent
- Elementary: Lincoln
- Middle: Shawnee
- High: Northrop
- District: Fort Wayne Community
Source: IRMLS. This data may not be complete. We recommend contacting the local school district to confirm school assignments for this home.


Get pre-qualified for a loan
At Zillow Home Loans, we can pre-qualify you in as little as 5 minutes with no impact to your credit score.An equal housing lender. NMLS #10287.
Sell for more on Zillow
Get a Zillow Showcase℠ listing at no additional cost and you could sell for .
$510,100
2% more
+$10,202
With Zillow Showcase(estimated)
$520,302
- Indiana
- Allen County
- Fort Wayne
- 46825
- Woodland Lake
- 1433 Woodland Xing
Nearby cities
Nearby neighborhoods
Nearby zip codes
Other Fort Wayne Topics
