Welcome to this beautiful Woodland Lake ranch home on a finished daylight basement. The graceful entrance draws you in with hardwood floors, 10' ceilings, a sitting room with a trey ceiling with crown molding accents, and a gas log fireplace. Uniquely designed for practicality and architectural appeal, there are 8 rooms on the main level with 2336 SF, and just under 1000 SF below ground. The large kitchen with center island has corian countertops, a new gas oven/range and sits adjacent to the breakfast nook and family room sharing a 3-way fireplace. Just outside is a gorgeous patio space, adorned with a koi pond and professionally landscaped yard. The sizeable laundry room has a large storage closet, cabinets and built-in ironing board. The Master suite provides 17x13 bedroom, vaulted ceiling, double sink vanity, and a walk-in closet. Completing the main level is the office/den with glass french doors and built-in bookcase. Thoughtful design on the lot allows for multiple daylight windows in the lower level, where there is a 18x14 bedroom, a full bathroom, and 28x18 recreation room, including a wet bar. Don't miss the features of the 3 car garage complete with a storage closet, workbench, floor drains, and service door to the backyard. Woodland Lake neighborhood has an association pool, and sidewalks that meander past the ponds and woods of the area. The convenient location near hospitals, schools, restaurants, shopping and highway access simply cannot be beat!
Closed
$428,000
1519 Woodland Xing, Fort Wayne, IN 46825
3beds
3,201sqft
Single Family Residence
Built in 1994
0.47 Acres Lot
$456,900 Zestimate®
$--/sqft
$2,931 Estimated rent
Home value
$456,900
$434,000 - $480,000
$2,931/mo
Zestimate® history
Owner options
List your home for rent
$2,931/mo
Rent Zestimate®
Find your next renter with Zillow Rental Manager. Plus, with online applications, you can quickly screen prospective tenants – for free.
$2,931/mo
Rent Zestimate®
Refinance and save
$3,225/mo
Est. payment
Refinancing to a lower rate could help reduce your monthly payments and save thousands over the life of the loan.
$3,225/mo
Est. payment
Explore your selling options
Work with a Zillow partner agent
Leverage their expertise and Zillow's premium Showcase listings to get your home seen by more buyers.
Get startedList with your own agent
Get your home in front of millions of buyers by listing it on Zillow.
Learn how to do itSell it yourself
Take full control of how buyers see your home on Zillow by listing For Sale by Owner (FSBO).
List your homeWhat's special
Zillow last checked:
Listing updated:
Listed by:
Katie A Brown 260-437-5025,
Mike Thomas Assoc., Inc
Bought with:
Mang Lian, RB19000801
Keller Williams Realty Group
Source: IRMLS,MLS#: 202420808
Facts & features
Interior
Bedrooms & bathrooms
- Bedrooms: 3
- Bathrooms: 4
- Full bathrooms: 3
- 1/2 bathrooms: 1
- Main level bedrooms: 2
Bedroom 1
- Level: Main
Bedroom 2
- Level: Main
Dining room
- Level: Main
- Area: 132
- Dimensions: 12 x 11
Family room
- Level: Main
- Area: 192
- Dimensions: 16 x 12
Kitchen
- Level: Main
- Area: 156
- Dimensions: 13 x 12
Living room
- Level: Basement
- Area: 340
- Dimensions: 20 x 17
Office
- Level: Main
- Area: 132
- Dimensions: 12 x 11
Heating
- Natural Gas, Forced Air
Cooling
- Central Air
Appliances
- Included: Disposal, Range/Oven Hk Up Gas/Elec, Dishwasher, Microwave, Refrigerator, Washer, Dryer-Electric, Gas Oven, Gas Range, Gas Water Heater
- Laundry: Dryer Hook Up Gas/Elec, Sink, Main Level
Features
- 1st Bdrm En Suite, Breakfast Bar, Bookcases, Tray Ceiling(s), Ceiling Fan(s), Walk-In Closet(s), Countertops-Solid Surf, Crown Molding, Entrance Foyer, Wet Bar, Tub and Separate Shower, Tub/Shower Combination, Main Level Bedroom Suite, Formal Dining Room
- Flooring: Hardwood, Carpet, Tile
- Doors: Six Panel Doors
- Windows: Window Treatments, Blinds
- Basement: Daylight,Partial,Finished,Concrete
- Attic: Pull Down Stairs,Storage
- Number of fireplaces: 2
- Fireplace features: Family Room, Living Room, Gas Log, Two
Interior area
- Total structure area: 3,301
- Total interior livable area: 3,201 sqft
- Finished area above ground: 2,346
- Finished area below ground: 855
Property
Parking
- Total spaces: 3
- Parking features: Attached, Garage Door Opener, Concrete
- Attached garage spaces: 3
- Has uncovered spaces: Yes
Features
- Levels: One
- Stories: 1
- Patio & porch: Patio
- Pool features: Association
- Has spa: Yes
- Spa features: Jet/Garden Tub
- Fencing: None
Lot
- Size: 0.47 Acres
- Dimensions: 128x156
- Features: Level, City/Town/Suburb, Landscaped
Details
- Parcel number: 020701276002.000073
- Zoning: R1
Construction
Type & style
- Home type: SingleFamily
- Architectural style: Ranch
- Property subtype: Single Family Residence
Materials
- Brick, Wood Siding
- Roof: Asphalt
Condition
- New construction: No
- Year built: 1994
Utilities & green energy
- Sewer: Public Sewer
- Water: Public
Community & HOA
Community
- Features: Cabana, Pool, Sidewalks
- Security: Smoke Detector(s)
- Subdivision: Woodland Lake
HOA
- Has HOA: Yes
- HOA fee: $595 annually
Location
- Region: Fort Wayne
Financial & listing details
- Tax assessed value: $355,200
- Annual tax amount: $4,102
- Date on market: 7/23/2024
- Listing terms: Cash,Conventional,FHA,VA Loan
Price history
| Date | Event | Price |
|---|---|---|
| 7/22/2024 | Sold | $428,000 |
Source:  IRMLS #202420808 Report a problem IRMLS #202420808 Report a problem | ||
| 7/15/2024 | Listed for sale | $428,000 |
Source: IRMLS #202420808 Report a problem | ||
| 6/15/2024 | Pending sale | $428,000 |
Source: IRMLS #202420808 Report a problem | ||
| 6/11/2024 | Listed for sale | $428,000 |
Source: IRMLS #202420808 Report a problem | ||
Public tax history
| Year | Property taxes | Tax assessment |
|---|---|---|
| 2025 | $4,665 +13.7% | $355,200 -11.9% |
| 2024 | $4,103 +10.3% | $403,000 +12.8% |
| 2023 | $3,720 +15.8% | $357,200 +9.3% |
| 2022 | $3,211 +9.9% | $326,700 +15.1% |
| 2021 | $2,923 +1.2% | $283,900 +7% |
| 2020 | $2,888 +2.9% | $265,300 +0.6% |
| 2019 | $2,808 +6.2% | $263,600 +3.5% |
| 2018 | $2,644 +4.7% | $254,600 +7.1% |
| 2017 | $2,525 +5.7% | $237,800 +3% |
| 2016 | $2,390 -2.8% | $230,900 -2.5% |
| 2014 | $2,458 +3.5% | $236,800 +3.4% |
| 2013 | $2,374 -0.2% | $229,100 -3.7% |
| 2011 | $2,378 | $237,800 +4.9% |
| 2010 | -- | $226,600 -6.2% |
| 2007 | -- | $241,500 +11.1% |
| 2005 | -- | $217,300 |
| 2004 | -- | $217,300 +43.3% |
| 2001 | -- | $151,600 +200% |
| 1999 | -- | $50,540 |
Find assessor info on the county website
Neighborhood: Woodland Lake
Nearby homes
- $405,2003 bd2 ba2.1k sqft10006 Silver Lake Ct, Fort Wayne, IN 46825Off Market
- $488,3005 bd3 ba2.9k sqft1525 Woodland Xing, Fort Wayne, IN 46825Off Market
- $451,3004 bd4 ba2.5k sqft9834 Silver Lake Ct, Fort Wayne, IN 46825Off Market
- $475,0003 bd4 ba3.5k sqft1433 Woodland Xing, Fort Wayne, IN 46825Sold
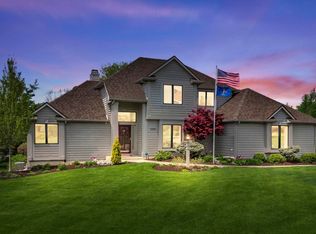
- $405,0003 bd3 ba4.3k sqft10012 Silver Lake Ct, Fort Wayne, IN 46825Sold
- $518,9004 bd3 ba4k sqft1430 Latimer Ct, Fort Wayne, IN 46825Off Market
- $394,1003 bd2 ba2k sqft1536 Woodland Xing, Fort Wayne, IN 46825Off Market
- $535,0004 bd5 ba3.7k sqft1531 Woodland Xing, Fort Wayne, IN 46825Off Market
Nearby schools
GreatSchools rating
- 6/10Lincoln Elementary SchoolGrades: K-5Distance: 1.7 mi
- 4/10Shawnee Middle SchoolGrades: 6-8Distance: 1.8 mi
- 3/10Northrop High SchoolGrades: 9-12Distance: 2 mi
Schools provided by the listing agent
- Elementary: Lincoln
- Middle: Shawnee
- High: Northrop
- District: Fort Wayne Community
Source: IRMLS. This data may not be complete. We recommend contacting the local school district to confirm school assignments for this home.


Get pre-qualified for a loan
At Zillow Home Loans, we can pre-qualify you in as little as 5 minutes with no impact to your credit score.An equal housing lender. NMLS #10287.
Sell for more on Zillow
Get a Zillow Showcase℠ listing at no additional cost and you could sell for .
$456,900
2% more
+$9,138
With Zillow Showcase(estimated)
$466,038
- Indiana
- Allen County
- Fort Wayne
- 46825
- Woodland Lake
- 1519 Woodland Xing
Nearby cities
Nearby neighborhoods
Nearby zip codes
Other Fort Wayne Topics
