Skip main navigation
Closed
  • $535,000

    1531 Woodland Xing, Fort Wayne, IN 46825

    4beds
    3,738sqft
    Single Family Residence
    Built in 1990
    0.52 Acres Lot
    $535,000 Zestimate®
    $--/sqft
    $3,448 Estimated rent

    Home value

    $535,000

    $508,000 - $562,000

    $3,448/mo

    Zestimate® history
    Loading
    Loading...

    Owner options

    List your home for rent

    $3,448/mo

    Rent Zestimate®

    Find your next renter with Zillow Rental Manager. Plus, with online applications, you can quickly screen prospective tenants – for free.

    Learn more

    $3,448/mo

    Rent Zestimate®

    Refinance and save

    $3,189/mo

    Est. payment

    Refinancing to a lower rate could help reduce your monthly payments and save thousands over the life of the loan.

    See today's rates

    $3,189/mo

    Est. payment

    Explore your selling options

    Work with a Zillow partner agent

    Leverage their expertise and Zillow's premium Showcase listings to get your home seen by more buyers.

    Get started

    List with your own agent

    Get your home in front of millions of buyers by listing it on Zillow.

    Learn how to do it

    Sell it yourself

    Take full control of how buyers see your home on Zillow by listing For Sale by Owner (FSBO).

    List your home

    What's special

    Half bathWorkout roomWalk-in atticWalk-in closetsFull suiteLarge backyardLarge furnace area

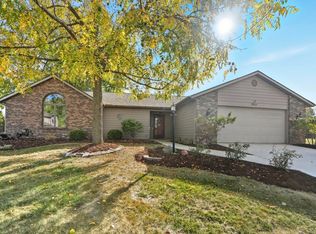
    OPEN HOUSE SAT/SUN 1-3pm. Welcome to this stunning Bob Buescher Signature Series home in the Woodland Lake Subdivision. Impeccably maintained & loaded with updates (All of the updates are attached in MLS), this 4-bedroom, 3-full & 2-half bath home is ready for its new owner. As you approach the covered front porch, you'll be greeted by a charming courtyard, setting the stage for the beauty that awaits inside. Step into the vaulted foyer, featuring gleaming hardwood floors that flow seamlessly into the dining room, adorned with crown molding. The great room is truly a showstopper with its soaring ceilings, ceiling fan & floor-to-ceiling brick gas log fireplace. The wall of windows offers picturesque views of the backyard, filling the space with natural light. The island kitchen is a chef's delight, boasting custom cabinetry, breakfast bar, granite countertops, ceramic backsplash, pantry & a full suite of stainless steel appliances that will remain with the home. Adjacent to the kitchen, the sunroom is a delightful retreat with its vaulted ceilings, ceiling fan & abundant natural light. Whether you're enjoying summer evenings or cozy days in the winter, this sunroom is the perfect space to relax. Step out from the sunroom onto the large backyard, an entertainer's paradise. An enormous stamped concrete patio, pergola & mature trees create a private oasis for outdoor gatherings & tranquil moments. The main level master suite is a luxurious escape, featuring crown molding, double granite vanities, a tile backsplash, jetted tub, ample cabinet space, a walk-in tile shower & spacious walk-in closet. Convenience is key with a separate laundry room that includes a half bath & ample storage. Upstairs, the catwalk offers stunning views of the great room below. Three generously sized bedrooms share a well-appointed full bathroom, providing comfort & privacy for family & guests. The finished lower level is an entertainer's dream, complete with a large kitchenette/bar area, perfect for movie nights or hosting gatherings. A three-way fireplace creates a cozy ambiance, while a workout room & a full bath add functionality to the space. Storage is abundant throughout the home, with walk-in closets, a walk-in attic & large furnace area. Additional features include an oversized driveway & 3-car garage, ensuring plenty of parking & storage space. Don't miss your chance to own this exceptional residence with its incredible amenities & prime location.

    This property is off market, which means it's not currently listed for sale or rent on Zillow. This may be different from what's available on other websites or public sources.

    Zillow last checked:

    Listing updated:

    Listed by:

    Bradley Stinson Cell:260-615-7271,

    North Eastern Group Realty

    Bought with:

    Brandon R Ferrell, RB14042015

    Keller Williams Realty Group

    Source: IRMLS,MLS#: 202316714MLS Logo

    Facts & features

    Interior

    Bedrooms & bathrooms
    • Bedrooms: 4
    • Bathrooms: 5
    • Full bathrooms: 3
    • 1/2 bathrooms: 2
    • Main level bedrooms: 1
    Bedroom 1
    • Level: Main
    Bedroom 2
    • Level: Upper
    Dining room
    • Level: Main
    • Area: 156
    • Dimensions: 13 x 12
    Family room
    • Level: Lower
    • Area: 352
    • Dimensions: 22 x 16
    Kitchen
    • Level: Main
    • Area: 156
    • Dimensions: 13 x 12
    Living room
    • Level: Main
    • Area: 396
    • Dimensions: 22 x 18
    Office
    • Level: Lower
    • Area: 121
    • Dimensions: 11 x 11
    Heating
    • Natural Gas, Forced Air
    Cooling
    • Central Air
    Appliances
    • Included: Disposal, Range/Oven Hk Up Gas/Elec, Dishwasher, Microwave, Refrigerator, Exhaust Fan, Gas Oven
    • Laundry: Dryer Hook Up Gas/Elec, Sink, Main Level
    Features
    • 1st Bdrm En Suite, Breakfast Bar, Cathedral Ceiling(s), Ceiling Fan(s), Walk-In Closet(s), Countertops-Solid Surf, Stone Counters, Crown Molding, Eat-in Kitchen, Entrance Foyer, Kitchen Island, Natural Woodwork, Open Floorplan, Double Vanity, Stand Up Shower, Tub and Separate Shower, Main Level Bedroom Suite, Formal Dining Room, Great Room, Custom Cabinetry
    • Doors: Six Panel Doors
    • Basement: Daylight,Finished,Concrete,Sump Pump
    • Attic: Storage,Walk-up
    • Number of fireplaces: 2
    • Fireplace features: Family Room, Living Room
    Interior area
    • Total structure area: 3,841
    • Total interior livable area: 3,738 sqft
    • Finished area above ground: 2,638
    • Finished area below ground: 1,100

    Property

    Parking
    • Total spaces: 3
    • Parking features: Attached, Garage Door Opener
    • Attached garage spaces: 3
    Accessibility
    • Accessibility features: Chair Rail
    Features
    • Levels: One and One Half
    • Stories: 1.5
    • Patio & porch: Patio, Porch Covered, Porch Florida
    • Pool features: Association
    • Has spa: Yes
    • Spa features: Jet/Garden Tub
    • Fencing: Wood
    Lot
    • Size: 0.52 Acres
    • Dimensions: 129X175.2
    • Features: Irregular Lot, Level, City/Town/Suburb, Landscaped, Near Walking Trail
    Details
    • Parcel number: 020701276004.000073

    Construction

    Type & style
    • Home type: SingleFamily
    • Architectural style: Traditional
    • Property subtype: Single Family Residence
    Materials
    • Brick, Cedar
    • Roof: Asphalt
    Condition
    • New construction: No
    • Year built: 1990

    Utilities & green energy

    • Sewer: City
    • Water: City

    Community & HOA

    Community
    • Features: Pool, Sidewalks
    • Security: Security System, Smoke Detector(s)
    • Subdivision: Woodland Lake
    HOA
    • Has HOA: Yes
    • HOA fee: $575 annually
    Location
    • Region: Fort Wayne

    Financial & listing details

    • Tax assessed value: $425,000
    • Annual tax amount: $4,279
    • Date on market: 7/12/2023
    • Listing terms: Cash,Conventional

    Price history

    DateEventPrice
    7/11/2023Sold$495,000
    Source: IRMLS #202316714 Report a problem
    5/27/2023Pending sale$495,000
    Source: IRMLS #202316714 Report a problem
    5/26/2023Listed for sale$495,000+80%
    Source: IRMLS #202316714 Report a problem
    9/18/2015Sold$275,000-1.8%$74/sqft
    Source: Agent Provided Report a problem
    7/20/2015Price change$279,900-3.4%$75/sqft
    Source: Mike Thomas Associates, Inc. #201522356 Report a problem
    6/16/2015Price change$289,800-1.8%$78/sqft
    Source: Mike Thomas Associates, Inc. #201522356 Report a problem
    5/18/2015Listed for sale$295,200$79/sqft
    Source: Mike Thomas Associates, Inc. #201522356 Report a problem

    Public tax history

    YearProperty taxesTax assessment
    2025$5,562 +17.4%$425,000 -11.3%
    2024$4,737 +10.7%$479,100 +16.5%
    2023$4,279 +16.1%$411,300 +9.5%
    2022$3,687 +7.3%$375,500 +15.3%
    2021$3,435 +3.4%$325,700 +4.6%
    2020$3,321 +3%$311,500 +2.8%
    2019$3,226 +6.3%$302,900 +3.6%
    2018$3,036 +3.8%$292,300 +7.1%
    2017$2,924 +2.6%$272,800 +2.1%
    2016$2,849 -0.9%$267,100 -3.5%
    2014$2,875 +5.7%$276,800 +5.5%
    2013$2,719 +3.7%$262,300
    2011$2,623 $262,300 +3.8%
    2010-- $252,700 -6.3%
    2007-- $269,700 +11.4%
    2005-- $242,200
    2004-- $242,200 +58.1%
    2001-- $153,200 +200%
    1999-- $51,060
    Find assessor info on the county website

    Neighborhood: Woodland Lake

    Nearby schools

    GreatSchools rating
    Schools provided by the listing agent
    • Elementary: Lincoln
    • Middle: Shawnee
    • High: Northrop
    • District: Fort Wayne Community

    Source: IRMLS. This data may not be complete. We recommend contacting the local school district to confirm school assignments for this home.

    Get pre-qualified for a loan
    At Zillow Home Loans, we can pre-qualify you in as little as 5 minutes with no impact to your credit score.

    An equal housing lender. NMLS #10287.

    Sell for more on Zillow
    Get a Zillow Showcase℠ listing at no additional cost and you could sell for .
    $535,000
    2% more
    +$10,700
    With Zillow Showcase(estimated)
    $545,700