Discover the elegance and comfort of the Stratford floor plan by Dream Finders Homes. With 5 bedrooms and 3.5 bathrooms, this home offers ample space for families or those who love to entertain. The modern kitchen, featuring sleek cabinetry and high-end appliances, seamlessly flows into the open-concept living and dining areas, providing the perfect setting for gatherings and relaxation. Complete with a 2-car garage for convenience and storage, the Stratford floor plan promises a harmonious blend of style and functionality. Don't miss the opportunity to explore this exceptional home and envision the possibilities of comfortable living.
Active
$398,515
14330 FIREBIRD Drive, Jacksonville, FL 32234
5beds
2,956sqft
Single Family Residence
Built in 2026
7,200 Square Feet Lot
$-- Zestimate®
$135/sqft
$72/mo HOA
What's special
Sleek cabinetryModern kitchenHigh-end appliances
- 11 hours |
- 21 |
- 1 |
Zillow last checked:
Listing updated:
Listed by:
NANCY PRUITT 904-543-3237,
OLYMPUS EXECUTIVE REALTY, INC 407-469-2000
Source: realMLS,MLS#: 2161141
Facts & features
Interior
Bedrooms & bathrooms
- Bedrooms: 5
- Bathrooms: 4
- Full bathrooms: 3
- 1/2 bathrooms: 1
Primary bedroom
- Description: Walk in Closets
- Level: First
- Area: 238 Square Feet
- Dimensions: 14.00 x 17.00
Bedroom 2
- Description: Built in Closet
- Level: Second
- Area: 168 Square Feet
- Dimensions: 14.00 x 12.00
Bedroom 3
- Description: WALK IN Closet
- Level: Second
- Area: 256 Square Feet
- Dimensions: 16.00 x 16.00
Bedroom 4
- Description: WALK IN Closet
- Level: Second
- Area: 168 Square Feet
- Dimensions: 12.00 x 14.00
Primary bathroom
- Description: Private Water Closet
- Level: First
Bonus room
- Level: Second
- Area: 238 Square Feet
- Dimensions: 17.00 x 14.00
Dining room
- Level: First
- Area: 144 Square Feet
- Dimensions: 12.00 x 12.00
Great room
- Level: First
- Area: 289 Square Feet
- Dimensions: 17.00 x 17.00
Kitchen
- Description: Walk In Pantry
- Level: First
- Area: 132 Square Feet
- Dimensions: 12.00 x 11.00
Loft
- Level: Second
- Area: 144 Square Feet
- Dimensions: 12.00 x 12.00
Other
- Description: DINETTE
- Level: First
- Area: 81 Square Feet
- Dimensions: 9.00 x 9.00
Heating
- Central, Electric, Heat Pump
Cooling
- Central Air, Electric, Multi Units
Appliances
- Included: Dishwasher, Electric Oven, Electric Water Heater, ENERGY STAR Qualified Water Heater, Microwave
- Laundry: Electric Dryer Hookup, Lower Level, Washer Hookup
Features
- Breakfast Nook, Kitchen Island, Open Floorplan, Pantry, Primary Bathroom - Shower No Tub, Master Downstairs, Smart Thermostat, Split Bedrooms, Walk-In Closet(s)
- Flooring: Carpet, Laminate
Interior area
- Total interior livable area: 2,956 sqft
Property
Parking
- Total spaces: 2
- Parking features: Attached, Garage Door Opener
- Attached garage spaces: 2
Features
- Levels: Two
- Stories: 2
- Patio & porch: Porch, Rear Porch
- Has view: Yes
- View description: Pond
- Has water view: Yes
- Water view: Pond
- Waterfront features: Pond
Lot
- Size: 7,200 Square Feet
- Dimensions: 60 x 120
- Features: Cleared
Details
- Parcel number: 0023162010
- Zoning description: Residential
Construction
Type & style
- Home type: SingleFamily
- Architectural style: Traditional
- Property subtype: Single Family Residence
Materials
- Fiber Cement, Frame
- Roof: Shingle
Condition
- Under Construction
- New construction: Yes
- Year built: 2026
Utilities & green energy
- Sewer: Public Sewer
- Water: Public
- Utilities for property: Cable Available, Electricity Available, Electricity Connected, Natural Gas Not Available, Sewer Available, Sewer Connected, Water Available
Community & HOA
Community
- Security: Smoke Detector(s)
- Subdivision: Bellbrooke
HOA
- Has HOA: Yes
- Amenities included: Barbecue, Dog Park, Playground
- HOA fee: $215 quarterly
- HOA name: Sovereign and Jacobs
- HOA phone: 904-461-5556
Location
- Region: Jacksonville
Financial & listing details
- Price per square foot: $135/sqft
- Annual tax amount: $624
- Date on market: 8/21/2026
- Listing terms: Cash,Conventional,FHA,VA Loan
- Road surface type: Asphalt
Estimated market value
Not available
Estimated sales range
Not available
Not available
Price history
| Date | Event | Price |
|---|---|---|
| 8/21/2026 | Listed for sale | $398,515$135/sqft |
Source:  realMLS #2161141 Report a problem realMLS #2161141 Report a problem | ||
Public tax history
Tax history is unavailable.
Monthly payment
Est. payment
Payment breakdown
Explore the cost of this home by adjusting the details. Changes won't be saved.Climate risks
Neighborhood: 32234
Nearby schools
GreatSchools rating
- 7/10Mamie Agnes Jones Elementary SchoolGrades: PK-5Distance: 7 mi
- 4/10Baldwin Middle-Senior High SchoolGrades: 6-12Distance: 6.7 mi
Schools provided by the listing agent
- Elementary: Mamie Agnes Jones
- Middle: Baldwin
- High: Baldwin
Source: realMLS. This data may not be complete. We recommend contacting the local school district to confirm school assignments for this home.
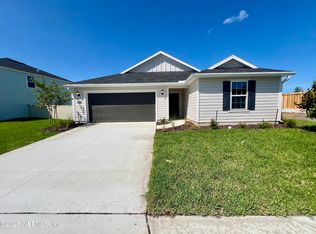
- $301,9903 bd2 ba1.5k sqft5229 Conference Dr, Jacksonville, FL 32234Sold
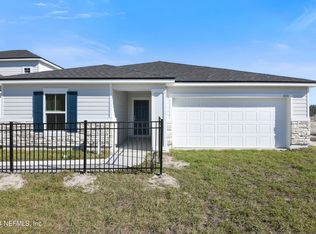
- $359,9904 bd3 ba2.2k sqft14444 Firebird Dr, Jacksonville, FL 32234Sold
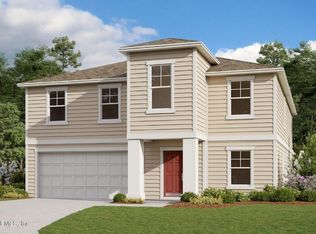
- $409,9905 bd3 ba3.5k sqft14438 Firebird Dr, Jacksonville, FL 32234Sold
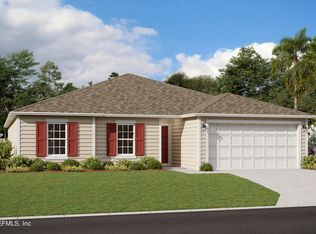
- $358,0004 bd2 ba2k sqft14462 Firebird Dr, Jacksonville, FL 32234Sold
- $344,4923 bd2 ba1.9k sqft14336 Firebird Dr, Jacksonville, FL 32234New Construction
- $459,9905 bd4 ba2.7k sqft14342 Firebird Dr, Jacksonville, FL 32234Pending
- $395,5004 bd3 ba2.4k sqft14439 Firebird Dr, Jacksonville, FL 32234Sold
- $420,9905 bd3 ba3.4k sqft14354 Firebird Dr, Jacksonville, FL 32234Pending
A local agent can set up tours, give advice and negotiate with sellers.
Similar homes
- $437,5495 bd4 ba2.9k sqft14390 FIREBIRD Drive, Jacksonville, FL 32234New Construction
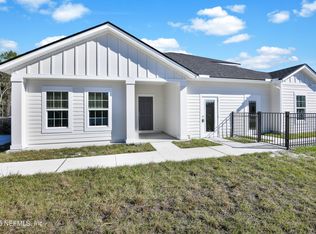 MLS ID #2161143, NANCY PRUITT. realMLS
 - from $401,9905 bd4 ba2.9k sqftAuburn II Plan, Bellbrooke, Jacksonville, FL 32234New Construction
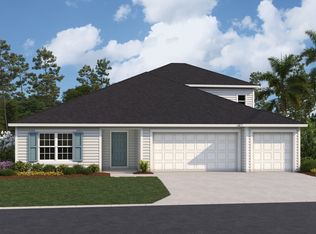 Dream Finders Homes
 - from $391,9905 bd3 ba3.4k sqftWaterford Plan, Bellbrooke, Jacksonville, FL 32234New Construction
 Dream Finders Homes
 - from $391,9904 bd3 ba2.7k sqftBerkshire Plan, Bellbrooke, Jacksonville, FL 32234New Construction
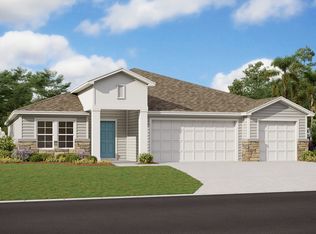 Dream Finders Homes
 - from $366,9905 bd4 ba2.7k sqftMayport II Plan, Bellbrooke, Jacksonville, FL 32234New ConstructionDream Finders Homes
- from $377,9904 bd3 ba2.4k sqftAuburn Plan, Bellbrooke, Jacksonville, FL 32234New ConstructionDream Finders Homes
- from $370,9904 bd4 ba2.9k sqftStratford Plan, Bellbrooke, Jacksonville, FL 32234New ConstructionDream Finders Homes
- from $361,9905 bd3 ba2.5k sqftFt. Caroline II Plan, Bellbrooke, Jacksonville, FL 32234New ConstructionDream Finders Homes
- $414,9005 bd3 ba2.4k sqft14242 TACK ROOM Road, Jacksonville, FL 32234New ConstructionrealMLS
- $399,9905 bd3 ba2.5k sqft14474 FIREBIRD Drive, Jacksonville, FL 32234New ConstructionrealMLS
- from $387,9905 bd3 ba3.4k sqftWaterford Plan, Diamond Springs, Jacksonville, FL 32234New ConstructionDream Finders Homes
- $382,4694 bd3 ba2.2k sqft14360 FIREBIRD Drive, Jacksonville, FL 32234New ConstructionrealMLS
- $404,9904 bd3 ba2.4k sqft14475 FIREBIRD Drive, Jacksonville, FL 32234New ConstructionrealMLS
- $344,4923 bd2 ba1.9k sqft14336 FIREBIRD Drive, Jacksonville, FL 32234New ConstructionMLS ID #2161129, NANCY PRUITT. realMLS
- from $336,9905 bd3 ba2.2k sqftEmory II Plan, Bellbrooke, Jacksonville, FL 32234New ConstructionDream Finders Homes
- from $356,9905 bd4 ba2.7k sqftMayport II Plan, Diamond Springs, Jacksonville, FL 32234New ConstructionDream Finders Homes
- from $335,9904 bd3 ba2.2k sqftMayport Plan, Bellbrooke, Jacksonville, FL 32234New ConstructionDream Finders Homes
- $379,9004 bd2 ba1.7k sqft14246 TACK ROOM Road, Jacksonville, FL 32234New ConstructionrealMLS
- from $326,9904 bd3 ba2.1k sqftCambridge II Plan, Bellbrooke, Jacksonville, FL 32234New ConstructionDream Finders Homes
- from $362,9904 bd4 ba2.9k sqftStratford Plan, Diamond Springs, Jacksonville, FL 32234New ConstructionDream Finders Homes
