Spacious, updated three-bedroom home with brand new roof on .54 acre lot. Enter home from updated front deck to main floor and be greeted by beautiful hardwood floors. Upstairs floor plan includes living room with brick wood-burning fireplace, dining room with access to back deck for al fresco dining, and kitchen with eating space. Three bedrooms including primary suite with ensuite ¾ bathroom and access to updated entertainment-sized deck with covered portion for year-round enjoyment. Full guest bathroom. Downstairs floor plan includes large family room with additional fireplace insert, utility room, and powder room. Two-car attached garage, plus tons of additional parking space for RV/boat/toys/guests. Extra storage shed under deck. Additional updates include new gutters, fresh interior and exterior paint, and new flooring. Fantastic location just minutes to Mill Creek Town Center, plus easy access to I-5 , I-405, major business centers, Alderwood Mall, and several nearby parks and trails. Mukilteo School District.
Sold
Listed by: John L. Scott, Inc. • Sam Mansour
Bought with: RSVP Brokers ERA
$800,000
14332 Cascadian Way, Everett, WA 98208
3beds
1,996sqft
Single Family Residence
Built in 1977
0.54 Acres Lot
$782,200 Zestimate®
$401/sqft
$3,574 Estimated rent
Home value
$782,200
$727,000 - $837,000
$3,574/mo
Zestimate® history
Owner options
List your home for rent
$3,574/mo
Rent Zestimate®
Find your next renter with Zillow Rental Manager. Plus, with online applications, you can quickly screen prospective tenants – for free.
$3,574/mo
Rent Zestimate®
Refinance and save
$4,896/mo
Est. payment
Refinancing to a lower rate could help reduce your monthly payments and save thousands over the life of the loan.
$4,896/mo
Est. payment
Explore your selling options
Work with a Zillow partner agent
Leverage their expertise and Zillow's premium Showcase listings to get your home seen by more buyers.
Get startedList with your own agent
Get your home in front of millions of buyers by listing it on Zillow.
Learn how to do itSell it yourself
Take full control of how buyers see your home on Zillow by listing For Sale by Owner (FSBO).
List your homeWhat's special
Kitchen with eating spaceTwo-car attached garageBeautiful hardwood floorsNew guttersUpdated front deckUtility roomBrand new roof
Zillow last checked:
Listing updated:
Offers reviewed: Feb 25
Listed by:
Sam Mansour,
John L. Scott, Inc.,
Samantha Ratliff,
John L. Scott, Inc.
Bought with:
Nick Litvinchuk, 138301
RSVP Brokers ERA
Source: NWMLS as distributed by MLS GRID,MLS#: 2481373
Facts & features
Interior
Bedrooms & bathrooms
- Bedrooms: 3
- Bathrooms: 3
- Full bathrooms: 1
- 3/4 bathrooms: 1
- 1/2 bathrooms: 1
Primary bedroom
- Level: Second
Bedroom
- Level: Second
Dining room
- Level: Second
Entry hall
- Level: Split
Family room
- Level: Lower
Kitchen with eating space
- Level: Second
Living room
- Level: Second
Utility room
- Level: Lower
Heating
- Fireplace, Forced Air, Natural Gas
Cooling
- None
Appliances
- Included: Dishwasher, Microwave, Stove(s)/Range(s), Trash Compactor, Dishwasher(s), Microwave(s)
Features
- Ceiling Fan(s), Dining Room
- Flooring: Hardwood
- Basement: Daylight,Finished
- Number of fireplaces: 2
- Fireplace features: Wood Burning, Lower Level: 1, Upper Level: 1, Fireplace
Interior area
- Total structure area: 1,996
- Total interior livable area: 1,996 sqft
Property
Parking
- Total spaces: 2
- Parking features: Attached Garage
- Has attached garage: Yes
- Covered spaces: 2
Features
- Levels: Multi/Split
- Entry location: Split
- Patio & porch: Ceiling Fan(s), Dining Room, Fireplace
Lot
- Size: 0.54 Acres
- Features: Dead End Street, Paved, Deck, Fenced-Partially
- Topography: Level,Partial Slope
- Residential vegetation: Garden Space
Details
- Parcel number: 00375000004701
- Special conditions: Standard
Construction
Type & style
- Home type: SingleFamily
- Architectural style: Split Entry
- Property subtype: Single Family Residence
Materials
- Wood Siding
- Roof: Composition
Condition
- Year built: 1977
Utilities & green energy
- Electric: Company: PUD
- Sewer: Septic Tank, Company: Septic
- Water: Public, Company: Alderwood
Community & HOA
Community
- Subdivision: Everett
Location
- Region: Everett
Financial & listing details
- Price per square foot: $401/sqft
- Tax assessed value: $702,400
- Annual tax amount: $5,993
- Offers reviewed: 02/25/2026
- Date on market: 4/8/2026
- Cumulative days on market: 105 days
- Listing terms: Conventional,FHA,VA Loan
- Inclusions: Dishwasher(s), Microwave(s), Stove(s)/Range(s), Trash Compactor
Price history
| Date | Event | Price |
|---|---|---|
| 3/11/2026 | Sold | $800,000+0%$401/sqft |
Source:  NWMLS as distributed by MLS GRID #2481373 Report a problem NWMLS as distributed by MLS GRID #2481373 Report a problem | ||
| 2/20/2026 | Pending sale | $799,950$401/sqft |
Source: NWMLS as distributed by MLS GRID #2481373 Report a problem | ||
| 2/19/2026 | Listed for sale | $799,950+119.2%$401/sqft |
Source: NWMLS as distributed by MLS GRID #2481373 Report a problem | ||
| 4/8/2014 | Listing removed | $1,825$1/sqft |
Source: IMPACT Property Management Report a problem | ||
| 2/12/2014 | Listed for rent | $1,825+7.4%$1/sqft |
Source: IMPACT Property Management Report a problem | ||
| 6/17/2011 | Listing removed | $1,700$1/sqft |
Source: IMPACT Property Management Report a problem | ||
| 5/24/2011 | Price change | $1,700-5.6%$1/sqft |
Source: IMPACT Property Management Report a problem | ||
| 5/3/2011 | Listed for rent | $1,800$1/sqft |
Source: IMPACT Property Management Report a problem | ||
| 11/9/2006 | Sold | $365,000$183/sqft |
Source: NWMLS as distributed by MLS GRID #26164785 Report a problem | ||
Public tax history
| Year | Property taxes | Tax assessment |
|---|---|---|
| 2024 | $5,993 +2.6% | $702,400 +1.9% |
| 2023 | $5,838 -2.3% | $689,600 -6.6% |
| 2022 | $5,974 +16.1% | $738,200 +37.6% |
| 2021 | $5,146 +12.2% | $536,300 +18.3% |
| 2020 | $4,588 +3.3% | $453,400 +0.6% |
| 2019 | $4,440 | $450,500 +18.4% |
| 2018 | -- | $380,400 +21.5% |
| 2017 | $3,913 +20% | $313,100 +8% |
| 2016 | $3,261 | $289,900 +8.1% |
| 2015 | $3,261 +11.6% | $268,200 +19.4% |
| 2013 | $2,920 | $224,700 |
| 2012 | -- | -- |
| 2011 | -- | -- |
| 2010 | -- | -- |
| 2009 | -- | -- |
| 2008 | -- | -- |
| 2007 | -- | -- |
| 2002 | -- | -- |
| 2001 | $2,345 +3.8% | $161,400 |
| 2000 | $2,259 | $161,400 |
Find assessor info on the county website
Neighborhood: Martha Lake
Nearby homes
- $--4 bd4 ba2.6k sqft132 145th Street Se 3 #SC, Lynnwood, WA 98087Off Market
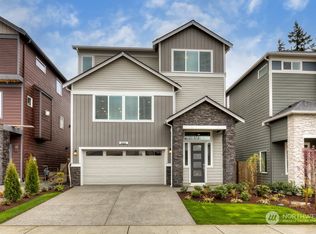
- $--5 bd3 ba2.7k sqft215 145th Street Se 34 #SC, Lynnwood, WA 98087Off Market

- $848,0004 bd3 ba2.3k sqft124 145th St SE, Lynnwood, WA 98087Sold
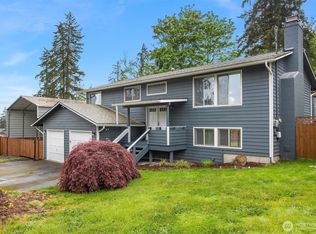
- $715,0003 bd2 ba1.5k sqft113 143rd St SE, Lynnwood, WA 98087Sold
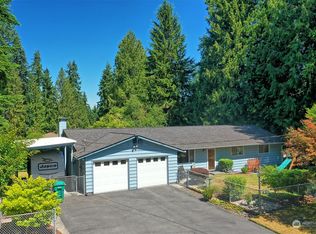
- $900,0005 bd4 ba2.3k sqft212 143rd St SE, Everett, WA 98208Sold
- $--5 bd3 ba2.7k sqft231 145th Street Se 30 #SC, Lynnwood, WA 98087Off Market
- $988,0005 bd3 ba2.5k sqft131 145th Pl SE #SC-38, Lynnwood, WA 98087Off Market
- $889,9503 bd2 ba1.7k sqft4 143rd St SE, Lynnwood, WA 98087Sold
Nearby schools
GreatSchools rating
- 3/10Discovery Elementary SchoolGrades: K-5Distance: 1.7 mi
- 4/10Voyager Middle SchoolGrades: 6-8Distance: 1.7 mi
- 4/10Mariner High SchoolGrades: 9-12Distance: 1.4 mi
Schools provided by the listing agent
- Elementary: Discvy Elem
- Middle: Voyager Mid
- High: Mariner High
Source: NWMLS as distributed by MLS GRID. This data may not be complete. We recommend contacting the local school district to confirm school assignments for this home.
Get a cash offer in 3 minutes
Find out how much your home could sell for in as little as 3 minutes with a no-obligation cash offer.
Estimated market value
$782,200
Get a cash offer in 3 minutes
Find out how much your home could sell for in as little as 3 minutes with a no-obligation cash offer.
Estimated market value
$782,200
- Washington
- Snohomish County
- Lynnwood
- 98208
- Martha Lake
- 14332 Cascadian Way
Nearby cities
Nearby neighborhoods
Nearby zip codes
Other Lynnwood Topics
