Skip main navigation
Off market
  • $2,021,000

    14333 SE 84th Ct, Newcastle, WA 98059

    4beds
    3baths
    4,895sqft
    SingleFamily
    Built in 1997
    0.33 Acres Lot
    $2,021,000 Zestimate®
    $413/sqft
    $6,265 Estimated rent

    Home value

    $2,021,000

    $1.88M - $2.18M

    $6,265/mo

    Zestimate® history
    Loading
    Loading...

    Owner options

    List your home for rent

    $6,265/mo

    Rent Zestimate®

    Find your next renter with Zillow Rental Manager. Plus, with online applications, you can quickly screen prospective tenants – for free.

    Learn more

    $6,265/mo

    Rent Zestimate®

    Refinance and save

    $12,474/mo

    Est. payment

    Refinancing to a lower rate could help reduce your monthly payments and save thousands over the life of the loan.

    See today's rates

    $12,474/mo

    Est. payment

    Explore your selling options

    Work with a Zillow partner agent

    Leverage their expertise and Zillow's premium Showcase listings to get your home seen by more buyers.

    Get started

    List with your own agent

    Get your home in front of millions of buyers by listing it on Zillow.

    Learn how to do it

    Sell it yourself

    Take full control of how buyers see your home on Zillow by listing For Sale by Owner (FSBO).

    List your home

    What's special

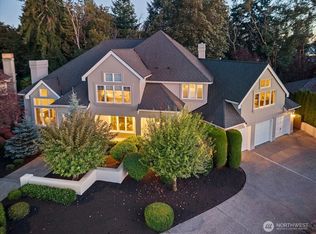
    Exquisite contemporary residence with lake, city and golf course views offers solace from the everyday. Perched on a private cul-de-sac at the top of China Creek, this 5,130* sf, two-story w/ walk-out lower level offer sumptuous living inside & out. The 4 BR, 3 1/4 BA estate features more than $250,000 worth of of recent renovations, making it the best value on the Eastside in this price range. Make this your home! Interior Features Main floor Coffered ceiling through-out formal dining & living, w/ gas fireplace Contemporary metal staircase w/ copper-paneled newel posts Gourmet kitchen w/ premium stainless steel appliances, island w/ gas cook top & eating bar, walk-in pantry, slab granite surfaces & insta-hot. Entertainment-sized deck off kitchen Family room with gas fireplace, art niche, Brazilian Cherry wide plank flooring & Brazilian "Red Dragon" architectural granite panel Plate glass French doors to light-filled office/den Laundry shoot Upper floor Master bedroom w/ coffered ceiling. Adjoining spa-inspired, five piece master bath features Jacuzzi tub with heater & lighting, slab granite counters and marble tiled floor. Two shower heads in the glass and marble shower. Walk-in closet with custom organizers. Guest suite with walk-in closet & separate entrance to full bath with jetted tub and slab granite counter Lower floor Billiards room built for 7 ft table Tiled, 1,200 bottle wine cellar Wet bar with wine fridge and slab granite counter Entertainment area with slider to backyard Mirrored exercise room with access to cedar-lined spa room Exterior Features .33 acre private lot bordering wooded greenbelt Slate-tiled patio with gas grill hook-up 1,100 sf*engineered deck off back yard, overlooking greenbelt Full sized sports court Flat lawn with sprinkler system Three car garage with main floor and basement access Cul-de-sac setting *Buyer to verify all information Neighborhood Description The area is better for commuters because of the access to I-90 and I-405, yet it is worlds away at the top of desirable China Creek.

    This property is off market, which means it's not currently listed for sale or rent on Zillow. This may be different from what's available on other websites or public sources.

    Facts & features

    Interior

    Bedrooms & bathrooms
    • Bedrooms: 4
    • Bathrooms: 3.5
    Heating
    • Forced air, Gas
    Appliances
    • Included: Dishwasher, Freezer, Garbage disposal, Range / Oven
    Features
    • Flooring: Tile, Other, Carpet, Hardwood
    • Basement: Finished
    • Has fireplace: Yes
    Interior area
    • Total interior livable area: 4,895 sqft

    Property

    Parking
    • Total spaces: 3
    • Parking features: Garage - Attached, Off-street, On-street
    Features
    • Exterior features: Stone, Wood products
    • Has view: Yes
    • View description: Territorial, Water, City
    • Has water view: Yes
    • Water view: Water
    Lot
    • Size: 0.33 Acres
    Details
    • Parcel number: 7135520420

    Construction

    Type & style
    • Home type: SingleFamily
    Materials
    • Roof: Shake / Shingle
    Condition
    • Year built: 1997

    Community & HOA

    Location
    • Region: Newcastle

    Financial & listing details

    • Price per square foot: $413/sqft
    • Tax assessed value: $1,905,000
    • Annual tax amount: $16,921

    Price history

    DateEventPrice
    12/1/2011Sold$850,000-5.5%$174/sqft
    Source: NWMLS as distributed by MLS GRID #211495 Report a problem
    10/15/2011Pending sale$899,500$184/sqft
    Source: Windermere Real Estate/Mercer Island #211495 Report a problem
    9/16/2011Price change$899,500-2.8%$184/sqft
    Source: Windermere Real Estate/Mercer Island #211495 Report a problem
    6/5/2011Listed for sale$925,000$189/sqft
    Source: Windermere Real Estate/Mercer Island #211495 Report a problem
    4/25/2011Listing removed$925,000$189/sqft
    Source: Windermere Real Estate/Mercer Island #211495 Report a problem
    4/23/2011Listed for sale$925,000-15.9%$189/sqft
    Source: Windermere Real Estate/Mercer Island #211495 Report a problem
    2/5/2008Sold$1,100,000+49.7%$225/sqft
    Source: NWMLS as distributed by MLS GRID #27210465 Report a problem
    4/22/2003Sold$735,000+72.3%$150/sqft
    Source: Public Record Report a problem
    7/11/1997Sold$426,500$87/sqft
    Source: Public Record Report a problem

    Public tax history

    YearProperty taxesTax assessment
    2025$16,921 +7.2%$1,905,000 +6.7%
    2024$15,785 +12.6%$1,785,000 +18.7%
    2023$14,023 -5%$1,504,000 -16.8%
    2022$14,769 +15.6%$1,808,000 +41.4%
    2021$12,779 +11.5%$1,279,000 +20.4%
    2020$11,457 +4.2%$1,062,000 +2.5%
    2019$10,993 +0.7%$1,036,000 -4.5%
    2018$10,912 -1.3%$1,085,000 +8.1%
    2017$11,050 +19.9%$1,004,000 +11.2%
    2016$9,220 $903,000 +5.7%
    2015$9,220 $854,000 +2.8%
    2014$9,220 $831,000 +15.6%
    2013$9,220 $719,000 +8.3%
    2012-- $664,000 -2.4%
    2011-- $680,000 -5.3%
    2010-- $718,000
    2009-- $718,000 -15.1%
    2007-- $846,000 +8.5%
    2006-- $780,000 +6.6%
    2005-- $732,000 +36.1%
    2001$6,719 +2.4%$538,000 +9.3%
    2000$6,561 $492,000
    Find assessor info on the county website

    Neighborhood: 98059

    Nearby schools

    GreatSchools rating
    Schools provided by the listing agent
    • Elementary: Liberty
    • Middle: Maywood
    • High: Newcastle
    • District: Issaquah

    Source: The MLS. This data may not be complete. We recommend contacting the local school district to confirm school assignments for this home.

    Get a cash offer in 3 minutes
    Find out how much your home could sell for in as little as 3 minutes with a no-obligation cash offer.
    Estimated market value
    $2,021,000
    Get a cash offer in 3 minutes
    Find out how much your home could sell for in as little as 3 minutes with a no-obligation cash offer.
    Estimated market value
    $2,021,000