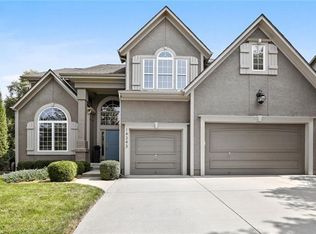
This beautifully updated, well maintained home presents the perfect blend of modern elegance and timeless charm. The home boasts a RENOVATED CHEF'S KITCHEN with quartz countertops, two-toned cabinetry, and tons of storage; an entertainer’s dream as it opens to multiple living areas & two fireplaces. Four spacious bedrooms, two mid-level flex rooms (ideal for dual home offices), plus a loft area provide ample space for relaxation and privacy. Newer replacement windows (all double hung windows replaced) and UPDATED HVAC systems add efficiency and peace of mind. A large finished basement with full bath is an excellent addition, perfect for entertaining family. Engineered floor joists ensure a quiet balance between activity upstairs and down. Outside the home sits on a well-appointed lot with composite deck and paver patio. Somerset Brooke is surrounded by an array of community amenities and served by nearby renowned schools, parks, and shopping. Don't forget to hit the link to see our VIRTUAL TOUR!
Sold
Street View
Price Unknown
14336 Grandview St, Overland Park, KS 66221
4beds
4,403sqft
Single Family Residence
Built in 2003
0.26 Acres Lot
$736,600 Zestimate®
$--/sqft
$5,076 Estimated rent
Home value
$736,600
$700,000 - $773,000
$5,076/mo
Zestimate® history
Owner options
List your home for rent
$5,076/mo
Rent Zestimate®
Find your next renter with Zillow Rental Manager. Plus, with online applications, you can quickly screen prospective tenants – for free.
$5,076/mo
Rent Zestimate®
Refinance and save
$1,100/mo
Est. payment
Refinancing to a lower rate could help reduce your monthly payments and save thousands over the life of the loan.
$1,100/mo
Est. payment
Explore your selling options
Work with a Zillow partner agent
Leverage their expertise and Zillow's premium Showcase listings to get your home seen by more buyers.
Get startedList with your own agent
Get your home in front of millions of buyers by listing it on Zillow.
Learn how to do itSell it yourself
Take full control of how buyers see your home on Zillow by listing For Sale by Owner (FSBO).
List your homeWhat's special
Modern elegancePaver patioLarge finished basementTons of storageNewer replacement windowsSpacious bedroomsQuartz countertops
Zillow last checked:
Listing updated:
Listed by:
Doug Mitts 913-636-1640,
Keller Williams Realty Partners Inc.,
Justin Bannwarth 816-844-2270,
Keller Williams Realty Partners Inc.
Bought with:
Keller Williams Realty Partners Inc.
Source: Heartland MLS as distributed by MLS GRID,MLS#: 2442349
Facts & features
Interior
Bedrooms & bathrooms
- Bedrooms: 4
- Bathrooms: 5
- Full bathrooms: 4
- 1/2 bathrooms: 1
Primary bedroom
- Features: All Carpet, Ceiling Fan(s), Walk-In Closet(s)
- Level: Upper
- Dimensions: 19.5 x 15
Bedroom 2
- Features: All Carpet, Ceiling Fan(s)
- Level: Upper
- Dimensions: 16 x 11
Bedroom 3
- Features: All Carpet, Ceiling Fan(s)
- Level: Upper
- Dimensions: 14 x 12.5
Bedroom 4
- Features: All Carpet, Ceiling Fan(s)
- Level: Upper
- Dimensions: 14 x 10.5
Primary bathroom
- Features: Ceramic Tiles, Double Vanity, Granite Counters, Separate Shower And Tub
- Level: Upper
- Dimensions: 15 x 11
Bathroom 2
- Features: Ceramic Tiles, Double Vanity, Shower Over Tub
- Level: Upper
- Dimensions: 8 x 4.5
Bathroom 3
- Features: Ceramic Tiles
- Level: Upper
- Dimensions: 11 x 5
Basement
- Features: Carpet, Luxury Vinyl
- Level: Lower
Breakfast room
- Level: Main
- Dimensions: 10 x 9
Den
- Features: Ceiling Fan(s), Luxury Vinyl
- Level: Lower
Dining room
- Level: Main
- Dimensions: 13 x 11
Half bath
- Features: Granite Counters
- Level: Main
- Dimensions: 5 x 4
Hearth room
- Features: Ceiling Fan(s)
- Level: Main
- Dimensions: 14 x 11
Kitchen
- Features: Kitchen Island, Pantry, Quartz Counter
- Level: Main
- Dimensions: 14 x 14
Living room
- Features: Ceiling Fan(s)
- Level: Main
- Dimensions: 18 x 15
Office
- Features: Ceiling Fan(s), Luxury Vinyl
- Level: Upper
- Dimensions: 15 x 11
Heating
- Forced Air, Zoned
Cooling
- Electric, Zoned
Appliances
- Included: Dishwasher, Disposal, Humidifier, Built-In Oven, Stainless Steel Appliance(s)
- Laundry: Bedroom Level, Lower Level
Features
- Ceiling Fan(s), Kitchen Island, Pantry, Vaulted Ceiling(s), Walk-In Closet(s)
- Flooring: Carpet, Luxury Vinyl, Wood
- Basement: Basement BR,Sump Pump,Walk-Up Access
- Number of fireplaces: 1
- Fireplace features: Great Room, Hearth Room
Interior area
- Total structure area: 4,403
- Total interior livable area: 4,403 sqft
- Finished area above ground: 3,309
- Finished area below ground: 1,094
Property
Parking
- Total spaces: 3
- Parking features: Attached, Garage Door Opener, Garage Faces Front
- Attached garage spaces: 3
Features
- Patio & porch: Deck, Patio
- Spa features: Bath
- Fencing: Wood
Lot
- Size: 0.26 Acres
- Features: City Lot, Level
Details
- Parcel number: NP79250000 0077
Construction
Type & style
- Home type: SingleFamily
- Architectural style: Traditional
- Property subtype: Single Family Residence
Materials
- Frame, Stucco
- Roof: Composition
Condition
- Year built: 2003
Utilities & green energy
- Sewer: Public Sewer
- Water: Public
Community & HOA
Community
- Security: Smoke Detector(s)
- Subdivision: Somerset Brooke
HOA
- Has HOA: Yes
- Amenities included: Pool
- Services included: All Amenities
- HOA fee: $1,100 annually
- HOA name: Somerset Brooke HOA
Location
- Region: Overland Park
Financial & listing details
- Tax assessed value: $691,400
- Annual tax amount: $6,428
- Date on market: 8/17/2023
- Listing terms: Cash,Conventional,FHA,VA Loan
- Ownership: Private
Price history
| Date | Event | Price |
|---|---|---|
| 10/23/2023 | Sold | -- |
Source:  Heartland MLS as distributed by MLS GRID #2442349 Report a problem Heartland MLS as distributed by MLS GRID #2442349 Report a problem | ||
| 8/24/2023 | Pending sale | $650,000$148/sqft |
Source: Heartland MLS as distributed by MLS GRID #2442349 Report a problem | ||
| 8/17/2023 | Listed for sale | $650,000$148/sqft |
Source: Heartland MLS as distributed by MLS GRID #2442349 Report a problem | ||
| 5/9/2006 | Sold | -- |
Source: Public Record Report a problem | ||
Public tax history
| Year | Property taxes | Tax assessment |
|---|---|---|
| 2025 | $8,175 +9.6% | $79,512 +9.7% |
| 2024 | $7,459 +5.7% | $72,474 +7.2% |
| 2023 | $7,054 +9.7% | $67,586 +11.7% |
| 2022 | $6,429 | $60,514 +15.4% |
| 2021 | -- | $52,428 -1.2% |
| 2020 | $5,968 | $53,038 -0.1% |
| 2019 | -- | $53,107 +0.7% |
| 2018 | -- | $52,762 +4% |
| 2017 | $6,058 +5% | $50,727 +5.1% |
| 2016 | $5,768 +13.6% | $48,266 +14.1% |
| 2015 | $5,078 +3.2% | $42,320 +3.7% |
| 2013 | $4,919 +0.8% | $40,791 +0.5% |
| 2012 | $4,880 +5.5% | $40,595 |
| 2010 | $4,626 +2.6% | $40,595 -2.8% |
| 2009 | $4,507 +2.2% | $41,745 -1.1% |
| 2008 | $4,410 -2.7% | $42,199 -4.1% |
| 2007 | $4,530 -0.1% | $44,011 +0.7% |
| 2006 | $4,536 | $43,700 |
| 2005 | -- | $43,700 |
Find assessor info on the county website
Neighborhood: 66221
Nearby homes
- $686,3005 bd4 ba4k sqft14332 Grandview St, Overland Park, KS 66221Off Market

- $--4 bd5 ba4.7k sqft14400 Grandview St, Overland Park, KS 66221Sold

- $720,0005 bd5 ba4.4k sqft14343 Kessler St, Overland Park, KS 66221Off Market
- $642,9004 bd3 ba3.1k sqft14328 Grandview St, Overland Park, KS 66221Off Market
- $661,8004 bd5 ba3.8k sqft14339 Kessler St, Overland Park, KS 66221Off Market
- $717,5004 bd6 ba4.3k sqft14404 Grandview St, Overland Park, KS 66221Off Market
- $--5 bd5 ba4.2k sqft14337 Grandview St, Overland Park, KS 66221Sold
- $623,3004 bd4 ba3.1k sqft14401 Kessler St, Overland Park, KS 66221Off Market
Nearby schools
GreatSchools rating
- 9/10Sunset Ridge Elementary SchoolGrades: PK-5Distance: 0.7 mi
- 9/10Lakewood Middle SchoolGrades: 6-8Distance: 1.6 mi
- 10/10Blue Valley West High SchoolGrades: 9-12Distance: 2.2 mi
Schools provided by the listing agent
- Elementary: Sunset Ridge
- Middle: Pleasant Ridge
- High: Blue Valley West
Source: Heartland MLS as distributed by MLS GRID. This data may not be complete. We recommend contacting the local school district to confirm school assignments for this home.
Get a cash offer in 3 minutes
Find out how much your home could sell for in as little as 3 minutes with a no-obligation cash offer.
Estimated market value
$736,600
Get a cash offer in 3 minutes
Find out how much your home could sell for in as little as 3 minutes with a no-obligation cash offer.
Estimated market value
$736,600
- Kansas
- Johnson County
- Overland Park
- 66221
- 14336 Grandview St
Nearby cities
Nearby neighborhoods
Nearby zip codes
Other Overland Park Topics
