FIRST-CLASS UPDATES THROUGHOUT THIS 4 BEDROOM, 4.5 BATH HOME WITH RARE NEARLY 4-CAR TANDEM GARAGE! (approx. 33’ deep 3rd bay) Located in the highly desirable Blue Valley School District and sought-after Somerset Brooke subdivision with neighborhood pool. This home has been extensively updated with refinished hardwoods across the entire main level and upstairs hallway, high-end granite and quartzite surfaces, new lighting and plumbing fixtures, upgraded carpet, fresh interior paint, 3 year new zoned HVAC units and more. The remodeled primary bath features upgraded tile and a walk-in shower with dual shower heads, creating a true retreat. The open floor plan offers generous room sizes throughout, all bedrooms with walk-in closets, and a large walk-in pantry. You’ll also find 4 fireplaces, a spacious laundry room with sink, and a finished walkout/walkup lower level complete with a fireplace, wet bar, full bath, and two bonus rooms—ideal for flexible living, entertaining, or work-from-home space. Enjoy the private back yard with mature trees, rebuilt deck, and fenced yard. Conveniently located with easy access to major highways and shopping. A rare combination of updates, space, and functionality in a prime location.
Sold
Price Unknown
14400 Grandview St, Overland Park, KS 66221
4beds
4,770sqft
Single Family Residence
Built in 2004
0.25 Acres Lot
$689,200 Zestimate®
$--/sqft
$5,346 Estimated rent
Home value
$689,200
$648,000 - $731,000
$5,346/mo
Zestimate® history
Owner options
List your home for rent
$5,346/mo
Rent Zestimate®
Find your next renter with Zillow Rental Manager. Plus, with online applications, you can quickly screen prospective tenants – for free.
$5,346/mo
Rent Zestimate®
Refinance and save
$1,250/mo
Est. payment
Refinancing to a lower rate could help reduce your monthly payments and save thousands over the life of the loan.
$1,250/mo
Est. payment
Explore your selling options
Work with a Zillow partner agent
Leverage their expertise and Zillow's premium Showcase listings to get your home seen by more buyers.
Get startedList with your own agent
Get your home in front of millions of buyers by listing it on Zillow.
Learn how to do itSell it yourself
Take full control of how buyers see your home on Zillow by listing For Sale by Owner (FSBO).
List your homeWhat's special
Zillow last checked:
Listing updated:
Listed by:
Brent Sledd 913-558-5858,
Weichert, Realtors Welch & Co.
Bought with:
Bryan Baumgart, 2012006928
Real Broker, LLC-MO
Source: Heartland MLS as distributed by MLS GRID,MLS#: 2617019
Facts & features
Interior
Bedrooms & bathrooms
- Bedrooms: 4
- Bathrooms: 5
- Full bathrooms: 4
- 1/2 bathrooms: 1
Dining room
- Description: Breakfast Area,Eat-In Kitchen,Formal,Hearth Room
Heating
- Forced Air, Zoned
Cooling
- Electric, Zoned
Appliances
- Laundry: Bedroom Level, Sink
Features
- Kitchen Island, Pantry, Walk-In Closet(s), Wet Bar
- Flooring: Carpet, Vinyl, Wood
- Basement: Full,Walk-Out Access,Walk-Up Access
- Number of fireplaces: 4
- Fireplace features: Hearth Room, Living Room, Recreation Room
Interior area
- Total structure area: 4,770
- Total interior livable area: 4,770 sqft
- Finished area above ground: 3,426
- Finished area below ground: 1,344
Property
Parking
- Total spaces: 3
- Parking features: Attached, Garage Faces Front
- Attached garage spaces: 3
Features
- Patio & porch: Deck
- Fencing: Wood
Lot
- Size: 0.25 Acres
Details
- Parcel number: NP792500000076
Construction
Type & style
- Home type: SingleFamily
- Architectural style: Traditional
- Property subtype: Single Family Residence
Materials
- Stucco & Frame
- Roof: Composition
Condition
- Year built: 2004
Utilities & green energy
- Water: Public
Community & HOA
Community
- Subdivision: Somerset Brooke
HOA
- Has HOA: Yes
- Amenities included: Pool
- Services included: Trash
- HOA fee: $1,250 annually
Location
- Region: Overland Park
Financial & listing details
- Tax assessed value: $622,700
- Annual tax amount: $7,500
- Date on market: 4/30/2026
- Listing terms: Cash,Conventional,FHA,VA Loan
- Ownership: Private
Price history
| Date | Event | Price |
|---|---|---|
| 6/16/2026 | Sold | -- |
Source:  Heartland MLS as distributed by MLS GRID #2617019 Report a problem Heartland MLS as distributed by MLS GRID #2617019 Report a problem | ||
| 5/4/2026 | Pending sale | $724,950$152/sqft |
Source: Heartland MLS as distributed by MLS GRID #2617019 Report a problem | ||
| 4/30/2026 | Listed for sale | $724,950+57.6%$152/sqft |
Source: Heartland MLS as distributed by MLS GRID #2617019 Report a problem | ||
| 4/28/2026 | Listing removed | $4,000$1/sqft |
Source: Zillow Rentals Report a problem | ||
| 3/27/2026 | Price change | $4,000-5.9%$1/sqft |
Source: Zillow Rentals Report a problem | ||
| 2/27/2026 | Listed for rent | $4,250+6.4%$1/sqft |
Source: Zillow Rentals Report a problem | ||
| 8/8/2025 | Listing removed | $3,995$1/sqft |
Source: Zillow Rentals Report a problem | ||
| 8/5/2025 | Price change | $3,995-11.2%$1/sqft |
Source: Zillow Rentals Report a problem | ||
| 7/17/2025 | Listed for rent | $4,500$1/sqft |
Source: Zillow Rentals Report a problem | ||
| 7/14/2017 | Sold | -- |
Source: Heartland MLS as distributed by MLS GRID #45001_2047625 Report a problem | ||
| 5/28/2017 | Pending sale | $459,900$96/sqft |
Source: Berkshire HathawayHS KC Realty #2047625 Report a problem | ||
| 5/23/2017 | Listed for sale | $459,900+22.7%$96/sqft |
Source: Berkshire HathawayHS KC Realty #2047625 Report a problem | ||
| 2/5/2009 | Listing removed | $374,900$79/sqft |
Source: iHOUSEWeb Solutions, Inc #1487604 Report a problem | ||
| 12/5/2008 | Listed for sale | $374,900$79/sqft |
Source: iHOUSEWeb Solutions, Inc #1487604 Report a problem | ||
| 9/25/2008 | Sold | -- |
Source: Agent Provided Report a problem | ||
Public tax history
| Year | Property taxes | Tax assessment |
|---|---|---|
| 2025 | $7,349 -12.4% | $71,611 -2.7% |
| 2024 | $8,390 +18.7% | $73,566 +8.6% |
| 2023 | $7,070 +7.1% | $67,735 +9% |
| 2022 | $6,601 | $62,123 +17.1% |
| 2021 | -- | $53,073 -1.1% |
| 2020 | $6,038 | $53,659 +0.8% |
| 2019 | -- | $53,257 +1% |
| 2018 | -- | $52,727 +13.5% |
| 2017 | $5,548 +5.2% | $46,471 +5.3% |
| 2016 | $5,272 +1.4% | $44,125 +1.8% |
| 2015 | $5,201 +3.2% | $43,343 +3.7% |
| 2013 | $5,041 +1.3% | $41,814 +1% |
| 2012 | $4,978 +5.5% | $41,400 |
| 2010 | $4,719 +5.6% | $41,400 |
| 2009 | $4,470 -1.2% | $41,400 -4.3% |
| 2008 | $4,522 -2.8% | $43,268 -4.2% |
| 2007 | $4,651 +6.2% | $45,183 +7% |
| 2006 | $4,381 | $42,216 +0.7% |
| 2005 | -- | $41,929 |
Find assessor info on the county website
Neighborhood: 66221
Nearby homes
- $--4 bd5 ba4.4k sqft14336 Grandview St, Overland Park, KS 66221Sold
- $717,5004 bd6 ba4.3k sqft14404 Grandview St, Overland Park, KS 66221Off Market

- $720,0005 bd5 ba4.4k sqft14343 Kessler St, Overland Park, KS 66221Off Market
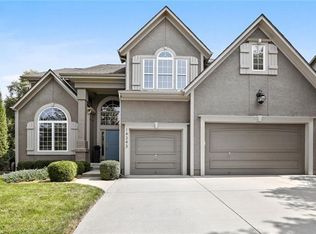
- $623,3004 bd4 ba3.1k sqft14401 Kessler St, Overland Park, KS 66221Off Market
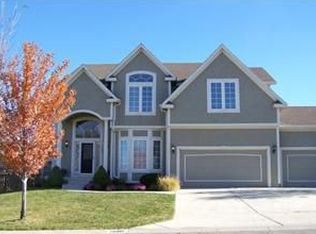
- $686,3005 bd4 ba4k sqft14332 Grandview St, Overland Park, KS 66221Off Market
- $661,8004 bd5 ba3.8k sqft14339 Kessler St, Overland Park, KS 66221Off Market
- $760,2004 bd5 ba4.4k sqft14405 Kessler St, Overland Park, KS 66221Off Market
- $--4 bd4 ba3.5k sqft14409 Kessler St, Overland Park, KS 66221Sold
Nearby schools
GreatSchools rating
- 9/10Sunset Ridge Elementary SchoolGrades: PK-5Distance: 0.7 mi
- 9/10Lakewood Middle SchoolGrades: 6-8Distance: 1.6 mi
- 10/10Blue Valley West High SchoolGrades: 9-12Distance: 2.2 mi
Schools provided by the listing agent
- Elementary: Sunset Ridge
- Middle: Lakewood
- High: Blue Valley West
Source: Heartland MLS as distributed by MLS GRID. This data may not be complete. We recommend contacting the local school district to confirm school assignments for this home.
Get a cash offer in 3 minutes
Find out how much your home could sell for in as little as 3 minutes with a no-obligation cash offer.
Estimated market value
$689,200
Get a cash offer in 3 minutes
Find out how much your home could sell for in as little as 3 minutes with a no-obligation cash offer.
Estimated market value
$689,200
- Kansas
- Johnson County
- Overland Park
- 66221
- 14400 Grandview St
Nearby cities
Nearby neighborhoods
Nearby zip codes
Other Overland Park Topics
