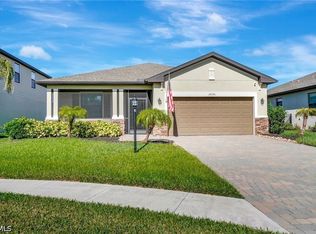
Perfect home for a large family! This spacious 5-bedroom plus den, 3 full bath residence features a 3-car tandem garage and a huge backyard with plenty of room to enjoy.
The popular Monte Carlo floor plan offers volume ceilings, formal dining area, beautiful flooring and an open, inviting layout. The kitchen features an island with breakfast bar, pantry, and ample space for cooking and gathering. The large primary suite features dual sinks, a separate soaking tub, and a walk-in shower for ultimate comfort.
This well-maintained home includes newer upgraded carpet in the bedrooms, a newer water heater, a whole-house water softener, and hurricane shutters for added peace of mind.
Located in the highly desirable Portico community, you'll appreciate low HOA fees and fantastic amenities including a community pool, pickleball courts, and tennis courts.
Wonderful family memories start here — schedule your showing today!
Active
Price cut: $14K (6/3)
$455,000
14336 Vindel Cir, Fort Myers, FL 33905
5beds
3,302sqft
:
Get pre-qualified$3,140/mo
Single Family Residence
Built in 2019
7,927 Square Feet Lot
$444,000 Zestimate®
$138/sqft
$205/mo HOA
What's special
Open inviting layoutLarge primary suiteVolume ceilingsHurricane shuttersFormal dining areaBeautiful flooring
- 156 days |
- 330 |
- 27 |
Zillow last checked:
Listing updated:
Listed by:
Katie Smith Sylvia,
KW Peace River Partners
Source: Florida Gulf Coast MLS,MLS#: 2026009482 Originating MLS: Florida Gulf Coast
Originating MLS: Florida Gulf CoastFacts & features
Interior
Bedrooms & bathrooms
- Bedrooms: 5
- Bathrooms: 3
- Full bathrooms: 3
Rooms
- Room types: Den
Heating
- Central, Electric
Cooling
- Central Air, Ceiling Fan(s), Electric
Appliances
- Included: Dryer, Dishwasher, Freezer, Microwave, Range, Refrigerator, Water Purifier, Washer, Water Softener
Features
- Bathtub, Separate/Formal Dining Room, Dual Sinks, Pantry, Separate Shower, High Speed Internet, Den
- Flooring: Carpet, Laminate, Tile
- Windows: Single Hung
Interior area
- Total structure area: 3,993
- Total interior livable area: 3,302 sqft
Video & virtual tour
Property
Parking
- Total spaces: 3
- Parking features: Attached, Driveway, Garage, Paved
- Attached garage spaces: 3
- Has uncovered spaces: Yes
Features
- Levels: Two
- Stories: 2
- Exterior features: Sprinkler/Irrigation, Shutters Manual
- Pool features: Community
- Has view: Yes
- View description: Landscaped
- Waterfront features: None
Lot
- Size: 7,927 Square Feet
- Dimensions: 55 x 148 x 55 x 148
- Features: Rectangular Lot, Sprinklers Automatic
Details
- Parcel number: 3343260100000.2610
- Lease amount: $0
- Zoning description: RPD
Construction
Type & style
- Home type: SingleFamily
- Architectural style: Two Story
- Property subtype: Single Family Residence
Materials
- Block, Concrete, Stucco
- Roof: Shingle
Condition
- Resale
- Year built: 2019
Utilities & green energy
- Sewer: Public Sewer
- Water: Public
- Utilities for property: Cable Available, Underground Utilities
Community & HOA
Community
- Features: Gated, Tennis Court(s)
- Security: Security Gate, Gated Community, Smoke Detector(s)
- Condo and coop fee: $0
- Membership fee: $0
- Subdivision: PORTICO
HOA
- Has HOA: Yes
- Amenities included: Basketball Court, Clubhouse, Fitness Center, Barbecue, Picnic Area, Playground, Pickleball, Pool, Sidewalks, Tennis Court(s), Management
- Services included: Association Management, Irrigation Water, Legal/Accounting, Maintenance Grounds, Recreation Facilities, Road Maintenance, Trash
- HOA fee: $614 quarterly
- HOA phone: 239-362-2929
Location
- Region: Fort Myers
Financial & listing details
- Price per square foot: $138/sqft
- Tax assessed value: $344,078
- Annual tax amount: $4,313
- Date on market: 2/26/2026
- Cumulative days on market: 157 days
- Listing terms: All Financing Considered,Cash,FHA,VA Loan
- Ownership: Single Family
- Road surface type: Paved
Estimated market value
$444,000
$422,000 - $466,000
$3,208/mo
Price history
| Date | Event | Price |
|---|---|---|
| 6/3/2026 | Price change | $455,000-3%$138/sqft |
Source:  Florida Gulf Coast MLS #2026009482 Report a problem Florida Gulf Coast MLS #2026009482 Report a problem | ||
| 4/9/2026 | Price change | $469,000-1.3%$142/sqft |
Source: Florida Gulf Coast MLS #2026009482 Report a problem | ||
| 2/26/2026 | Listed for sale | $475,000+67.1%$144/sqft |
Source: Florida Gulf Coast MLS #2026009482 Report a problem | ||
| 4/9/2019 | Sold | $284,300$86/sqft |
Source: Public Record Report a problem | ||
Public tax history
| Year | Property taxes | Tax assessment |
|---|---|---|
| 2025 | $4,313 +3.6% | $267,006 +2.9% |
| 2024 | $4,165 +1.9% | $259,481 +3% |
| 2023 | $4,088 +0.1% | $251,923 +3% |
| 2022 | $4,083 +1.8% | $244,585 +3% |
| 2021 | $4,009 +0.9% | $237,461 +1.4% |
| 2020 | $3,974 +195% | $234,182 +1238.2% |
| 2019 | $1,347 | $17,500 |
| 2018 | $1,347 +21.8% | $17,500 +9.4% |
| 2017 | $1,106 +13.9% | $16,000 |
| 2016 | $971 +8.7% | $16,000 +213.7% |
| 2015 | $893 +9.6% | $5,100 |
| 2014 | $815 -0.1% | $5,100 |
| 2013 | $815 +0% | $5,100 |
| 2012 | $815 -1.9% | $5,100 -15% |
| 2011 | $831 +747.4% | $6,000 |
| 2010 | $98 -91% | $6,000 |
| 2009 | $1,095 -24.5% | $6,000 -80% |
| 2008 | $1,450 -0.5% | $30,000 |
| 2007 | $1,457 | $30,000 |
Find assessor info on the county website
Monthly payment
Est. payment
Payment breakdown
Explore the cost of this home by adjusting the details. Changes won't be saved.Climate risks
Neighborhood: 33905
Nearby schools
GreatSchools rating
- 3/10River Hall Elementary SchoolGrades: PK-5Distance: 1.4 mi
- 6/10The Alva SchoolGrades: PK-8Distance: 7.1 mi
- 4/10Riverdale High SchoolGrades: 9-12Distance: 1.2 mi
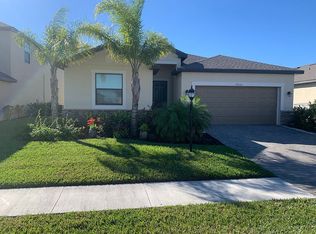
- $321,7004 bd3 ba2k sqft14330 Vindel Cir, Fort Myers, FL 33905Off Market
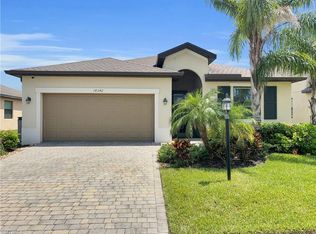
- $355,0003 bd2 ba1.6k sqft14342 Vindel Cir, Fort Myers, FL 33905Sold
- $322,5004 bd3 ba2k sqft14324 Vindel Cir, Fort Myers, FL 33905Off Market
- $337,2004 bd3 ba2k sqft14348 Vindel Cir, Fort Myers, FL 33905Off Market
- $332,1003 bd3 ba1.8k sqft14318 Vindel Cir, Fort Myers, FL 33905Off Market
- $474,2005 bd3 ba3.3k sqft14354 Vindel Cir, Fort Myers, FL 33905Off Market
- $366,0003 bd3 ba2k sqft14337 Vindel Cir, Fort Myers, FL 33905Sold
- $308,5003 bd2 ba1.6k sqft14331 Vindel Cir, Fort Myers, FL 33905Off Market
A local agent can set up tours, give advice and negotiate with sellers.
Similar homes
- $490,0005 bd5 ba3.3k sqft14626 Carva Ln, Fort Myers, FL 33905For Sale

 MLS ID #2025007297, Anthony Pizarro, Keller Williams Elite Realty. Florida Gulf Coast MLS
 - $459,0004 bd2 ba2k sqft2682 Nature Pointe Loop, Fort Myers, FL 33905For Sale
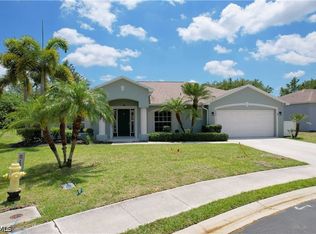 MLS ID #2026021285, Gregory Sullivan, Byowner.com. Florida Gulf Coast MLS
 - $465,0003 bd3 ba1.9k sqft3811 Lakeview Isle Ct, Fort Myers, FL 33905For Sale
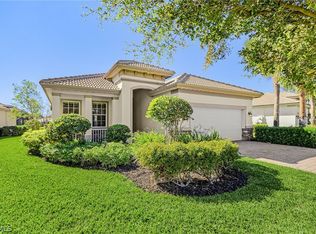 MLS ID #2026006614, Susie McIntyre, Nicklaus Vance. Florida Gulf Coast MLS
 - $375,0003 bd3 ba1.8k sqft14096 Vindel Cir, Fort Myers, FL 33905For Sale
 MLS ID #2026024052, Kelby Rendeiro, Caretta Blue LLC. Florida Gulf Coast MLS
 - $573,9985 bd5 ba3.3k sqft3432 Murcia Ct, Fort Myers, FL 33905For SaleMLS ID #2025023367, Alexis Hansen May, Keller Williams Realty Fort Myers and the Islands. Florida Gulf Coast MLS
- $410,0004 bd2 ba1.8k sqft3715 Teakwood St, Fort Myers, FL 33905For SaleMLS ID #2026025000, Areli Aguado, Sellstate 5 Star Realty. Florida Gulf Coast MLS
- $479,0003 bd2 ba2k sqft3273 Apple Blossom Dr, Alva, FL 33920For SaleMLS ID #2026016092, Susan Eason, Berkshire Hathaway Florida. Florida Gulf Coast MLS
- $362,5004 bd2 ba1.8k sqft3801 Treasure Oak Way, Fort Myers, FL 33905For SaleMLS ID #2026024338, Troy De Mond, Royal Shell Real Estate, Inc.. Florida Gulf Coast MLS
- $460,0004 bd3 ba3.3k sqft12445 Muddy Creek LN, FORT MYERS, FL 33913For Sale
 MLS ID #226023806, Andrew Brinkoetter, Keller Williams Elite Realty. SWFLMLS
 - $335,0004 bd2 ba1.9k sqft13910 Buckingham Oak Dr, Fort Myers, FL 33905For SaleMLS ID #2026019289, Kristen Furbay, Experience Real Estate Group L. Florida Gulf Coast MLS
- $445,0004 bd3 ba2.8k sqft12755 Stone Tower Loop, Fort Myers, FL 33913For SaleMLS ID #2026028109, Jenny Dix, Porter Davis Real Estate. Florida Gulf Coast MLS
- $450,0004 bd3 ba2k sqft13846 Pine Lodge Ln, Fort Myers, FL 33913For SaleMLS ID #2026030146, Estrella Ruiz, Smart Realty of Florida PA. Florida Gulf Coast MLS
- $395,0003 bd3 ba2k sqft4025 E Hampton Cir, Alva, FL 33920For SaleMLS ID #2026005189, Rebecca Geiger, ERA Right Choice Realty. Florida Gulf Coast MLS
- $459,5004 bd3 ba2.2k sqft12509 Gemstone CT, FORT MYERS, FL 33913For SaleMLS ID #226020722, Mary Dowling, PA, The Agency Naples. SWFLMLS
- $500,0004 bd3 ba3k sqft12353 Crooked Creek Ln, Fort Myers, FL 33913For SaleMLS ID #2026018278, Robert Guth, RE/MAX Trend. Florida Gulf Coast MLS
- $339,0003 bd2 ba1.6k sqft2720 Soaring Hawk Dr, Fort Myers, FL 33905For SaleMLS ID #2025010341, Valerie Busic, Legacy Premier Realty LLC. Florida Gulf Coast MLS
- $439,9005 bd3 ba2.7k sqft10519 Winged Elm Ln, Fort Myers, FL 33913For SaleMLS ID #2026016053, Christopher Wicks, Palm Paradise Realty Group. Florida Gulf Coast MLS
- $460,0004 bd4 ba2.4k sqft3028 Royal Gardens Ave, Fort Myers, FL 33916For SaleMLS ID #2026010622, Tina Burge, Keller Williams Elite Realty. Florida Gulf Coast MLS
- $439,9004 bd2 ba2.2k sqft519 NE 19th Ter, Cape Coral, FL 33909For SaleMLS ID #2026028946, Mike Darda, Compass Florida LLC. Florida Gulf Coast MLS
- $424,9006 bd3 ba3.4k sqft12075 Savanna Lakes Blvd, Lehigh Acres, FL 33974For SaleMLS ID #2026029247, Suzanne Johnson, Dalton Wade Inc. Florida Gulf Coast MLS
