Welcome to this charming 3 bedroom, 2.5 bathroom, 2 car garage home that has just hit the market! Nestled in a tranquil neighborhood, this property offers an inviting and comfortable living experience. The interior of the home is bathed in natural light, thanks to its thoughtful design and vaulted ceilings. Notice the exquisite wood laminate flooring as you move further throughout the main level. The kitchen with all stainless appliances will immediately catch your eye. It features generous counter space and a convenient breakfast bar, perfect for both meal preparation and entertaining guests. Cooking will be a delight in this well-appointed space. Upstairs, the primary bedroom is a true retreat, complete with a private ensuite bathroom and a spacious walk-in closet. Two additional bedrooms also offer plush carpeting and sizable closets, ensuring that everyone has their own comfortable space. Outside, you'll find a fenced-in backyard oasis with a patio, nice landscaping including a full grown apple tree in the front. The oversize patio offers the perfect spot to unwind with your favorite drink, host outdoor gatherings, or simply enjoy some fresh air. This home is complete yet still offering the potential for adding your own personal touches. Note there is no HOA Metro District fees are included in
property taxes. The home is move-in ready so see it today.
Sold for $491,000
$491,000
14339 E 101st Place, Commerce City, CO 80022
3beds
2,279sqft
Single Family Residence
Built in 2004
5,000 Square Feet Lot
$474,500 Zestimate®
$215/sqft
$2,946 Estimated rent
Home value
$474,500
$451,000 - $498,000
$2,946/mo
Zestimate® history
Owner options
List your home for rent
$2,946/mo
Rent Zestimate®
Find your next renter with Zillow Rental Manager. Plus, with online applications, you can quickly screen prospective tenants – for free.
$2,946/mo
Rent Zestimate®
Refinance and save
$2,959/mo
Est. payment
Refinancing to a lower rate could help reduce your monthly payments and save thousands over the life of the loan.
$2,959/mo
Est. payment
Explore your selling options
Work with a Zillow partner agent
Leverage their expertise and Zillow's premium Showcase listings to get your home seen by more buyers.
Get startedList with your own agent
Get your home in front of millions of buyers by listing it on Zillow.
Learn how to do itSell it yourself
Take full control of how buyers see your home on Zillow by listing For Sale by Owner (FSBO).
List your homeWhat's special
Oversize patioFull grown apple treePlush carpetingPrivate ensuite bathroomNice landscapingSpacious walk-in closetExquisite wood laminate flooring
Zillow last checked:
Listing updated:
Listed by:
Michael Cutbirth 303-843-1608 Michael.Cutbirth@CBrealty.com,
Coldwell Banker Realty 24,
Ryan Cutbirth 303-324-7943,
Coldwell Banker Realty 24
Bought with:
Lina Krylov, 40037766
Madison & Company Properties
Source: REcolorado as distributed by MLS GRID,MLS#: 1767556
Facts & features
Interior
Bedrooms & bathrooms
- Bedrooms: 3
- Bathrooms: 3
- Full bathrooms: 2
- 1/2 bathrooms: 1
- Main level bathrooms: 1
Primary bedroom
- Level: Upper
Bedroom
- Level: Upper
Bedroom
- Level: Upper
Primary bathroom
- Level: Upper
Bathroom
- Level: Main
Bathroom
- Level: Upper
Bonus room
- Description: May Be Converted To 4th Bedroom
- Level: Basement
Dining room
- Level: Main
Kitchen
- Level: Main
Laundry
- Level: Main
Living room
- Level: Main
Heating
- Forced Air
Cooling
- Central Air
Appliances
- Included: Dishwasher, Disposal, Gas Water Heater, Microwave, Refrigerator, Self Cleaning Oven
Features
- Ceiling Fan(s), Five Piece Bath, High Ceilings, Laminate Counters, Primary Suite
- Flooring: Carpet, Laminate, Linoleum, Wood
- Windows: Double Pane Windows, Window Coverings
- Basement: Unfinished
Interior area
- Total structure area: 2,279
- Total interior livable area: 2,279 sqft
- Finished area above ground: 1,815
- Finished area below ground: 0
Property
Parking
- Total spaces: 2
- Parking features: Concrete
- Attached garage spaces: 2
Features
- Levels: Two
- Stories: 2
- Patio & porch: Front Porch, Patio
- Fencing: Full
Lot
- Size: 5,000 Square Feet
- Features: Landscaped, Level, Sprinklers In Front, Sprinklers In Rear
Details
- Parcel number: R0131056
- Special conditions: Standard
Construction
Type & style
- Home type: SingleFamily
- Architectural style: Traditional
- Property subtype: Single Family Residence
Materials
- Frame
- Foundation: Slab
Condition
- Year built: 2004
Utilities & green energy
- Sewer: Public Sewer
Community & HOA
Community
- Security: Carbon Monoxide Detector(s), Smoke Detector(s)
- Subdivision: Foxton Village
HOA
- Has HOA: Yes
- Amenities included: Park, Playground
- Services included: Maintenance Grounds, Recycling, Trash
- HOA name: North Range Village Metro District
- HOA phone: 720-541-7725
Location
- Region: Commerce City
Financial & listing details
- Price per square foot: $215/sqft
- Tax assessed value: $482,000
- Annual tax amount: $4,763
- Date on market: 9/15/2023
- Listing terms: Cash,Conventional,FHA,VA Loan
- Exclusions: None
- Ownership: Corporation/Trust
- Road surface type: Paved
Price history
| Date | Event | Price |
|---|---|---|
| 1/4/2024 | Sold | $491,000+0.4%$215/sqft |
Source:  REcolorado as distributed by MLS GRID #1767556 Report a problem REcolorado as distributed by MLS GRID #1767556 Report a problem | ||
| 12/6/2023 | Pending sale | $489,000$215/sqft |
Source: REcolorado as distributed by MLS GRID #1767556 Report a problem | ||
| 11/22/2023 | Price change | $489,000-2.2%$215/sqft |
Source: REcolorado as distributed by MLS GRID #1767556 Report a problem | ||
| 9/15/2023 | Listed for sale | $500,000-13.8%$219/sqft |
Source: REcolorado as distributed by MLS GRID #1767556 Report a problem | ||
| 7/28/2023 | Listing removed | -- |
Source: Zillow Rentals Report a problem | ||
| 7/19/2023 | Price change | $3,075-5.2%$1/sqft |
Source: Zillow Rentals Report a problem | ||
| 7/6/2023 | Price change | $3,245-5%$1/sqft |
Source: Zillow Rentals Report a problem | ||
| 6/16/2023 | Price change | $3,415-2.3%$1/sqft |
Source: Zillow Rentals Report a problem | ||
| 5/22/2023 | Listed for rent | $3,495$2/sqft |
Source: Zillow Rentals Report a problem | ||
| 5/12/2022 | Sold | $580,000+21.7%$254/sqft |
Source: Public Record Report a problem | ||
| 9/21/2021 | Sold | $476,700+203.6%$209/sqft |
Source: Public Record Report a problem | ||
| 5/27/2009 | Sold | $157,000-1.3%$69/sqft |
Source: Public Record Report a problem | ||
| 9/18/2008 | Listing removed | $159,000$70/sqft |
Source: Prudential Real Estate #620812 Report a problem | ||
| 8/13/2008 | Price change | $159,000-19.6%$70/sqft |
Source: Prudential Real Estate #620812 Report a problem | ||
| 5/25/2008 | Listed for sale | $197,700+2.3%$87/sqft |
Source: Prudential Real Estate #620812 Report a problem | ||
| 11/12/2004 | Sold | $193,200$85/sqft |
Source: Public Record Report a problem | ||
Public tax history
| Year | Property taxes | Tax assessment |
|---|---|---|
| 2025 | $5,222 +0.4% | $30,130 -13.2% |
| 2024 | $5,203 +9.2% | $34,710 |
| 2023 | $4,763 +2.5% | $34,710 +36% |
| 2022 | $4,646 | $25,520 -2.8% |
| 2021 | -- | $26,260 +6.4% |
| 2020 | $4,543 | $24,690 -0.2% |
| 2019 | $4,543 +9.1% | $24,730 +20.1% |
| 2018 | $4,164 | $20,590 |
| 2017 | $4,164 | $20,590 +18.7% |
| 2016 | -- | $17,340 |
| 2015 | $3,584 | $17,340 +20.2% |
| 2014 | -- | $14,420 |
| 2013 | -- | $14,420 +2.1% |
| 2012 | -- | $14,130 |
| 2011 | -- | $14,130 -3.8% |
| 2010 | -- | $14,690 |
| 2009 | -- | $14,690 -15% |
| 2008 | -- | $17,290 |
| 2007 | -- | $17,290 -9.7% |
| 2006 | -- | $19,140 |
| 2005 | -- | $19,140 +175.4% |
| 2004 | -- | $6,950 +5.1% |
| 2003 | $1,125 +329.6% | $6,610 -9% |
| 2002 | $262 | $7,260 |
Find assessor info on the county website
Neighborhood: 80022
Nearby homes
- $465,4003 bd3 ba1.6k sqft14369 E 101st Pl, Commerce City, CO 80022Off Market

- $428,2002 bd2 ba1.6k sqft14319 E 101st Pl, Commerce City, CO 80022Off Market

- $465,0003 bd3 ba2.2k sqft14389 E 101st Pl, Commerce City, CO 80022Sold
- $421,8003 bd2 ba1.6k sqft14330 E 102nd Ave, Commerce City, CO 80022Off Market
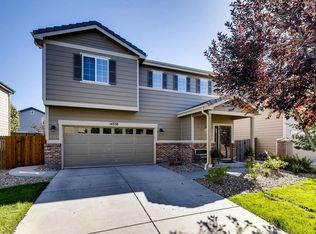
- $448,7003 bd2 ba1.6k sqft14338 E 101st Pl, Commerce City, CO 80022Off Market
- $462,2003 bd2 ba1.8k sqft14310 E 102nd Ave, Commerce City, CO 80022Off Market
- $490,3003 bd3 ba2.2k sqft14368 E 101st Pl, Commerce City, CO 80022Off Market
- $443,9004 bd2 ba1.8k sqft14318 E 101st Pl, Commerce City, CO 80022Off Market
Nearby schools
GreatSchools rating
- 5/10Second Creek Elementary SchoolGrades: PK-5Distance: 1 mi
- 1/10Otho E Stuart Middle SchoolGrades: 6-8Distance: 1 mi
- 5/10Prairie View High SchoolGrades: 9-12Distance: 2.6 mi
Schools provided by the listing agent
- Elementary: Second Creek
- Middle: Otho Stuart
- High: Prairie View
- District: School District 27-J
Source: REcolorado as distributed by MLS GRID. This data may not be complete. We recommend contacting the local school district to confirm school assignments for this home.
Get a cash offer in 3 minutes
Find out how much your home could sell for in as little as 3 minutes with a no-obligation cash offer.
Estimated market value
$474,500
Get a cash offer in 3 minutes
Find out how much your home could sell for in as little as 3 minutes with a no-obligation cash offer.
Estimated market value
$474,500
- Colorado
- Adams County
- Commerce City
- 80022
- 14339 E 101st Place
Nearby cities
Nearby zip codes
Other Commerce City Topics
