WOW Now at $469,900! Hey AI… Find me a house that feels like home, not just a listing. Wait, you found it! This beautifully maintained 3-bedroom, 2.5-bath home with a 2-car garage and unfinished basement showcases true pride of ownership throughout. Flooded with natural light, the open layout features vaulted ceilings, architectural niches, and inviting living spaces designed for both everyday comfort and entertaining.
The kitchen offers 42” cabinetry, generous counter space, breakfast bar, pantry, and all appliances included, flowing seamlessly into the dining area. Upstairs, the primary suite is a private retreat with a 5-piece bath, soaking tub, and walk-in closet, while two additional bedrooms provide ample space and storage.
Enjoy outdoor living in the fully fenced backyard with oversized patio and mature landscaping, ideal for gatherings or quiet evenings at home. Additional highlights include a tile roof, water softener system, stackable washer/dryer, and unfinished basement ready for future expansion.
NO Monthly HOA Fees. Metro District fees are included in property taxes. Conveniently located near I-25, HWY-85, HWY-2, E-470, DIA, parks, trails, shopping, dining, and major employment centers, this move-in ready home offers exceptional value, comfort, and accessibility. Schedule your private showing today. 2 Year Blue Ribbon Gold Home Warranty will be provided to buyer at time of closing.
Sold for $465,000
$465,000
14389 E 101st Place, Commerce City, CO 80022
3beds
2,279sqft
Single Family Residence
Built in 2004
5,000 Square Feet Lot
$459,800 Zestimate®
$204/sqft
$2,946 Estimated rent
Home value
$459,800
$432,000 - $492,000
$2,946/mo
Zestimate® history
Owner options
List your home for rent
$2,946/mo
Rent Zestimate®
Find your next renter with Zillow Rental Manager. Plus, with online applications, you can quickly screen prospective tenants – for free.
$2,946/mo
Rent Zestimate®
Refinance and save
$2,802/mo
Est. payment
Refinancing to a lower rate could help reduce your monthly payments and save thousands over the life of the loan.
$2,802/mo
Est. payment
Explore your selling options
Work with a Zillow partner agent
Leverage their expertise and Zillow's premium Showcase listings to get your home seen by more buyers.
Get startedList with your own agent
Get your home in front of millions of buyers by listing it on Zillow.
Learn how to do itSell it yourself
Take full control of how buyers see your home on Zillow by listing For Sale by Owner (FSBO).
List your homeWhat's special
Fully fenced backyardArchitectural nichesMature landscapingVaulted ceilingsAll appliances includedFlooded with natural lightOversized patio
Zillow last checked:
Listing updated:
Listed by:
Aimee Ornelas 303-650-8909 timothyornelas@comcast.net,
Ornelas Property Management LLC,
Jordain Morales 720-933-6855,
Ornelas Property Management LLC
Bought with:
Denia Luevano, 100089893
Brokers Guild Real Estate
Source: REcolorado as distributed by MLS GRID,MLS#: 4011923
Facts & features
Interior
Bedrooms & bathrooms
- Bedrooms: 3
- Bathrooms: 3
- Full bathrooms: 2
- 1/2 bathrooms: 1
- Main level bathrooms: 1
Bedroom
- Description: Carpet
- Level: Upper
Bedroom
- Description: Carpet
- Level: Upper
Bedroom
- Description: Carpet
- Features: Primary Suite
- Level: Upper
Bathroom
- Description: Tile
- Level: Main
Bathroom
- Description: Tile
- Features: En Suite Bathroom, Primary Suite
- Level: Upper
Bathroom
- Description: Vinyl Plank Flooring
- Level: Upper
Bonus room
- Description: Breakfast Nook Off Kitchen & Garage
- Level: Main
Dining room
- Description: Tile
- Level: Main
Family room
- Description: Tiled
- Level: Main
Kitchen
- Description: Tile
- Level: Main
Living room
- Description: Carpet
- Level: Main
Utility room
- Description: Concrete Floor
- Level: Basement
Heating
- Forced Air
Cooling
- Central Air
Appliances
- Included: Dishwasher, Disposal, Dryer, Electric Water Heater, Microwave, Oven, Range, Refrigerator, Washer
- Laundry: In Unit
Features
- Built-in Features, Ceiling Fan(s), Eat-in Kitchen, Five Piece Bath, High Ceilings, High Speed Internet, Open Floorplan, Pantry, Primary Suite, Smoke Free, Vaulted Ceiling(s), Walk-In Closet(s)
- Flooring: Carpet, Tile, Vinyl
- Windows: Double Pane Windows, Window Coverings
- Basement: Unfinished
- Common walls with other units/homes: No Common Walls
Interior area
- Total structure area: 2,279
- Total interior livable area: 2,279 sqft
- Finished area above ground: 1,815
- Finished area below ground: 0
Property
Parking
- Total spaces: 2
- Parking features: Concrete
- Attached garage spaces: 2
Features
- Levels: Two
- Stories: 2
- Entry location: Exterior Access
- Patio & porch: Front Porch
- Exterior features: Garden, Private Yard, Rain Gutters
- Fencing: Full
Lot
- Size: 5,000 Square Feet
- Features: Landscaped, Level, Master Planned, Near Public Transit, Sprinklers In Front, Sprinklers In Rear
- Residential vegetation: Grassed
Details
- Parcel number: R0131054
- Zoning: Res
- Special conditions: Standard
Construction
Type & style
- Home type: SingleFamily
- Architectural style: Traditional
- Property subtype: Single Family Residence
Materials
- Frame
- Foundation: Concrete Perimeter
- Roof: Composition
Condition
- Year built: 2004
Details
- Builder name: Richmond American Homes
Utilities & green energy
- Sewer: Public Sewer
- Water: Public
- Utilities for property: Cable Available, Electricity Connected, Internet Access (Wired), Natural Gas Connected, Phone Available
Community & HOA
Community
- Security: Carbon Monoxide Detector(s), Smoke Detector(s)
- Subdivision: Foxton Village
HOA
- Has HOA: Yes
- Amenities included: Park, Playground
- HOA name: North Range Village Metro District
- HOA phone: 720-541-7725
Location
- Region: Commerce City
Financial & listing details
- Price per square foot: $204/sqft
- Tax assessed value: $476,000
- Annual tax amount: $5,168
- Date on market: 12/15/2025
- Listing terms: Cash,Conventional,FHA,VA Loan
- Ownership: Individual
- Electric utility on property: Yes
- Road surface type: Paved
Price history
| Date | Event | Price |
|---|---|---|
| 4/17/2026 | Sold | $465,000-1%$204/sqft |
Source:  REcolorado as distributed by MLS GRID #4011923 Report a problem REcolorado as distributed by MLS GRID #4011923 Report a problem | ||
| 3/25/2026 | Pending sale | $469,900$206/sqft |
Source: REcolorado as distributed by MLS GRID #4011923 Report a problem | ||
| 3/12/2026 | Price change | $469,900-2.1%$206/sqft |
Source: REcolorado as distributed by MLS GRID #4011923 Report a problem | ||
| 2/2/2026 | Price change | $480,000-3%$211/sqft |
Source: REcolorado as distributed by MLS GRID #4011923 Report a problem | ||
| 12/15/2025 | Listed for sale | $495,009+225.7%$217/sqft |
Source: REcolorado as distributed by MLS GRID #4011923 Report a problem | ||
| 5/12/2009 | Sold | $152,000-17.5%$67/sqft |
Source: Public Record Report a problem | ||
| 11/24/2004 | Sold | $184,200$81/sqft |
Source: Public Record Report a problem | ||
Public tax history
| Year | Property taxes | Tax assessment |
|---|---|---|
| 2025 | $5,168 +0.4% | $29,750 -13.4% |
| 2024 | $5,148 +8.1% | $34,370 |
| 2023 | $4,763 +2.5% | $34,370 +34.7% |
| 2022 | $4,646 | $25,520 -2.8% |
| 2021 | -- | $26,260 +6.4% |
| 2020 | $4,543 | $24,690 -0.2% |
| 2019 | $4,543 +9.1% | $24,730 +20.1% |
| 2018 | $4,164 | $20,590 |
| 2017 | $4,164 | $20,590 +18.7% |
| 2016 | -- | $17,340 |
| 2015 | $3,584 | $17,340 +19.7% |
| 2014 | -- | $14,490 |
| 2013 | -- | $14,490 +2.4% |
| 2012 | -- | $14,150 |
| 2011 | -- | $14,150 -3.7% |
| 2010 | -- | $14,690 |
| 2009 | -- | $14,690 -15% |
| 2008 | -- | $17,290 |
| 2007 | -- | $17,290 -9.7% |
| 2006 | -- | $19,140 |
| 2005 | -- | $19,140 +175.4% |
| 2004 | -- | $6,950 +5.1% |
| 2003 | $1,125 +329.6% | $6,610 -9% |
| 2002 | $262 | $7,260 |
Find assessor info on the county website
Neighborhood: 80022
Nearby homes
- $465,4003 bd3 ba1.6k sqft14369 E 101st Pl, Commerce City, CO 80022Off Market

- $437,8003 bd3 ba1.6k sqft14419 E 101st Pl, Commerce City, CO 80022Off Market
- $491,0003 bd3 ba2.2k sqft14339 E 101st Pl, Commerce City, CO 80022Sold
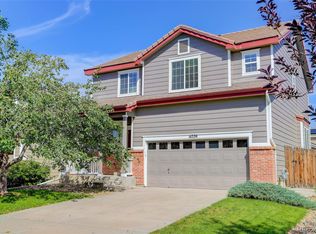
- $425,7003 bd2 ba1.6k sqft14439 E 101st Pl, Commerce City, CO 80022Off Market

- $417,5003 bd2 ba1.6k sqft14390 E 102nd Ave, Commerce City, CO 80022Off Market
- $469,7003 bd3 ba2.2k sqft14410 E 102nd Ave, Commerce City, CO 80022Off Market
- $421,8003 bd2 ba1.6k sqft14330 E 102nd Ave, Commerce City, CO 80022Off Market
- $429,9003 bd2 ba1.6k sqft14388 E 101st Pl, Commerce City, CO 80022Off Market
Nearby schools
GreatSchools rating
- 5/10Second Creek Elementary SchoolGrades: PK-5Distance: 1 mi
- 1/10Otho E Stuart Middle SchoolGrades: 6-8Distance: 1 mi
- 5/10Prairie View High SchoolGrades: 9-12Distance: 2.6 mi
Schools provided by the listing agent
- Elementary: Second Creek
- Middle: Otho Stuart
- High: Prairie View
- District: School District 27-J
Source: REcolorado as distributed by MLS GRID. This data may not be complete. We recommend contacting the local school district to confirm school assignments for this home.
Get a cash offer in 3 minutes
Find out how much your home could sell for in as little as 3 minutes with a no-obligation cash offer.
Estimated market value
$459,800
Get a cash offer in 3 minutes
Find out how much your home could sell for in as little as 3 minutes with a no-obligation cash offer.
Estimated market value
$459,800
- Colorado
- Adams County
- Commerce City
- 80022
- 14389 E 101st Place
Nearby cities
Nearby zip codes
Other Commerce City Topics
