Beautiful corner-lot property featuring PAID-OFF SOLAR PANELS, an open and spacious floor plan, and ample guest street parking! This home offers a full bedroom and bathroom downstairs, plus an upstairs loft ideal for a home office, playroom, or additional living space. Upgrades include laminate wood flooring throughout, a soft water system, reverse osmosis filtration with a separate alkaline water spout, and dual window shades throughout, offering both blackout and light-filtering options. The garage is fully finished with fresh paint and epoxy flooring. Additional features include a low-maintenance artificial turf yard, newly added succulents, and an upgraded shower featuring a high-end shower head with multiple body sprayers. The property also includes an additional garage refrigerator, deep freezer, and two large storage racks. Enjoy the convenience of a fantastic community offering pickleball courts, basketball courts, swimming pool, hot tub, gym, recreation center, and two neighborhood parks within approximately a block and a half. Conveniently located near shopping malls, restaurants, and freeway access. A wonderful opportunity to enjoy comfort, convenience, and an active community lifestyle! Agent owned property.
For sale
Listed by: Altatera Inc • Tiffany Bright • 619-323-6110
$1,070,000
1434 Carpinteria St, Chula Vista, CA 91913
4beds
2,321sqft
Single Family Residence
Built in 2021
4,034 Square Feet Lot
$1,066,500 Zestimate®
$461/sqft
$72/mo HOA
What's special
- 7 days
- 297
- 19
Zillow last checked:
Listing updated:
Listed by:
Tiffany Bright DRE #02222805 619-323-6110,
Altatera Inc,
Reem Bollinger DRE #02027023 858-910-2313,
Altatera
Source: CRMLS,MLS#: PTP2608149 Originating MLS: California Regional MLS (North San Diego County & Pacific Southwest AORs)
Facts & features
Interior
Bedrooms & bathrooms
- Bedrooms: 4
- Bathrooms: 3
- Full bathrooms: 3
- Main level bathrooms: 1
- Main level bedrooms: 1
Rooms
- Room types: Bonus Room, Bedroom, Entry/Foyer, Family Room, Kitchen, Laundry, Loft, Living Room, Primary Bathroom, Primary Bedroom, Office, Other, Pantry, Utility Room
Primary bedroom
- Features: Primary Suite
Bedroom
- Features: Bedroom on Main Level
Bathroom
- Features: Bidet, Bathroom Exhaust Fan, Bathtub, Dual Sinks, Enclosed Toilet, Humidity Controlled, Multiple Shower Heads, Soaking Tub, Separate Shower, Tub Shower
Pantry
- Features: Walk-In Pantry
Cooling
- Central Air
Appliances
- Included: Dryer, Washer
- Laundry: Upper Level
Features
- Bedroom on Main Level, Loft, Primary Suite, Utility Room, Walk-In Pantry, Walk-In Closet(s)
- Has fireplace: No
- Fireplace features: None
- Common walls with other units/homes: No Common Walls
Interior area
- Total interior livable area: 2,321 sqft
Video & virtual tour
Property
Parking
- Total spaces: 2
- Parking features: Garage, On Street
- Attached garage spaces: 2
Features
- Levels: Two
- Stories: 2
- Entry location: 1st floor
- Pool features: Community, Association
Lot
- Size: 4,034 Square Feet
- Features: Corner Lot, Drip Irrigation/Bubblers, Sprinklers In Front, Landscaped, Near Park, Rectangular Lot, Sprinklers Timer, Street Level
Details
- Parcel number: 6443214900
- Zoning: Residential Single
- Special conditions: Standard
Construction
Type & style
- Home type: SingleFamily
- Property subtype: Single Family Residence
Materials
- Roof: Clay
Condition
- Year built: 2021
Utilities & green energy
- Sewer: Public Sewer
Community & HOA
Community
- Features: Street Lights, Sidewalks, Park, Pool
HOA
- Has HOA: Yes
- Amenities included: Bocce Court, Call for Rules, Clubhouse, Sport Court, Fitness Center, Maintenance Grounds, Meeting Room, Management, Outdoor Cooking Area, Other Courts, Barbecue, Picnic Area, Paddle Tennis, Playground, Pickleball, Park, Pool, Recreation Room, Spa/Hot Tub, Tennis Court(s)
- HOA fee: $72 monthly
- HOA name: Montecito at Otay Ranmch Association
- HOA phone: 866-800-4656
Location
- Region: Chula Vista
Financial & listing details
- Price per square foot: $461/sqft
- Tax assessed value: $1,042,440
- Date on market: 11/2/2026
- Cumulative days on market: 7 days
- Listing terms: VA Loan
- Inclusions: 2 refrigerators, washer, dryer, 2 large metal storage racks in garage, deep freezer in garage, water filtration system (reverse osmosis) and alkaline water spout. Stove (only a few months old) dishwasher (under a year old); and microwave.
Estimated market value
$1,066,500
$1.01M - $1.12M
$4,830/mo
Price history
| Date | Event | Price |
|---|---|---|
| 11/3/2026 | Listed for sale | $1,070,000+4.7%$461/sqft |
Source:  CRMLS #PTP2608149 Report a problem | ||
| 11/20/2024 | Sold | $1,022,000-1.7%$440/sqft |
Source:  SDMLS #240023742 Report a problem | ||
| 11/5/2024 | Pending sale | $1,040,000$448/sqft |
Source: SDMLS #240023742 Report a problem | ||
| 10/22/2024 | Price change | $1,040,000-3.7%$448/sqft |
Source: SDMLS #240023742 Report a problem | ||
| 10/5/2024 | Listed for sale | $1,080,000+62.7%$465/sqft |
Source: SDMLS #240023742 Report a problem | ||
| 5/19/2021 | Sold | $664,000$286/sqft |
Source: Public Record Report a problem | ||
Public tax history
| Year | Property taxes | Tax assessment |
|---|---|---|
| 2026 | -- | $1,042,440 +2% |
| 2025 | $14,847 +17.4% | $1,022,000 +6.5% |
| 2024 | $12,650 +3.6% | $960,000 +39% |
| 2023 | $12,206 +4.3% | $690,542 +2% |
| 2022 | $11,703 +40.2% | $677,003 +69% |
| 2021 | $8,348 +286.6% | $400,634 +115.7% |
| 2020 | $2,159 +6% | $185,711 +2% |
| 2019 | $2,037 -1.6% | $182,070 +2% |
| 2018 | $2,070 +210.4% | $178,500 +233.8% |
| 2017 | $667 -78.4% | $53,481 +2% |
| 2016 | $3,092 +382.7% | $52,433 +1.5% |
| 2015 | $641 +1.8% | $51,646 +2% |
| 2014 | $629 | $50,635 +0.5% |
| 2013 | -- | $50,407 |
Find assessor info on the county website
Monthly payment
Est. payment
Payment breakdown
Explore the cost of this home by adjusting the details. Changes won't be saved.Climate risks
Neighborhood: Otay Ranch
- $943,4004 bd4 ba2.8k sqft1430 Carpinteria St, Chula Vista, CA 91913Off Market
- $3,969,596-- bd-- ba-- sqftSanta Christina Ave, Chula vista, CA 91913Off Market
- $1,005,360-- bd-- ba-- sqftSanta Liza Ave, Chula vista, CA 91913Off Market
- $2,011,200-- bd-- ba-- sqftGilbaltar St, Chula vista, CA 91913Off Market
Similar homes
- $1,024,9004 bd3 ba2.4k sqft2019 Avenida Palomino, Chula Vista, CA 91913For Sale
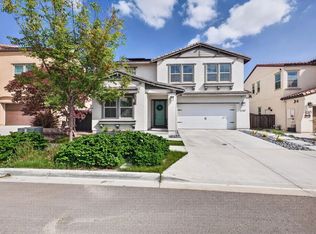 MLS ID #260025925, Nelson White, Berkshire Hathaway HomeService. SDMLS
- $1,025,0004 bd4 ba2.5k sqft2098 Paseo Cultura, Chula Vista, CA 91913For Sale
 MLS ID #260019894, Kalen Esguerra, Palisade Realty Inc. SDMLS
- $860,0003 bd3 ba1.6k sqftNA, Chula Vista, CA 91913For Sale
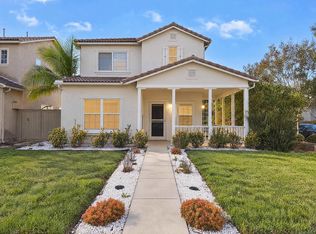 MLS ID #260026400, Lisa Soltesz, Opendoor Brokerage Inc.. SDMLS
- $829,0004 bd3 ba2k sqft1575 Moonbeam Ln, Chula Vista, CA 91915For Sale
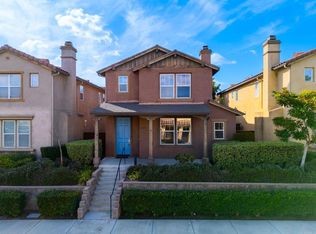 MLS ID #PTP2608205, Elias Levy, BHGRE Clarity. CRMLS
