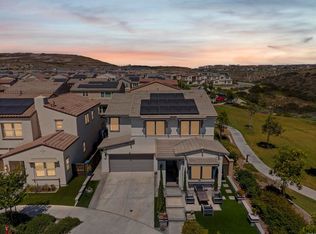
Huge Price Reduction and seller is motivated to sell. Beautifully upgraded 5-bedroom, 5.5-bath residence Luxury, comfort and convenience come together in one of most desirable communities Escaya. Situated on one of the neighborhood's premier corner lots, this exceptional home backs directly to the community park, offering expansive open views, abundant natural light, and exceptional privacy. This house features a open floor plan with every bedroom offering its own en-suite bathroom, providing comfort and privacy. Brand-new hardwood flooring flows throughout the home, adding warmth, elegance, and a modern touch to the inviting interiors. Short walk to the community pool, School, shopping, and dining, this home offers the perfect blend of convenience and lifestyle. The bright, open-concept living spaces are designed for both everyday living and entertaining. Premium upgrades include a fully paid-off solar system, Tesla Wall Connector for EV charging, custom built-in closets in every bedroom, a designer built-in entertainment center, custom wine storage, and security monitoring system. Enjoy the beautifully designed outdoor spaces overlooking the park, where you can relax, entertain, and take in the spacious open views while enjoying the privacy of this exceptional corner lot. With its rare park-side location, brand-new hardwood flooring, luxurious en-suite bedrooms, energy-efficient upgrades, and extensive custom features, this move-in-ready home offers a rare opportunity to experience elevated Southern California living. The bright, open-concept living spaces are designed for both everyday living and entertaining. Premium upgrades include a fully paid-off solar system, Tesla Wall Connector for EV charging, custom built-in closets in every bedroom, a designer built-in entertainment center, custom wine storage, and security monitoring system.
For sale
Price cut: $51K (7/24)
$1,239,000
1278 Camino Prado, Chula Vista, CA 91915
5beds
2,891sqft
:
Get pre-qualified$7,993/mo
Single Family Residence
Built in 2020
3,920 Square Feet Lot
$1,232,900 Zestimate®
$429/sqft
$146/mo HOA
What's special
Custom wine storageAbundant natural lightDesigner built-in entertainment centerRare park-side locationExceptional privacyOpen floor planBright open-concept living spaces
- 13 days |
- 531 |
- 23 |
Zillow last checked:
Listing updated:
Listed by:
Hang Lai DRE #01961139 858-281-9228,
Hang Lai, Broker
Source: SDMLS,MLS#: 260017334 Originating MLS: SDMLS
Originating MLS: SDMLSFacts & features
Interior
Bedrooms & bathrooms
- Bedrooms: 5
- Bathrooms: 6
- Full bathrooms: 5
- 1/2 bathrooms: 1
Heating
- Forced Air Unit
Cooling
- Central Forced Air
Appliances
- Included: Dishwasher, Disposal, Garage Door Opener, Microwave, Refrigerator, Solar Panels, Washer, 6 Burner Stove, Convection Oven, Double Oven, Energy Star Appliances, Free Standing Range, Gas Oven, Gas Stove, Ice Maker, Self Cleaning Oven, Vented Exhaust Fan, Gas Range, Counter Top, Gas Cooking
- Laundry: Electric, Gas
Interior area
- Total structure area: 2,891
- Total interior livable area: 2,891 sqft
Video & virtual tour
Property
Parking
- Total spaces: 4
- Parking features: Attached
- Garage spaces: 2
Features
- Levels: 2 Story
- Pool features: Community/Common
- Fencing: Full
Lot
- Size: 3,920 Square Feet
Details
- Parcel number: 6443892700
- Zoning: R-1:SINGLE
- Zoning description: R-1:SINGLE
Construction
Type & style
- Home type: SingleFamily
- Architectural style: Contemporary
- Property subtype: Single Family Residence
Materials
- Stucco
- Roof: Tile/Clay
Condition
- Year built: 2020
Utilities & green energy
- Sewer: Public Sewer
- Water: Meter on Property
Community & HOA
Community
- Subdivision: CHULA VISTA
HOA
- Services included: Common Area Maintenance, Clubhouse Paid
- HOA fee: $146 monthly
- HOA name: The Village of Escaya
Location
- Region: Chula Vista
Financial & listing details
- Price per square foot: $429/sqft
- Tax assessed value: $756,628
- Annual tax amount: $16,061
- Date on market: 7/15/2026
- Listing terms: Cash,Conventional,FHA,VA
Estimated market value
$1,232,900
$1.17M - $1.29M
$5,984/mo
Price history
| Date | Event | Price |
|---|---|---|
| 7/24/2026 | Price change | $1,239,000-4%$429/sqft |
Source:  SDMLS #260018119 Report a problem SDMLS #260018119 Report a problem | ||
| 7/16/2026 | Listed for sale | $1,290,000+84.4%$446/sqft |
Source: SDMLS #260017334 Report a problem | ||
| 9/23/2020 | Sold | $699,500$242/sqft |
Source: Public Record Report a problem | ||
Public tax history
| Year | Property taxes | Tax assessment |
|---|---|---|
| 2025 | $16,061 +3.2% | $756,628 -32.7% |
| 2024 | $15,562 -21.2% | $1,123,632 +2% |
| 2023 | $19,744 +32.4% | $1,101,600 +54.5% |
| 2022 | $14,910 +2.6% | $712,990 +2% |
| 2021 | $14,532 +104.2% | $699,010 +818.4% |
| 2020 | $7,117 +735.8% | $76,109 +2% |
| 2019 | $851 +0.7% | $74,617 +9.6% |
| 2018 | $846 +3.3% | $68,054 +2% |
| 2017 | $818 | $66,720 |
Find assessor info on the county website
Monthly payment
Est. payment
Payment breakdown
Explore the cost of this home by adjusting the details. Changes won't be saved.Climate risks
Neighborhood: Otay Ranch
Nearby schools
GreatSchools rating
- 8/10Fahari L. Jeffers ElementaryGrades: K-6Distance: 0.2 mi
- 7/10Rancho Del Rey Middle SchoolGrades: 7-8Distance: 2.2 mi
- 9/10Otay Ranch Senior High SchoolGrades: 9-12Distance: 1.4 mi
- $996,5004 bd3 ba2.4k sqft1274 Camino Prado, Chula Vista, CA 91915Off Market
- $1,215,0004 bd4 ba2.8k sqft1247 Corte Mendi, Chula Vista, CA 91913Sold
- $1,038,0004 bd3 ba2.5k sqft1243 Corte Mendi, Chula Vista, CA 91913Off Market
- $1,033,3004 bd3 ba2.8k sqft1268 Camino Prado, Chula Vista, CA 91915Off Market
- $1,150,3004 bd3 ba2.8k sqft1268 Camino Prad, Chula Vista, CA 91915Off Market
- $1,076,7004 bd3 ba2.8k sqft1239 Corte Mendi, Chula Vista, CA 91913Off Market
- $932,6004 bd3 ba1.9k sqft1275 Camino Prado, Chula Vista, CA 91915Off Market
- $1,150,0004 bd3 ba2.3k sqft1279 Camino Prado, Chula Vista, CA 91915Sold
A local agent can set up tours, give advice and negotiate with sellers.
Similar homes
- $1,275,0005 bd3 ba2.9k sqft1445 Autumn Hills Dr, Chula Vista, CA 91913For Sale
 MLS ID #MB26163554, JORGE VALENCIA, GEORGE MICHAEL REALTY. CRMLS
 - $1,169,0004 bd4 ba2.8k sqftSeville, Chula Vista, CA 91913For Sale
 MLS ID #260014852, Jeffrey Nix, Redfin Corporation. SDMLS
 - $1,090,0005 bd4 ba2.6k sqft1334 Pyramid Peak St, Chula Vista, CA 91913For Sale
 MLS ID #260015829, Nancy Lozano, Nancy Lozano. SDMLS
 - $949,0005 bd4 ba2.8k sqftVillage of Montecito, Chula Vista, CA 91913For Sale
 MLS ID #260016445, Justin Quiroz, Real Broker. SDMLS
 - $999,9994 bd3 ba2k sqft1357 Fieldbrook St, Chula Vista, CA 91913For SaleMLS ID #260018033, Jeanne Y Liebel, Real Broker. SDMLS
- $874,9905 bd2 ba1.5k sqft1559 Marble Ct, Chula Vista, CA 91911For SaleMLS ID #260018472, Nelly Lazo, Compass. SDMLS
- $1,399,9995 bd4 ba3.6k sqft2402 Plaza Eva, Chula Vista, CA 91914For SaleMLS ID #260017035, Rommel Reyes, 5RG Realty. SDMLS
- $997,5004 bd3 ba1.7k sqft852 Southshore Dr, Chula Vista, CA 91913For SaleMLS ID #260017775, Stephanie Lynn O'Sullivan, Pemberley Realty Inc.. SDMLS
- $879,0004 bd3 ba1.9k sqft1664 Whitmore Loop, Chula Vista, CA 91913For SaleMLS ID #PTP2604134, Minnie Rzeslawski, RE/MAX City Real Estate. CRMLS
- $899,0003 bd3 ba1.5k sqft1336 Thunder Spring Dr, Chula Vista, CA 91915For SaleMLS ID #260018112, Brenda Vejar, Berkshire Hathaway HomeServices California Properties. SDMLS
- $1,635,0004 bd4 ba3.1k sqft2183 Paseo Levanten, Chula Vista, CA 91913For SaleMLS ID #260007985, Grace Lee, Luxome Realty, Inc.. SDMLS
- $1,060,0005 bd3 ba1.9k sqft1616 Gold Run Rd, Chula Vista, CA 91913For SaleMLS ID #260016364, Stephanie M Klein, Harcourts One. SDMLS
- $799,9005 bd4 ba2.4k sqftLovina, Chula Vista, CA 91913For SaleMLS ID #260016890, Logan N Henry, Coldwell Banker Realty. SDMLS
- $1,265,0004 bd2 ba3.3k sqft303 Sears Ave, San Diego, CA 92114For SaleMLS ID #260015911, Kyle H Taylor, Discovery Property Group Inc. SDMLS
- $1,395,0006 bd4 ba3.4k sqft878 Sunset Ridge Pl, Chula Vista, CA 91914For SaleMLS ID #260014433, Karla Vidrio, Familiar Real Estate. SDMLS
- $1,425,0004 bd3 ba3.4k sqft5771 Casa Grande Way, Bonita, CA 91902For SaleMLS ID #260016232, Karla L Mexia, eXp Realty of California, Inc.. SDMLS
- $1,175,0004 bd3 ba2.5k sqft3341 Conduit Rd, Bonita, CA 91902For SaleMLS ID #260013344, Lisa A Lindgren, J Goodridge Real Estate. SDMLS
- $1,279,0005 bd5 ba2.3k sqft4003 Paula St, La Mesa, CA 91941For SaleMLS ID #260017328, Carlos R Pedroncelli, Keller Williams La Jolla. SDMLS
- $799,0003 bd3 ba1.8k sqft1526 Caminito Sicilia, Chula Vista, CA 91915For SaleMLS ID #PTP2603546, Alex Lombrozo, LIFE residential Inc.. CRMLS
- $1,249,9994 bd3 ba2.4k sqft8866 Weston Rd, San Diego, CA 92071For SaleMLS ID #260013898, Jeffrey Leon Sklar, Beycome Brokerage Realty Inc.. SDMLS
Local buyer's agents are ready to help
