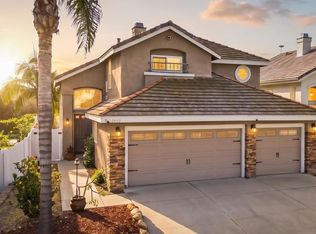
Discover modern elegance in this beautifully recently remodeled 5-bedroom, 3-bathroom home located in the gated Otay Ranch community. Spanning 2,950 sq. ft. This stunning property features a first- floor bedroom and full bathroom. Making it ideal for guests or multi-generational living. The kitchen, high ceilings, and stylish vinyl flooring throughout create a contemporary and inviting atmosphere. The spacious primary suite includes a private balcony, perfect for relaxing. Eco-conscious amenities include solar panels and a Tesla charger, compatible with other EVs. Modern vanities, new fixtures, and updated appliances. Enjoy the convenience of a low-maintenance yard and community perks like the pool, jacuzzi, and nearby Horizon park. Plus, the community is secured with night-time patrol for added peace of mind. With easy access to freeways, shopping, and top-rated schools, and low HOA fees of just 140 per month. The sell is contingent on sellers to purchase another property of their choice with concurring closings.
For sale
Listed by: GEORGE MICHAEL REALTY • JORGE VALENCIA • Contact: valejor@yahoo.com
$1,275,000
1445 Autumn Hills Dr, Chula Vista, CA 91913
5beds
2,950sqft
:
Get pre-qualified$8,136/mo
Single Family Residence
Built in 2003
5,708 Square Feet Lot
$1,261,100 Zestimate®
$432/sqft
$140/mo HOA
What's special
- 15 days |
- 699 |
- 37 |
Zillow last checked:
Listing updated:
Listed by:
JORGE VALENCIA DRE #01023868 valejor@yahoo.com,
GEORGE MICHAEL REALTY
Source: CRMLS,MLS#: MB26163554 Originating MLS: California Regional MLS
Originating MLS: California Regional MLSFacts & features
Interior
Bedrooms & bathrooms
- Bedrooms: 5
- Bathrooms: 3
- Full bathrooms: 3
- Main level bathrooms: 1
- Main level bedrooms: 1
Rooms
- Room types: Art Studio, Bedroom, Entry/Foyer, Family Room, Kitchen, Laundry, Living Room, Other, Dining Room
Bedroom
- Features: All Bedrooms Up
Bedroom
- Features: Bedroom on Main Level
Bathroom
- Features: Closet, Full Bath on Main Level, Low Flow Plumbing Fixtures
Kitchen
- Features: Granite Counters, Kitchen Island, Kitchen/Family Room Combo, Self-closing Cabinet Doors, Solid Surface Counters
Other
- Features: Walk-In Closet(s)
Heating
- Forced Air, Fireplace(s)
Cooling
- Central Air, ENERGY STAR Qualified Equipment
Appliances
- Included: Dishwasher, Free-Standing Range, Gas Range, Gas Water Heater, Microwave, Refrigerator, Water Heater, Dryer, Washer
- Laundry: Washer Hookup, Gas Dryer Hookup, Inside, Laundry Room
Features
- Built-in Features, Balcony, Separate/Formal Dining Room, Eat-in Kitchen, High Ceilings, Open Floorplan, All Bedrooms Up, Bedroom on Main Level, Walk-In Closet(s)
- Flooring: See Remarks
- Has fireplace: Yes
- Fireplace features: Family Room, Gas Starter
- Common walls with other units/homes: No Common Walls
Interior area
- Total interior livable area: 2,950 sqft
Property
Parking
- Total spaces: 2
- Parking features: Garage - Attached
- Attached garage spaces: 2
Accessibility
- Accessibility features: Parking
Features
- Levels: Two
- Stories: 2
- Entry location: Direct Garage Access,Driveway Garage, Front Door
- Pool features: None, Association
- Has view: Yes
- View description: Mountain(s)
Lot
- Size: 5,708 Square Feet
- Features: Sprinkler System
Details
- Parcel number: 6412711500
- Zoning: R-1 Single
- Special conditions: Standard
Construction
Type & style
- Home type: SingleFamily
- Property subtype: Single Family Residence
Condition
- New construction: No
- Year built: 2003
Utilities & green energy
- Electric: Unknown
- Sewer: Public Sewer
- Water: Public
- Utilities for property: Cable Available, Natural Gas Connected, Sewer Connected, See Remarks, Water Connected
Community & HOA
Community
- Features: Mountainous
- Subdivision: Chula Vista
HOA
- Has HOA: Yes
- Amenities included: Pool
- HOA fee: $140 monthly
- HOA name: Walters Manegement nt
- HOA phone: 858-495-0900
Location
- Region: Chula Vista
Financial & listing details
- Price per square foot: $432/sqft
- Tax assessed value: $1,200,000
- Annual tax amount: $18,180
- Date on market: 7/27/2026
- Cumulative days on market: 15 days
- Listing terms: Cash to New Loan,Conventional
Estimated market value
$1,261,100
$1.20M - $1.32M
$5,223/mo
Price history
| Date | Event | Price |
|---|---|---|
| 7/28/2026 | Listed for sale | $1,275,000+6.3%$432/sqft |
Source:  CRMLS #MB26163554 Report a problem CRMLS #MB26163554 Report a problem | ||
| 11/26/2024 | Sold | $1,200,000-3.2%$407/sqft |
Source:  SDMLS #240024781 Report a problem SDMLS #240024781 Report a problem | ||
| 10/28/2024 | Pending sale | $1,239,500$420/sqft |
Source: SDMLS #240024781 Report a problem | ||
| 10/18/2024 | Listed for sale | $1,239,500-0.8%$420/sqft |
Source: SDMLS #240024781 Report a problem | ||
| 10/18/2024 | Listing removed | $1,250,000$424/sqft |
Source: SDMLS #240023087 Report a problem | ||
| 9/28/2024 | Listed for sale | $1,250,000+27.2%$424/sqft |
Source: SDMLS #240023087 Report a problem | ||
| 8/30/2024 | Sold | $982,500+103.4%$333/sqft |
Source: Public Record Report a problem | ||
| 3/29/2011 | Listing removed | $483,124$164/sqft |
Source: Real Estate of America Report a problem | ||
| 3/23/2011 | Listed for sale | $483,124+16.4%$164/sqft |
Source: Real Estate of America Report a problem | ||
| 2/4/2011 | Sold | $415,000$141/sqft |
Source: Public Record Report a problem | ||
| 11/14/2010 | Price change | $415,000-2.3%$141/sqft |
Source: Prudential California Realty #100047905 Report a problem | ||
| 10/5/2010 | Price change | $424,876-1.2%$144/sqft |
Source: Prudential California Realty #100047905 Report a problem | ||
| 9/29/2010 | Price change | $429,876+8.6%$146/sqft |
Source: Prudential California Realty #100047905 Report a problem | ||
| 9/27/2010 | Price change | $395,900-6.8%$134/sqft |
Source: Prudential California Realty #100047905 Report a problem | ||
| 9/21/2010 | Price change | $424,876+7.3%$144/sqft |
Source: Prudential Ca Realty #100047905 Report a problem | ||
| 9/19/2010 | Price change | $395,900-6.8%$134/sqft |
Source: Prudential California Realty #100047905 Report a problem | ||
| 7/25/2010 | Listed for sale | $424,876$144/sqft |
Source: Prudential California Realty #090055324 Report a problem | ||
| 5/22/2010 | Listing removed | $424,876$144/sqft |
Source: Prudential California Realty #090055324 Report a problem | ||
| 4/25/2010 | Listed for sale | $424,876-3.6%$144/sqft |
Source: Prudential California Realty #090055324 Report a problem | ||
| 2/20/2010 | Listing removed | $440,876$149/sqft |
Source: Prudential California Realty #090055324 Report a problem | ||
| 10/8/2009 | Price change | $440,876-2%$149/sqft |
Source: Prudential California Realty #090055324 Report a problem | ||
| 10/4/2009 | Listed for sale | $449,876-7.4%$153/sqft |
Source: Prudential California Realty #090055324 Report a problem | ||
| 6/24/2008 | Listing removed | $485,876$165/sqft |
Source: Prudential California #072091203 Report a problem | ||
| 5/8/2008 | Price change | $485,876-3%$165/sqft |
Source: Prudential California #072091203 Report a problem | ||
| 3/21/2008 | Price change | $500,876-2.9%$170/sqft |
Source: Prudential California #072091203 Report a problem | ||
| 2/29/2008 | Price change | $515,876-1.9%$175/sqft |
Source: Prudential California #072091203 Report a problem | ||
| 2/9/2008 | Listed for sale | $525,876-29.9%$178/sqft |
Source: Prudential California #072091203 Report a problem | ||
| 2/10/2005 | Sold | $750,000$254/sqft |
Source: Public Record Report a problem | ||
Public tax history
| Year | Property taxes | Tax assessment |
|---|---|---|
| 2025 | $18,180 +77.8% | $1,200,000 +130.2% |
| 2024 | $10,228 +1.3% | $521,252 +2% |
| 2023 | $10,093 +2.1% | $511,032 +2% |
| 2022 | $9,885 +2.5% | $501,012 +2% |
| 2021 | $9,643 +2% | $491,189 +1% |
| 2020 | $9,454 +80% | $486,154 +2% |
| 2019 | $5,253 -42.2% | $476,623 +2% |
| 2018 | $9,096 +1.8% | $467,278 +2% |
| 2017 | $8,934 +3.8% | $458,117 +2% |
| 2016 | $8,608 +2.5% | $449,135 +1.5% |
| 2015 | $8,399 -1.3% | $442,390 +2% |
| 2014 | $8,509 | $433,725 +0.5% |
| 2013 | -- | $431,765 +2% |
| 2012 | -- | $423,300 +2% |
| 2011 | -- | $415,000 -9.8% |
| 2010 | -- | $460,000 |
| 2009 | -- | $460,000 -15.6% |
| 2008 | -- | $545,000 -28.8% |
| 2007 | -- | $764,999 |
| 2006 | -- | $764,999 +57.8% |
| 2005 | -- | $484,712 +2% |
| 2004 | -- | $475,209 +54.3% |
| 2003 | -- | $308,020 |
Find assessor info on the county website
Monthly payment
Est. payment
Payment breakdown
Explore the cost of this home by adjusting the details. Changes won't be saved.Climate risks
Neighborhood: Otay Ranch
Nearby schools
GreatSchools rating
- 8/10Hedenkamp (Anne And William) Elementary SchoolGrades: K-6Distance: 0.5 mi
- 7/10Rancho Del Rey Middle SchoolGrades: 7-8Distance: 0.8 mi
- 9/10Otay Ranch Senior High SchoolGrades: 9-12Distance: 1 mi
- $1,101,1005 bd3 ba3.1k sqft1441 Autumn Hills Dr, Chula Vista, CA 91913Off Market
- $1,131,2006 bd3 ba2.8k sqft1449 Autumn Hills Dr, Chula Vista, CA 91913Off Market
- $1,127,2006 bd3 ba2.8k sqft1437 Autumn Hills Dr, Chula Vista, CA 91913Off Market
- $1,172,3005 bd3 ba3.1k sqft1453 Autumn Hills Dr, Chula Vista, CA 91913Off Market
- $1,095,6005 bd3 ba2.9k sqft1446 Autumn Hills Dr, Chula Vista, CA 91913Off Market
- $1,115,3005 bd3 ba2.8k sqft1442 Autumn Hills Dr, Chula Vista, CA 91913Off Market
- $1,164,6005 bd3 ba2.9k sqft1454 Autumn Hills Dr, Chula Vista, CA 91913Off Market
- $1,106,6005 bd3 ba2.9k sqft1433 Autumn Hills Dr, Chula Vista, CA 91913Off Market
A local agent can set up tours, give advice and negotiate with sellers.
Similar homes
- $1,300,0006 bd5 ba3.6k sqft1365 Muir Trail Pl, Chula Vista, CA 91913For Sale
 MLS ID #PTP2606023, Jose Hernandez, Coldwell Banker West. CRMLS
 - $1,199,9995 bd4 ba2.5k sqft1500 Painted Cave Ave, Chula Vista, CA 91913For Sale
 MLS ID #PTP2604909, Carlos Elizondo, ShoppingSDHouses. CRMLS
 - $1,149,0005 bd4 ba2.8k sqft1733 Thompson Ave, Chula Vista, CA 91913For Sale
 MLS ID #NDP2607129, David Zimkin, New Morning Inc. CRMLS
 - $1,049,0004 bd3 ba2.1k sqft1902 Marquis Ct, Chula Vista, CA 91913For Sale
 MLS ID #PTP2605986, Roni Coffer, Century 21 Affiliated. CRMLS
 - $1,295,0005 bd4 ba2.8k sqft1702 Quiet Trail Dr, Chula Vista, CA 91915For SaleMLS ID #PTP2605501, Loyda Yu, Century 21 Affiliated. CRMLS
- $1,499,0006 bd3 ba3k sqft1533 Via Hacienda, Chula Vista, CA 91913For SaleMLS ID #PTP2605723, Kelcey Felber, Realty Executives Dillon. CRMLS
- $980,0004 bd4 ba2.6k sqft1401 Pershing Rd, Chula Vista, CA 91913For SaleMLS ID #PTP2605519, Trina Davis, Realty One Group Pacific. CRMLS
- $1,049,9005 bd4 ba3k sqft1304 Keck Rd, Chula Vista, CA 91913For SaleMLS ID #NDP2605180, Sharm Newbold, Surterre Properties, Inc. CRMLS
- $1,199,0004 bd3 ba1.8k sqft2464 Mackenzie Creek Rd, Chula Vista, CA 91914For SaleMLS ID #PTP2605993, Francia Castro, eXp Realty of California, Inc.. CRMLS
- $1,149,9006 bd3 ba2.6k sqft1957 Duke St, Chula Vista, CA 91913For SaleMLS ID #PTP2605884, Michael Najar, Keller Williams Realty. CRMLS
- $680,0004 bd4 ba1.5k sqft1404 Santa Victoria Rd #3, Chula Vista, CA 91913For SaleMLS ID #PTP2605973, John Varon, Avaron Realty. CRMLS
- $995,0004 bd3 ba2.1k sqft922 Camino Del Sol, Chula Vista, CA 91910For SaleMLS ID #PTP2605907, Pompeyo Barragan, The Agency. CRMLS
- $1,325,0005 bd3 ba2.9k sqft1206 Granite Springs Dr, Chula Vista, CA 91915For SaleMLS ID #260014281, Steve Aragon, Compass. SDMLS
- $850,0005 bd4 ba2.4k sqft1720 Santa Ivy Ave, Chula Vista, CA 91913For SaleMLS ID #PTP2604385, Jorge Alvarez, Compass. CRMLS
- $1,099,9954 bd4 ba1.7k sqft755 Duoro Dr, Chula Vista, CA 91910For SaleMLS ID #PTP2605196, Jacques Rojo, ROA California Inc. CRMLS
- $945,0004 bd3 ba2.1k sqft1332 Camino Carmelo, Chula Vista, CA 91913For SaleMLS ID #PTP2604479, Sheri Jones, S.A.K.K Realty. CRMLS
- $940,0004 bd3 ba2.1k sqft1745 Whitmore Loop, Chula Vista, CA 91913For SaleMLS ID #SW26075445, Selene Slater, SimpliHOM. CRMLS
- $999,9004 bd3 ba1.6k sqft1254 La Crescentia Dr, Chula Vista, CA 91910For SaleMLS ID #PTP2605923, Patti McKelvey, Coldwell Banker West. CRMLS
- $970,0004 bd3 ba2.1k sqft951 Camino Aldea, Chula Vista, CA 91913For SaleMLS ID #PTP2604689, Micah Swarthout Kerrico, Jason Mitchell Real Estate CA. CRMLS
- $1,300,0005 bd3 ba2.5k sqft9350 Carmichael Dr, La Mesa, CA 91941For SaleMLS ID #FR26166830, Taylor Malkiewicz, Realty Concepts, Ltd.. CRMLS
Local buyer's agents are ready to help
