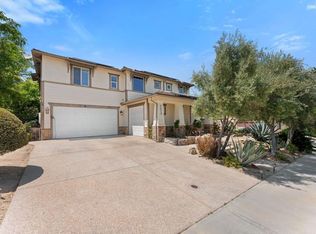
Welcome to this beautiful 5 BR, 3.5 Bath turnkey home designed for modern living & entertaining. The heart of the home is the expansive kitchen with large island, granite counters, double ovens & built-in workspace desk. Flowing seamlessly into the spacious family room. The main level also features wood floors, a bright living room, a bonus room w/separate entry perfect for an office or maybe another bedroom? All bedrooms upstairs with laminate flooring, main BR with dual walk-in closets. Upstairs laundry room, 2 A/C units, Sec System, PAID SOLAR, 2 attached garage plus 1 detached (ADU maybe?) Large backyard with covered patio & many fruit trees. Community pool, park & recreation room within walking distance. All meas. approx,
For sale
Listed by: Century 21 Affiliated • Loyda Yu • Contact: Loyda@loydayu.com
$1,295,000
1702 Quiet Trail Dr, Chula Vista, CA 91915
5beds
2,844sqft
:
Get pre-qualified$8,250/mo
Single Family Residence
Built in 2005
7,101 Square Feet Lot
$1,275,500 Zestimate®
$455/sqft
$128/mo HOA
What's special
- 17 days |
- 918 |
- 50 |
Zillow last checked:
Listing updated:
Listed by:
Loyda Yu DRE #00912522 Loyda@loydayu.com,
Century 21 Affiliated
Source: CRMLS,MLS#: PTP2605501 Originating MLS: California Regional MLS (North San Diego County & Pacific Southwest AORs)
Originating MLS: California Regional MLS (North San Diego County & Pacific Southwest AORs)Facts & features
Interior
Bedrooms & bathrooms
- Bedrooms: 5
- Bathrooms: 4
- Full bathrooms: 3
- 1/2 bathrooms: 1
- Main level bathrooms: 1
Rooms
- Room types: Family Room, Kitchen, Laundry, Living Room, Other
Bathroom
- Features: Bathtub, Separate Shower
Kitchen
- Features: Granite Counters, Kitchen Island, Kitchen/Family Room Combo
Other
- Features: Walk-In Closet(s)
Heating
- Central, Forced Air, Natural Gas
Cooling
- Central Air, Dual, Zoned
Appliances
- Included: Dishwasher, Gas Cooktop, Disposal, Gas Oven, Gas Water Heater, Microwave, Refrigerator, Water Heater, Dryer, Washer
- Laundry: Electric Dryer Hookup, Gas Dryer Hookup, Laundry Room, Upper Level
Features
- Granite Counters, Open Floorplan, Recessed Lighting, Walk-In Closet(s)
- Flooring: Carpet, Laminate
- Windows: Double Pane Windows
- Has fireplace: Yes
- Fireplace features: Family Room
- Common walls with other units/homes: No Common Walls
Interior area
- Total interior livable area: 2,844 sqft
Video & virtual tour
Property
Parking
- Total spaces: 5
- Parking features: Concrete, Direct Access, Driveway, Garage Faces Front, Garage, Garage Door Opener, Garage Faces Side
- Attached garage spaces: 3
- Uncovered spaces: 2
Features
- Levels: Two
- Stories: 2
- Entry location: 1
- Patio & porch: Front Porch, Patio
- Pool features: Community, Association
- Has view: Yes
- View description: None
Lot
- Size: 7,101 Square Feet
- Dimensions: 55 x 128 x 53 x 133
- Features: Back Yard, Landscaped, Rectangular Lot
Details
- Additional structures: Gazebo
- Parcel number: 6437330300
- Zoning: R1
- Special conditions: Standard
Construction
Type & style
- Home type: SingleFamily
- Property subtype: Single Family Residence
Materials
- Roof: Concrete
Condition
- Turnkey
- New construction: No
- Year built: 2005
Community & HOA
Community
- Features: Curbs, Golf, Lake, Park, Street Lights, Sidewalks, Pool
- Security: Security System, Fire Detection System, Smoke Detector(s)
HOA
- Has HOA: Yes
- Amenities included: Clubhouse, Golf Course, Other Courts, Barbecue, Picnic Area, Playground, Pool, Recreation Room, Tennis Court(s)
- HOA fee: $128 monthly
- HOA name: Eastlake Vistas
- HOA phone: 858-602-3470
Location
- Region: Chula Vista
Financial & listing details
- Price per square foot: $455/sqft
- Tax assessed value: $514,841
- Annual tax amount: $10,592
- Date on market: 7/21/2026
- Listing terms: Cash,Conventional
Estimated market value
$1,275,500
$1.21M - $1.34M
$5,561/mo
Price history
| Date | Event | Price |
|---|---|---|
| 7/21/2026 | Listed for sale | $1,295,000+215.9%$455/sqft |
Source:  CRMLS #PTP2605501 Report a problem CRMLS #PTP2605501 Report a problem | ||
| 3/20/2012 | Sold | $410,000+10.8%$144/sqft |
Source: Public Record Report a problem | ||
| 11/10/2011 | Sold | $369,900-4.9%$130/sqft |
Source: Public Record Report a problem | ||
| 10/29/2011 | Price change | $389,000-2.5%$137/sqft |
Source: Frap Realty Group, Inc #110018429 Report a problem | ||
| 10/13/2011 | Price change | $399,000-1.5%$140/sqft |
Source: Frap Realty Group, Inc #110018429 Report a problem | ||
| 10/8/2011 | Price change | $405,000-2.4%$142/sqft |
Source: Frap Realty Group, Inc #110018429 Report a problem | ||
| 10/1/2011 | Price change | $415,000-0.5%$146/sqft |
Source: Frap Realty Group, Inc #110018429 Report a problem | ||
| 9/24/2011 | Price change | $417,000+4.5%$147/sqft |
Source: Frap Realty Group, Inc #110018429 Report a problem | ||
| 8/16/2011 | Listed for sale | $399,000$140/sqft |
Source: Frap Realty Group, Inc #110018429 Report a problem | ||
| 7/7/2011 | Listing removed | $399,000$140/sqft |
Source: Jerome Sili #110018429 Report a problem | ||
| 6/11/2011 | Listed for sale | $399,000-34.3%$140/sqft |
Source: Jerome Sili #110018429 Report a problem | ||
| 3/29/2011 | Listing removed | $606,986$213/sqft |
Source: Real Estate of America Report a problem | ||
| 3/23/2011 | Listed for sale | $606,986-11.6%$213/sqft |
Source: Real Estate of America Report a problem | ||
| 9/25/2006 | Sold | $687,000$242/sqft |
Source: Public Record Report a problem | ||
Public tax history
| Year | Property taxes | Tax assessment |
|---|---|---|
| 2025 | $10,592 +2.4% | $514,841 +2% |
| 2024 | $10,343 -0.1% | $504,748 +2% |
| 2023 | $10,353 +2.2% | $494,852 +2% |
| 2022 | $10,131 +1.4% | $485,150 +2% |
| 2021 | $9,989 +2% | $475,638 +1% |
| 2020 | $9,793 +92.6% | $470,762 +2% |
| 2019 | $5,085 -46.1% | $461,532 +2% |
| 2018 | $9,436 +1.7% | $452,484 +2% |
| 2017 | $9,280 +3.1% | $443,613 +2% |
| 2016 | $9,002 +1.5% | $434,916 +1.5% |
| 2015 | $8,867 +0.8% | $428,384 +2% |
| 2014 | $8,799 | $419,994 +0.5% |
| 2013 | -- | $418,097 +2% |
| 2012 | -- | $410,000 -7.2% |
| 2011 | -- | $442,000 |
| 2010 | -- | $442,000 |
| 2009 | -- | $442,000 -15% |
| 2008 | -- | $520,000 -24.3% |
| 2007 | -- | $687,000 |
Find assessor info on the county website
Monthly payment
Est. payment
Payment breakdown
Explore the cost of this home by adjusting the details. Changes won't be saved.Climate risks
Neighborhood: Otay Ranch
Nearby schools
GreatSchools rating
- 8/10Camarena (Enrique S.) ElementaryGrades: K-6Distance: 0.5 mi
- 6/10Eastlake Middle SchoolGrades: 7-8Distance: 2.1 mi
- 9/10Olympian High SchoolGrades: 9-12Distance: 1.9 mi
- $1,116,8005 bd4 ba2.9k sqft1698 Quiet Trail Dr, Chula Vista, CA 91915Off Market
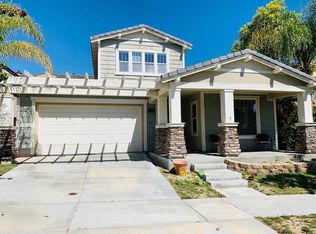
- $1,095,4004 bd4 ba2.7k sqft1706 Quiet Trail Dr, Chula Vista, CA 91915Off Market
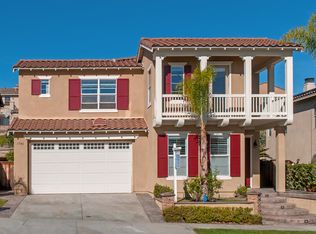
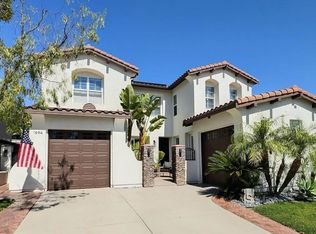
- $1,250,0005 bd4 ba2.8k sqft1694 Quiet Trail Dr, Chula Vista, CA 91915Sold
- $1,331,7005 bd4 ba2.8k sqft1689 Copper Penny Dr, Chula Vista, CA 91915Off Market
- $1,149,5004 bd4 ba2.9k sqft1710 Quiet Trail Dr, Chula Vista, CA 91915Off Market
- $1,240,7005 bd4 ba3k sqft1693 Copper Penny Dr, Chula Vista, CA 91915Off Market
- $1,051,9003 bd3 ba2.4k sqft1685 Copper Penny Dr, Chula Vista, CA 91915Off Market
- $1,135,1005 bd4 ba2.9k sqft1697 Copper Penny Dr, Chula Vista, CA 91915Off Market
A local agent can set up tours, give advice and negotiate with sellers.
Similar homes
- $1,265,0005 bd3 ba2.8k sqft731 Pueblo Pl, Chula Vista, CA 91914For Sale
 MLS ID #PTP2605815, Jeffrey Bettger, BHGRE Clarity. CRMLS
 - $1,325,0005 bd3 ba2.9k sqft1206 Granite Springs Dr, Chula Vista, CA 91915For Sale
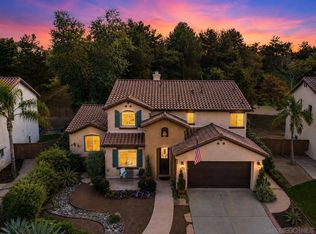 MLS ID #260014281, Steve Aragon, Compass. SDMLS
 - $1,650,0006 bd5 ba3.8k sqft2415 Wishing Star Way, Chula Vista, CA 91915For Sale
 MLS ID #PTP2604465, Anthony Manzon, Coldwell Banker West. CRMLS
 - $1,230,0006 bd4 ba2.8k sqft1213 Morgan Hill Dr, Chula Vista, CA 91913For Sale
 MLS ID #PTP2605421, Nathanael Leaana, eXp Realty of Southern Calif.. CRMLS
 - $1,049,0004 bd3 ba2.1k sqft1902 Marquis Ct, Chula Vista, CA 91913For SaleMLS ID #PTP2605986, Roni Coffer, Century 21 Affiliated. CRMLS
- $1,250,0003 bd3 ba2.2k sqft519 Bent Trail Dr, Chula Vista, CA 91914For SaleMLS ID #PTP2605730, Fanny Rosental, Berkshire Hathaway HomeService. CRMLS
- $1,149,0005 bd4 ba2.8k sqft1733 Thompson Ave, Chula Vista, CA 91913For SaleMLS ID #NDP2607129, David Zimkin, New Morning Inc. CRMLS
- $1,499,0006 bd3 ba3k sqft1533 Via Hacienda, Chula Vista, CA 91913For SaleMLS ID #PTP2605723, Kelcey Felber, Realty Executives Dillon. CRMLS
- $995,0004 bd3 ba2.1k sqft922 Camino Del Sol, Chula Vista, CA 91910For SaleMLS ID #PTP2605907, Pompeyo Barragan, The Agency. CRMLS
- $1,239,0004 bd4 ba3k sqft1164 Benecia Ct, Chula Vista, CA 91913For SaleMLS ID #PTP2605665, Marites Escano, Century 21 Affiliated. CRMLS
- $999,9004 bd3 ba1.6k sqft1254 La Crescentia Dr, Chula Vista, CA 91910For SaleMLS ID #PTP2605923, Patti McKelvey, Coldwell Banker West. CRMLS
- $679,9003 bd4 ba1.5k sqft2163 Dutchman Ct Unit 79, Chula Vista, CA 91915For SaleMLS ID #PTP2605237, Devin Swenson, Coldwell Banker West. CRMLS
- $1,199,9995 bd4 ba2.5k sqft1500 Painted Cave Ave, Chula Vista, CA 91913For SaleMLS ID #PTP2604909, Carlos Elizondo, ShoppingSDHouses. CRMLS
- $849,0003 bd3 ba1.4k sqft2595 Secret Canyon Pl, Chula Vista, CA 91915For SaleMLS ID #NDP2607154, Marc Correll, Realty ONE Group Pacific. CRMLS
- $650,0003 bd4 ba1.6k sqft1646 Hickory Nut Pl, Chula Vista, CA 91915For SaleMLS ID #PTP2605954, Armando Marquez, Coldwell Banker West. CRMLS
- $1,049,9005 bd4 ba3k sqft1304 Keck Rd, Chula Vista, CA 91913For SaleMLS ID #NDP2605180, Sharm Newbold, Surterre Properties, Inc. CRMLS
- $980,0004 bd4 ba2.6k sqft1401 Pershing Rd, Chula Vista, CA 91913For SaleMLS ID #PTP2605519, Trina Davis, Realty One Group Pacific. CRMLS
- $650,0003 bd3 ba1.4k sqft2144 Stellar Way #1, Chula Vista, CA 91915For SaleMLS ID #PTP2605705, Sarah Heck, Coldwell Banker West. CRMLS
- $1,149,0004 bd4 ba2.8k sqftSeville, Chula Vista, CA 91913For SaleMLS ID #260014852, Jeffrey Nix, Redfin Corporation. SDMLS
- $730,0004 bd4 ba1.8k sqft1627 Dunlin Ave Unit 3, Chula Vista, CA 91913For SaleMLS ID #PTP2605914, Rhiza Trinidad, Coldwell Banker West. CRMLS
Local buyer's agents are ready to help
