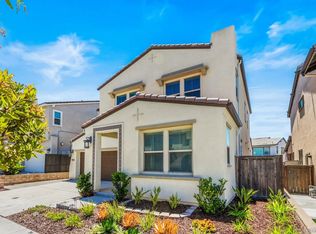
Welcome to the highly sought-after Savona at Cota Vera, where modern elegance meets comfort & functionality. This stunning home offers 4 bedrooms plus a versatile den/optional office (easily converted to a 5th bedroom), 3.5 baths, an expansive loft, and 3-car split garage. An open-concept floor plan filled with abundant natural light & scenic mountain views. The gourmet kitchen features quartz countertops, an oversized island, ample cabinetry, a large pantry, and premium stainless steel appliances, including a built-in gas cooktop & wall oven. The kitchen flows seamlessly into the dining and living areas with sliding glass doors opening to a spacious backyard. Enjoy indoor-outdoor living with covered outdoor living space featuring a fireplace, turf filled enlarged side yard, electric & water line in the backyard for BBQ install—all perfect for relaxing or entertaining year-round. Almost 9500 lot size! The first floor includes a private bedroom with its own full bath—ideal for guests or multigenerational living. Upstairs, enjoy a loft & a large laundry room. The luxurious primary suite offers a resort-style retreat with a spa-inspired bath, expansive glass-enclosed shower, quartz countertops & elegant designer finishes. The other two bedrooms have equally quality materials and thoughtful design with one featuring a private balcony. Additional highlights include energy-efficient features such as dual-pane windows, LED lighting, FULLY PAID solar system, EV charging conduit, Wi-Fi-enabled thermostat. Conveniently located near schools, park, pool, shopping & much more.
For sale
Price cut: $55K (6/27)
$1,635,000
2183 Paseo Levanten, Chula Vista, CA 91913
4beds
3,157sqft
Single Family Residence
Built in 2023
9,486 Square Feet Lot
$1,627,700 Zestimate®
$518/sqft
$199/mo HOA
What's special
Gourmet kitchenOversized islandExpansive loftAmple cabinetryQuartz countertopsExpansive glass-enclosed showerPremium stainless steel appliances
- 156 days
- 313
- 14
Zillow last checked:
Listing updated:
Listed by:
Grace Lee DRE #02014898 619-300-9797,
Luxome Realty, Inc.,
RJ Bernales DRE #01952229 619-948-7271,
Luxome Realty, Inc.
Source: SDMLS,MLS#: 260007985 Originating MLS: SDMLS
Originating MLS: SDMLSFacts & features
Interior
Bedrooms & bathrooms
- Bedrooms: 4
- Bathrooms: 4
- Full bathrooms: 3
- 1/2 bathrooms: 1
Heating
- Forced Air Unit
Cooling
- Central Forced Air
Appliances
- Included: Dryer
- Laundry: Other/Remarks
Features
- Number of fireplaces: 3
- Fireplace features: FP in Living Room, Patio/Outdoors
Interior area
- Total structure area: 3,157
- Total interior livable area: 3,157 sqft
Video & virtual tour
Property
Parking
- Total spaces: 5
- Parking features: Attached, Garage, Garage Door Opener
- Garage spaces: 3
Features
- Levels: 2 Story
- Pool features: Community/Common
- Fencing: Wood
Lot
- Size: 9,486 Square Feet
Details
- Parcel number: 6444003300
Construction
Type & style
- Home type: SingleFamily
- Property subtype: Single Family Residence
Materials
- Wood/Stucco
- Roof: Other/Remarks
Condition
- Year built: 2023
Utilities & green energy
- Sewer: Public Sewer
- Water: Public
Community & HOA
Community
- Subdivision: CHULA VISTA
HOA
- Services included: Common Area Maintenance
- HOA fee: $199 monthly
- HOA name: Powerstone Property Manag
Location
- Region: Chula Vista
Financial & listing details
- Price per square foot: $518/sqft
- Tax assessed value: $1,360,075
- Date on market: 6/26/2026
- Listing terms: Cash,Conventional,FHA,VA
Estimated market value
$1,627,700
$1.55M - $1.71M
$6,264/mo
Price history
| Date | Event | Price |
|---|---|---|
| 9/1/2026 | Listed for sale | $1,635,000$518/sqft |
Source:  SDMLS #260007985 Report a problem SDMLS #260007985 Report a problem | ||
| 8/7/2026 | Pending sale | $1,635,000$518/sqft |
Source: SDMLS #260007985 Report a problem | ||
| 6/27/2026 | Price change | $1,635,000-3.3%$518/sqft |
Source: SDMLS #260007985 Report a problem | ||
| 6/13/2026 | Pending sale | $1,690,000$535/sqft |
Source: SDMLS #260007985 Report a problem | ||
| 4/6/2026 | Listed for sale | $1,690,000+31.8%$535/sqft |
Source: SDMLS #260007985 Report a problem | ||
| 6/30/2023 | Sold | $1,282,000$406/sqft |
Source: Public Record Report a problem | ||
Public tax history
| Year | Property taxes | Tax assessment |
|---|---|---|
| 2026 | -- | $1,360,075 +2% |
| 2025 | $20,467 +3% | $1,333,407 +2% |
| 2024 | $19,875 +77.4% | $1,307,262 +223.4% |
| 2023 | $11,204 +83.9% | $404,200 +92.5% |
| 2022 | $6,093 | $210,000 |
Find assessor info on the county website
Monthly payment
Est. payment
Payment breakdown
Explore the cost of this home by adjusting the details. Changes won't be saved.Climate risks
Neighborhood: Otay Ranch
- $1,370,2005 bd4 ba3.4k sqft2187 Paseo Levanten, Chula Vista, CA 91913Off Market
- $--5 bd5 ba3.5k sqft2179 Paseo Levanten, Chula Vista, CA 91913Off Market

- $1,447,5005 bd4 ba3.5k sqft1565 Calle Mayfair, Chula Vista, CA 91913Sold
- $1,474,1005 bd5 ba3.4k sqft2175 Paseo Levanten, Chula Vista, CA 91913Off Market
Similar homes
- $1,599,0005 bd4 ba3.6k sqft720 Crooked Path Pl, Chula Vista, CA 91914For Sale
 MLS ID #PTP2606749, Erick Ciprian, Premier Agency R.E. Inc. CRMLS
 - $1,150,0004 bd4 ba2.8k sqftSeville, Chula Vista, CA 91913For Sale
 MLS ID #260021107, Jeffrey Nix, Redfin Corporation. SDMLS
 - $1,049,9994 bd4 ba2.5k sqft2098 Paseo Cultura, Chula Vista, CA 91913For Sale
 MLS ID #260019894, Kalen Esguerra, Palisade Realty Inc. SDMLS
 - $1,239,0005 bd6 ba2.8k sqft1278 Camino Prado, Chula Vista, CA 91915For Sale
 MLS ID #260017334, Hang Lai, Hang Lai, Broker. SDMLS
Local buyer's agents are ready to help
