Welcome to this beautifully updated and move-in ready residence in the heart of Dunwoody, ideally located just a short stroll from the shops, dining, and charm of Dunwoody Village. Blending timeless curb appeal with thoughtful updates throughout, this home offers both comfort and convenience in one of the area's most desirable locations. An expansive rocking chair front porch creates an inviting first impression. Inside, the main level features a well-designed layout with a spacious formal dining room, a versatile living room or home office, and an open-concept kitchen and family room ideal for everyday living and entertaining. The kitchen is thoughtfully appointed with granite countertops, stainless steel appliances, a center island, and a sunlit breakfast area. The finished terrace level expands the home's living space with a fifth bedroom, full bathroom, additional living area with a second fireplace, and abundant storage. Outdoor living is equally impressive. The expansive deck overlooks a large, private fenced backyard featuring a sparkling pool and ample green space for recreation, entertaining, or simply enjoying the outdoors.
Closed
$808,000
1434 Cedarhurst Dr, Dunwoody, GA 30338
5beds
3,418sqft
Single Family Residence
Built in 1966
0.4 Acres Lot
$805,900 Zestimate®
$236/sqft
$4,778 Estimated rent
Home value
$805,900
$741,000 - $870,000
$4,778/mo
Zestimate® history
Owner options
List your home for rent
$4,778/mo
Rent Zestimate®
Find your next renter with Zillow Rental Manager. Plus, with online applications, you can quickly screen prospective tenants – for free.
$4,778/mo
Rent Zestimate®
Refinance and save
$4,994/mo
Est. payment
Refinancing to a lower rate could help reduce your monthly payments and save thousands over the life of the loan.
$4,994/mo
Est. payment
Explore your selling options
Work with a Zillow partner agent
Leverage their expertise and Zillow's premium Showcase listings to get your home seen by more buyers.
Get startedList with your own agent
Get your home in front of millions of buyers by listing it on Zillow.
Learn how to do itSell it yourself
Take full control of how buyers see your home on Zillow by listing For Sale by Owner (FSBO).
List your homeWhat's special
Zillow last checked:
Listing updated:
Listed by:
Nicholas Brown 770-630-5430,
Compass
Bought with:
Angie Bertino, 377327
Bolst, Inc.
Source: GAMLS,MLS#: 10703226
Facts & features
Interior
Bedrooms & bathrooms
- Bedrooms: 5
- Bathrooms: 4
- Full bathrooms: 3
- 1/2 bathrooms: 1
Rooms
- Room types: Family Room
Kitchen
- Features: Kitchen Island
Heating
- Central
Cooling
- Central Air
Appliances
- Included: Dishwasher, Refrigerator
- Laundry: Upper Level
Features
- Bookcases, Walk-In Closet(s)
- Flooring: Hardwood
- Basement: Partial,Finished
- Number of fireplaces: 2
- Fireplace features: Family Room, Gas Starter, Basement
- Common walls with other units/homes: No Common Walls
Interior area
- Total structure area: 3,418
- Total interior livable area: 3,418 sqft
- Finished area above ground: 2,804
- Finished area below ground: 614
Property
Parking
- Total spaces: 2
- Parking features: Garage
- Has garage: Yes
Features
- Levels: Two
- Stories: 2
- Patio & porch: Patio, Deck
- Has private pool: Yes
- Pool features: In Ground
- Fencing: Back Yard
Lot
- Size: 0.4 Acres
- Features: Level
Details
- Parcel number: 18 367 04 019
Construction
Type & style
- Home type: SingleFamily
- Architectural style: Traditional
- Property subtype: Single Family Residence
Materials
- Other
- Roof: Composition
Condition
- Resale
- New construction: No
- Year built: 1966
Utilities & green energy
- Sewer: Public Sewer
- Water: Public
- Utilities for property: Cable Available, Electricity Available, Natural Gas Available, Water Available, Sewer Available
Community & HOA
Community
- Features: Street Lights
- Subdivision: Wickford
HOA
- Has HOA: No
- Services included: None
Location
- Region: Dunwoody
Financial & listing details
- Price per square foot: $236/sqft
- Tax assessed value: $785,700
- Annual tax amount: $8,288
- Date on market: 3/5/2026
- Cumulative days on market: 1 day
- Listing agreement: Exclusive Right To Sell
- Electric utility on property: Yes
Price history
| Date | Event | Price |
|---|---|---|
| 5/1/2026 | Sold | $808,000+4.3%$236/sqft |
Source:  GAMLS #10703226 Report a problem GAMLS #10703226 Report a problem | ||
| 3/6/2026 | Pending sale | $775,000$227/sqft |
Source:  FMLS GA #7729132 Report a problem FMLS GA #7729132 Report a problem | ||
| 3/5/2026 | Listed for sale | $775,000+26%$227/sqft |
Source: GAMLS #10703226 Report a problem | ||
| 4/2/2021 | Sold | $615,000+2.7%$180/sqft |
Source: Public Record Report a problem | ||
| 3/6/2021 | Pending sale | $599,000$175/sqft |
Source: Keller Williams Realty Atlanta Partners #8937136 Report a problem | ||
| 3/6/2021 | Contingent | $599,000$175/sqft |
Source: FMLS GA #6847888 Report a problem | ||
| 3/4/2021 | Listed for sale | $599,000+26.6%$175/sqft |
Source: FMLS GA #6847888 Report a problem | ||
| 5/22/2013 | Sold | $473,000-1.4%$138/sqft |
Source:  FMLS GA #5118746 Report a problem FMLS GA #5118746 Report a problem | ||
| 3/13/2013 | Listed for sale | $479,900+179%$140/sqft |
Source: Atlanta Fine Homes Sotheby's International Realty #5118746 Report a problem | ||
| 5/24/1993 | Sold | $172,000$50/sqft |
Source: Public Record Report a problem | ||
Public tax history
| Year | Property taxes | Tax assessment |
|---|---|---|
| 2025 | $8,288 +1.6% | $314,280 +4.1% |
| 2024 | $8,154 +12.5% | $301,840 +5.4% |
| 2023 | $7,245 +10% | $286,280 +23.6% |
| 2022 | $6,588 +17.9% | $231,640 +10.1% |
| 2021 | $5,588 +13.2% | $210,440 +18.1% |
| 2020 | $4,939 +1.1% | $178,160 -0.5% |
| 2019 | $4,887 +1.3% | $179,000 +4.6% |
| 2018 | $4,825 -12.2% | $171,160 -2.9% |
| 2017 | $5,492 +7.2% | $176,320 +2.8% |
| 2016 | $5,121 | $171,440 +30.1% |
| 2014 | $5,121 | $131,800 +34.1% |
| 2013 | -- | $98,280 |
| 2012 | -- | $98,280 -15.1% |
| 2011 | -- | $115,728 -11.8% |
| 2010 | $4,161 | $131,200 |
| 2009 | $4,161 +8.3% | $131,200 |
| 2008 | $3,842 -0.9% | $131,200 |
| 2007 | $3,876 | $131,200 |
| 2006 | $3,876 +2.8% | $131,200 |
| 2005 | $3,772 +15.4% | $131,200 +12.2% |
| 2004 | $3,268 +0.5% | $116,960 |
| 2003 | $3,251 +16.7% | $116,960 |
| 2002 | $2,785 +14.1% | $116,960 |
| 2001 | $2,441 | $116,960 |
Find assessor info on the county website
Neighborhood: 30338
Nearby homes
- $---- bd-- ba-- sqft1434 Cedarhurst Dr, Atlanta, GA 30338Off Market
- $725,2004 bd3 ba2.4k sqft1424 Cedarhurst Dr, Dunwoody, GA 30338Off Market

- $454,8004 bd3 ba2.4k sqft1424 Cedarhurst Dr Dunwoody Ga #30338, Atlanta, GA 30338Off Market
- $2,600,0007 bd9 ba5.7k sqft1442 Cedarhurst Dr, Atlanta, GA 30338Sold
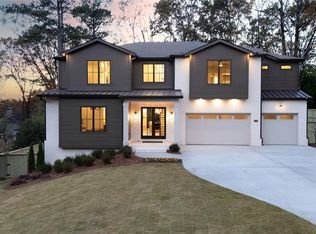
- $964,1004 bd5 ba3.1k sqft4073 Chestnut Ridge Dr, Atlanta, GA 30338Off Market
- $848,8004 bd4 ba2.9k sqft1416 Cedarhurst Dr, Dunwoody, GA 30338Off Market
- $710,0004 bd3 ba574 sqft1450 Cedarhurst Dr, Atlanta, GA 30338Sold
- $982,2005 bd4 ba3k sqft4079 Chestnut Ridge Dr, Atlanta, GA 30338Off Market
Nearby schools
GreatSchools rating
- 9/10Vanderlyn Elementary SchoolGrades: PK-5Distance: 0.9 mi
- 5/10Peachtree Middle SchoolGrades: 6-8Distance: 2 mi
- 7/10Dunwoody High SchoolGrades: 9-12Distance: 0.7 mi
Schools provided by the listing agent
- Elementary: Vanderlyn
- Middle: Peachtree
- High: Dunwoody
Source: GAMLS. This data may not be complete. We recommend contacting the local school district to confirm school assignments for this home.
Get a cash offer in 3 minutes
Find out how much your home could sell for in as little as 3 minutes with a no-obligation cash offer.
Estimated market value
$805,900
Get a cash offer in 3 minutes
Find out how much your home could sell for in as little as 3 minutes with a no-obligation cash offer.
Estimated market value
$805,900
- Georgia
- Dekalb County
- Dunwoody
- 30338
- 1434 Cedarhurst Dr
Nearby cities
Nearby neighborhoods
Nearby zip codes
Other Dunwoody Topics
