7 Beds | 7 Full + 2 Half Baths | 3-Stop Elevator | Finished Terrace Level | 3-Car Garage | Heated Pool & Hot Tub LUXURY REDEFINED! Crafted with meticulous care by Dunwoody’s premiere builder, this extraordinary new home by Hudgins Property Group is beautifully furnished and truly move-in ready. Every finish, fixture, and detail was intentionally selected, blending timeless elegance, on-trend design, and uncompromising quality to set a new standard for luxury living in Dunwoody. Situated just 0.6 miles from Dunwoody Village, this home offers a sophisticated and convenient lifestyle- moments from top-rated schools, excellent dining, and desirable shopping. THE DIFFERENCE IS IN THE DETAILS- Designed for the luxury buyer, this home features a professional-grade kitchen, custom designed elevator, exquisite lighting, superior trim work, and architectural window placement that captures the view of the beautiful heated pool and spa from many areas of the home —placing it among the finest new builds in 30338. Every detail reflects the builder’s commitment to craftsmanship and quality. Property Highlights- Main Level: An enhanced floor plan with 10' ceilings, statement lighting, and expansive casement windows fill the home with natural light. The professional grade kitchen is the centerpiece, offering a stunning oversized quartzite island, quartz countertops, a custom cooking alcove with Pro-Style Wolf range, Sub-Zero refrigerator and freezer towers, Sub-Zero beverage cooler, Cove dishwasher, and a scullery with its own refrigerator and dishwasher for added prep and storage. Acoustic wooden accent walls add warmth to the Living, Keeping, and Breakfast rooms. In the Living Room, custom built-ins and open shelving pair with a striking fireplace for a sophisticated gathering space. The main-level guest suite features designer finishes and a zero-entry shower. The centrally located elevator provides effortless access to all floors. Large Pella doors in both dining areas enhance the picturesque views of the heated pool, spa and expansive backyard. A stylish yet functional mudroom—with key-drop, full-size lockers, and a powder bath—sits just off the 3-car garage. Upper Level: The serene owner’s suite includes an oversized bedroom with hardwood flooring, ample space for a sitting area, plus a spa-inspired bath with zero-entry shower, soaking tub, heated tile floor, and a custom walk-in closet. Four additional ensuite bedrooms each feature unique designer selections to ensure comfort and privacy. A well-appointed laundry room with stone flooring and custom organization adds convenience, while a cozy reading nook near the elevator provides a quiet retreat. Terrace Level: Designed for recreation and relaxation, the terrace level offers an oversized guest suite with an acoustic wooden accent wall, frameless glass shower, and abundant natural light. The fitness room includes rubber flooring, a mirrored wall, a TV hookup and easy access to a half bath. The entertainment lounge features a sophisticated wet bar with wine and beverage refrigeration, an ice maker, and glass-front cabinetry. A modern wine show case with decorative racking elevates both the style and functionality of the bar. Pella sliding glass doors open to a covered porch overlooking the flat lower lawn—ideal for play, gatherings, and indoor–outdoor entertaining. Throughout: With energy-efficient construction in mind, this home includes full spray-foam insulation, high-performance Pella doors and casement windows, a whole house back-up generator and whole house water filter. CAT6 wiring, high-end mechanical systems and an oversized 3-car garage with generous storage, epoxy flooring and EV charger, further elevate everyday living. An extensive landscape design with zoysia in front and back with a 6 foot privacy fence adds the finishing touches to make this home irresistible. Qualified buyers are invited to schedule a private showing to experience every extraordinary detail!
Closed
$2,600,000
1442 Cedarhurst Dr, Atlanta, GA 30338
7beds
5,730sqft
Single Family Residence, Residential
Built in 2025
0.41 Acres Lot
$2,624,900 Zestimate®
$454/sqft
$4,888 Estimated rent
Home value
$2,624,900
$2.41M - $2.86M
$4,888/mo
Zestimate® history
Owner options
List your home for rent
$4,888/mo
Rent Zestimate®
Find your next renter with Zillow Rental Manager. Plus, with online applications, you can quickly screen prospective tenants – for free.
$4,888/mo
Rent Zestimate®
Refinance and save
$17,221/mo
Est. payment
Refinancing to a lower rate could help reduce your monthly payments and save thousands over the life of the loan.
$17,221/mo
Est. payment
Explore your selling options
Work with a Zillow partner agent
Leverage their expertise and Zillow's premium Showcase listings to get your home seen by more buyers.
Get startedList with your own agent
Get your home in front of millions of buyers by listing it on Zillow.
Learn how to do itSell it yourself
Take full control of how buyers see your home on Zillow by listing For Sale by Owner (FSBO).
List your homeWhat's special
Beautifully furnishedStriking fireplaceCustom designed elevatorExquisite lightingArchitectural window placementSuperior trim workExpansive casement windows
Zillow last checked:
Listing updated:
Listed by:
Paige Holliman,
Harry Norman Realtors 770-394-2131
Bought with:
MARIA D TABOADA, 345405
HomeSmart
Source: FMLS GA,MLS#: 7675235
Facts & features
Interior
Bedrooms & bathrooms
- Bedrooms: 7
- Bathrooms: 9
- Full bathrooms: 7
- 1/2 bathrooms: 2
- Main level bathrooms: 1
- Main level bedrooms: 1
Rooms
- Room types: Exercise Room, Family Room, Game Room, Living Room, Media Room, Wine Cellar, Other
Primary bedroom
- Features: In-Law Floorplan, Oversized Master, Other
- Level: In-Law Floorplan, Oversized Master, Other
Bedroom
- Features: In-Law Floorplan, Oversized Master, Other
Primary bathroom
- Features: Double Shower, Double Vanity, Separate Tub/Shower, Soaking Tub
Dining room
- Features: Butlers Pantry, Open Concept
Kitchen
- Features: Breakfast Bar, Breakfast Room, Cabinets Other, Keeping Room, Kitchen Island, Pantry Walk-In, Stone Counters, View to Family Room
Heating
- Central, ENERGY STAR Qualified Equipment, Natural Gas, Zoned
Cooling
- Ceiling Fan(s), Central Air, Electric, ENERGY STAR Qualified Equipment, Zoned
Appliances
- Included: Dishwasher, Disposal, Double Oven, ENERGY STAR Qualified Appliances, ENERGY STAR Qualified Water Heater, Gas Range, Gas Water Heater, Microwave, Range Hood, Refrigerator, Self Cleaning Oven
- Laundry: Laundry Room, Sink, Upper Level
Features
- Crown Molding, Double Vanity, Elevator, Entrance Foyer, High Ceilings 9 ft Lower, High Ceilings 9 ft Upper, High Ceilings 10 ft Main, High Speed Internet, Recessed Lighting, Walk-In Closet(s), Wet Bar
- Flooring: Carpet, Hardwood, Stone, Tile
- Windows: Double Pane Windows, Insulated Windows
- Basement: Daylight,Exterior Entry,Finished,Finished Bath,Full,Walk-Out Access
- Attic: Pull Down Stairs
- Number of fireplaces: 2
- Fireplace features: Electric, Keeping Room, Living Room
- Common walls with other units/homes: No Common Walls
Interior area
- Total structure area: 5,730
- Total interior livable area: 5,730 sqft
- Finished area above ground: 4,325
- Finished area below ground: 1,405
Property
Parking
- Total spaces: 3
- Parking features: Attached, Garage Door Opener, Electric Vehicle Charging Station(s), Garage, Garage Faces Front, Kitchen Level, Level Driveway
- Attached garage spaces: 3
- Has uncovered spaces: Yes
Accessibility
- Accessibility features: Accessible Elevator Installed
Features
- Levels: Three Or More
- Patio & porch: Front Porch, Patio, Side Porch
- Exterior features: Private Yard
- Pool features: Gunite, Heated, In Ground, Salt Water, Waterfall
- Spa features: None
- Fencing: Back Yard,Fenced,Privacy,Wood
- Has view: Yes
- View description: Other
- Waterfront features: None
- Body of water: None
Lot
- Size: 0.41 Acres
- Features: Back Yard, Front Yard, Landscaped, Level, Private
Details
- Additional structures: None
- Parcel number: 18 367 04 018
- Other equipment: Generator
- Horse amenities: None
Construction
Type & style
- Home type: SingleFamily
- Architectural style: Other,Traditional
- Property subtype: Single Family Residence, Residential
Materials
- Brick Front, Cement Siding, Spray Foam Insulation
- Foundation: Concrete Perimeter, Slab
- Roof: Composition,Metal,Shingle
Condition
- Under Construction
- New construction: Yes
- Year built: 2025
Details
- Builder name: Hudgins Property Group
Utilities & green energy
- Electric: Generator, Other
- Sewer: Public Sewer
- Water: Public
- Utilities for property: Cable Available, Electricity Available, Natural Gas Available, Phone Available, Sewer Available, Underground Utilities, Water Available
Green energy
- Energy efficient items: Appliances, Doors, HVAC, Insulation, Lighting, Thermostat, Water Heater, Windows, Construction
- Energy generation: None
Community & HOA
Community
- Features: Near Public Transport, Near Schools, Near Shopping, Sidewalks, Street Lights
- Security: Security System Owned, Smoke Detector(s)
- Subdivision: Wickford
HOA
- Has HOA: No
Location
- Region: Atlanta
Financial & listing details
- Price per square foot: $454/sqft
- Tax assessed value: $556,400
- Annual tax amount: $9,405
- Date on market: 11/20/2025
- Cumulative days on market: 81 days
- Listing terms: Cash,Conventional
- Ownership: Fee Simple
- Electric utility on property: Yes
- Road surface type: Asphalt, Paved
Price history
| Date | Event | Price |
|---|---|---|
| 2/27/2026 | Sold | $2,600,000-2.8%$454/sqft |
Source:  FMLS GA #7675235 Report a problem FMLS GA #7675235 Report a problem | ||
| 2/20/2026 | Pending sale | $2,675,000$467/sqft |
Source:  GAMLS #10636020 Report a problem GAMLS #10636020 Report a problem | ||
| 11/21/2025 | Listed for sale | $2,675,000+4.9%$467/sqft |
Source: FMLS GA #7675235 Report a problem | ||
| 9/1/2025 | Listing removed | $2,550,000$445/sqft |
Source: FMLS GA #7537083 Report a problem | ||
| 3/7/2025 | Listed for sale | $2,550,000+440.3%$445/sqft |
Source: FMLS GA #7537083 Report a problem | ||
| 9/3/2024 | Sold | $472,000-2.7%$82/sqft |
Source: Public Record Report a problem | ||
| 8/14/2024 | Pending sale | $485,000$85/sqft |
Source: GAMLS #10354488 Report a problem | ||
Public tax history
| Year | Property taxes | Tax assessment |
|---|---|---|
| 2025 | $9,406 +1319.7% | $222,560 +12.7% |
| 2024 | $663 +21% | $197,480 +0.3% |
| 2023 | $548 -19.2% | $196,920 +9.8% |
| 2022 | $677 +8.5% | $179,320 +22.7% |
| 2021 | $624 -10.6% | $146,160 +1.6% |
| 2020 | $698 +9.3% | $143,800 +4.7% |
| 2019 | $639 -11.8% | $137,280 +19.9% |
| 2018 | $724 -27.3% | $114,520 +6.4% |
| 2017 | $996 +14.2% | $107,600 +1.9% |
| 2016 | $872 | $105,600 +8.3% |
| 2014 | $872 | $97,480 -13.8% |
| 2013 | -- | $113,040 |
| 2012 | -- | $113,040 +0.1% |
| 2011 | -- | $112,960 |
| 2010 | $3,550 -0.8% | $112,960 |
| 2009 | $3,578 +9.3% | $112,960 |
| 2008 | $3,274 -0.8% | $112,960 |
| 2007 | $3,301 | $112,960 |
| 2006 | $3,301 +23.1% | $112,960 |
| 2005 | $2,681 -3.8% | $112,960 +11.7% |
| 2004 | $2,786 +0.5% | $101,120 |
| 2003 | $2,773 +16.4% | $101,120 |
| 2002 | $2,382 +15.4% | $101,120 |
| 2001 | $2,065 | $101,120 |
Find assessor info on the county website
Neighborhood: 30338
Nearby homes
- $---- bd-- ba-- sqft1434 Cedarhurst Dr, Atlanta, GA 30338Off Market
- $710,0004 bd3 ba574 sqft1450 Cedarhurst Dr, Atlanta, GA 30338Sold
- $808,0005 bd4 ba3.4k sqft1434 Cedarhurst Dr, Dunwoody, GA 30338Sold

- $974,9005 bd4 ba3k sqft4079 Chestnut Ridge Dr, Atlanta, GA 30338Off Market
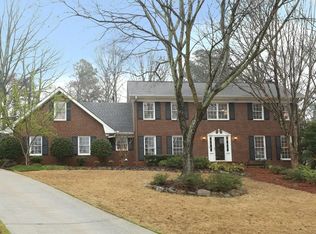
- $629,9004 bd3 ba2.4k sqft1424 Cedarhurst Dr, Dunwoody, GA 30338Pending
- $481,3004 bd3 ba2.4k sqft1424 Cedarhurst Dr Dunwoody Ga #30338, Atlanta, GA 30338Off Market
- $951,8004 bd5 ba3.1k sqft4073 Chestnut Ridge Dr, Atlanta, GA 30338Off Market
- $673,3003 bd3 ba2.3k sqft1458 Cedarhurst Dr, Atlanta, GA 30338Off Market
Nearby schools
GreatSchools rating
- 9/10Vanderlyn Elementary SchoolGrades: PK-5Distance: 0.9 mi
- 5/10Peachtree Middle SchoolGrades: 6-8Distance: 2 mi
- 7/10Dunwoody High SchoolGrades: 9-12Distance: 0.7 mi
Schools provided by the listing agent
- Elementary: Vanderlyn
- Middle: Peachtree
- High: Dunwoody
Source: FMLS GA. This data may not be complete. We recommend contacting the local school district to confirm school assignments for this home.
Get a cash offer in 3 minutes
Find out how much your home could sell for in as little as 3 minutes with a no-obligation cash offer.
Estimated market value
$2,624,900
Get a cash offer in 3 minutes
Find out how much your home could sell for in as little as 3 minutes with a no-obligation cash offer.
Estimated market value
$2,624,900
- Georgia
- Dekalb County
- Dunwoody
- 30338
- 1442 Cedarhurst Dr
