Don't miss your chance to own in the highly sought after Autumn Creek subdivision in Yorkville. This clean, well maintained, updated 2 bedroom, 2.1 Bath home with vinyl plank flooring throughout, and fresh paint is sure to get claimed quick. Walk into a 2-story foyer, large living room, and 9 foot ceilings on the main level. Enjoy ample storage space in your newly remodeled open concept kitchen complete with granite countertops, stainless steel appliances, and ceiling high, soft close cabinets and drawers, and don't forget about your walk in pantry. Enjoy large bedrooms, master bed walk in closet, 2 full bathrooms including a master bath, laundry room conveniently located on the 2nd floor, along with a large loft area with endless use possibilities. Use this extra space for a kids play area, 2nd family room, home office, home gym, or easily convert it into a third bedroom. Take advantage of the outdoor patio space, perfect size for your outdoor furniture, string lights, and decor. An attached 2-car garage offers plenty of storage and parking space. Relax on the weekends, and leave all your outdoor maintenance up to your trusted HOA, who takes care of the common grounds, landscaping, lawn care, snow removal, and building exterior maintenance. Take advantage of everything this neighborhood has to offer including beautiful sunsets over the ponds, bike paths, playground, park & picnic area, and baseball field. Enjoy this prime location in the heart of Yorkville conveniently located close to schools, the Yorkville Public Library, dining, shopping, the Fox River, numerous outdoor parks/recreation areas, and a bustling downtown area with fun activities year round.
Closed
$265,000
1434 Orchid St, Yorkville, IL 60560
2beds
1,575sqft
Townhouse, Single Family Residence
Built in 2006
-- sqft lot
$276,600 Zestimate®
$168/sqft
$2,368 Estimated rent
Home value
$276,600
$252,000 - $304,000
$2,368/mo
Zestimate® history
Owner options
List your home for rent
$2,368/mo
Rent Zestimate®
Find your next renter with Zillow Rental Manager. Plus, with online applications, you can quickly screen prospective tenants – for free.
$2,368/mo
Rent Zestimate®
Refinance and save
$2,198/mo
Est. payment
Refinancing to a lower rate could help reduce your monthly payments and save thousands over the life of the loan.
$2,198/mo
Est. payment
Explore your selling options
Work with a Zillow partner agent
Leverage their expertise and Zillow's premium Showcase listings to get your home seen by more buyers.
Get startedList with your own agent
Get your home in front of millions of buyers by listing it on Zillow.
Learn how to do itSell it yourself
Take full control of how buyers see your home on Zillow by listing For Sale by Owner (FSBO).
List your homeWhat's special
Large loft areaLarge bedroomsOutdoor patio spaceMaster bathWalk in pantryOpen concept kitchenGranite countertops
Zillow last checked:
Listing updated:
Listed by:
Courtney DeLeo 630-286-2297,
Keller Williams Innovate - Aurora
Bought with:
Mary Cavins
Crosstown Realtors, Inc.
Source: MRED as distributed by MLS GRID,MLS#: 12217984
Facts & features
Interior
Bedrooms & bathrooms
- Bedrooms: 2
- Bathrooms: 3
- Full bathrooms: 2
- 1/2 bathrooms: 1
Rooms
- Room types: Loft
Primary bedroom
- Features: Flooring (Carpet), Window Treatments (Blinds), Bathroom (Full)
- Level: Second
- Area: 240 Square Feet
- Dimensions: 20X12
Bedroom 2
- Features: Flooring (Carpet), Window Treatments (Blinds)
- Level: Second
- Area: 121 Square Feet
- Dimensions: 11X11
Dining room
- Features: Flooring (Vinyl), Window Treatments (Blinds)
- Level: Main
- Area: 72 Square Feet
- Dimensions: 9X8
Kitchen
- Features: Kitchen (Eating Area-Table Space), Flooring (Vinyl)
- Level: Main
- Area: 120 Square Feet
- Dimensions: 10X12
Laundry
- Features: Flooring (Vinyl)
- Level: Second
- Area: 49 Square Feet
- Dimensions: 7X7
Living room
- Features: Flooring (Vinyl), Window Treatments (Blinds)
- Level: Main
- Area: 288 Square Feet
- Dimensions: 16X18
Loft
- Features: Flooring (Vinyl), Window Treatments (Blinds)
- Level: Second
- Area: 168 Square Feet
- Dimensions: 12X14
Heating
- Natural Gas
Cooling
- Central Air
Appliances
- Included: Range, Microwave, Dishwasher, Refrigerator, Disposal
- Laundry: Upper Level, Gas Dryer Hookup, In Unit
Features
- Walk-In Closet(s), High Ceilings, Granite Counters, Pantry
- Flooring: Carpet
- Windows: Drapes
- Basement: None
Interior area
- Total structure area: 0
- Total interior livable area: 1,575 sqft
Property
Parking
- Total spaces: 4
- Parking features: Asphalt, On Site, Garage Owned, Attached, Driveway, Owned, Garage
- Attached garage spaces: 2
- Has uncovered spaces: Yes
Accessibility
- Accessibility features: No Disability Access
Features
- Patio & porch: Patio
Lot
- Features: Common Grounds
Details
- Parcel number: 0222357039
- Special conditions: None
Construction
Type & style
- Home type: Townhouse
- Property subtype: Townhouse, Single Family Residence
Materials
- Vinyl Siding, Stone
- Foundation: Concrete Perimeter
- Roof: Asphalt
Condition
- New construction: No
- Year built: 2006
Utilities & green energy
- Sewer: Public Sewer
- Water: Public
Community & HOA
Community
- Subdivision: Autumn Creek
HOA
- Has HOA: Yes
- Amenities included: Bike Room/Bike Trails, Park, Picnic Area, Trail(s)
- Services included: Insurance, Exterior Maintenance, Lawn Care, Snow Removal
- HOA fee: $241 monthly
Location
- Region: Yorkville
Financial & listing details
- Price per square foot: $168/sqft
- Tax assessed value: $215,370
- Annual tax amount: $7,300
- Date on market: 11/28/2024
- Listing terms: FHA
- Ownership: Condo
Price history
| Date | Event | Price |
|---|---|---|
| 2/27/2025 | Sold | $265,000+1.9%$168/sqft |
Source:  MRED as distributed by MLS GRID #12217984 Report a problem MRED as distributed by MLS GRID #12217984 Report a problem | ||
| 2/2/2025 | Contingent | $260,000$165/sqft |
Source: MRED as distributed by MLS GRID #12217984 Report a problem | ||
| 1/16/2025 | Price change | $260,000-3.7%$165/sqft |
Source: MRED as distributed by MLS GRID #12217984 Report a problem | ||
| 11/28/2024 | Listed for sale | $269,900+184.1%$171/sqft |
Source: MRED as distributed by MLS GRID #12217984 Report a problem | ||
| 2/26/2014 | Sold | $95,000$60/sqft |
Source: MRED as distributed by MLS GRID #08464843 Report a problem | ||
Public tax history
| Year | Property taxes | Tax assessment |
|---|---|---|
| 2024 | $7,434 +1.8% | $71,790 +11.8% |
| 2023 | $7,301 +3% | $64,230 +10.1% |
| 2022 | $7,090 +5.2% | $58,312 +8.9% |
| 2021 | $6,736 +49.7% | $53,524 +3.6% |
| 2020 | $4,499 -21.8% | $51,682 +4% |
| 2019 | $5,757 | $49,699 +6.2% |
| 2018 | $5,757 +3.9% | $46,787 +6.1% |
| 2017 | $5,543 +10.2% | $44,081 +15.4% |
| 2016 | $5,032 +6.8% | $38,184 +12.2% |
| 2015 | $4,712 | $34,021 |
| 2014 | $4,712 | $34,021 -15% |
| 2013 | -- | $40,025 -6.5% |
| 2012 | -- | $42,790 -17.3% |
| 2011 | -- | $51,750 -0.8% |
| 2010 | -- | $52,171 -7.9% |
| 2009 | -- | $56,650 +3% |
| 2008 | -- | $54,996 +17.4% |
| 2007 | -- | $46,849 |
Find assessor info on the county website
Neighborhood: 60560
Nearby homes
- $274,1003 bd2 ba1.5k sqft1428 Orchid St, Yorkville, IL 60560Off Market
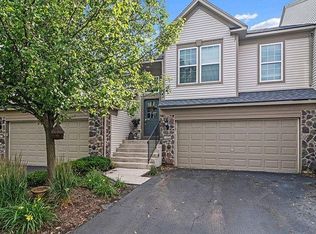
- $257,0002 bd3 ba1.5k sqft1432 Orchid St, Yorkville, IL 60560Off Market

- $275,0002 bd3 ba1.5k sqft1436 Orchid St, Yorkville, IL 60560Sold

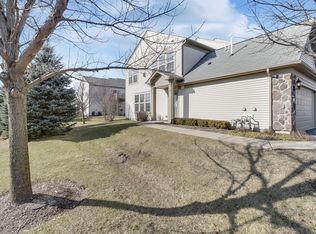
- $243,1002 bd2 ba1.1k sqft1426 Orchid St, Yorkville, IL 60560Off Market
- $469,9005 bd3 ba3.1k sqft1141 Midnight Pl, Yorkville, IL 60560Sold
- $278,7003 bd2 ba1.5k sqft1412 Orchid St, Yorkville, IL 60560Off Market
- $182,5002 bd1 ba1.1k sqft1410 Orchid St, Yorkville, IL 60560Sold
- $259,6002 bd2 ba1.5k sqft1422 Orchid St, Yorkville, IL 60560Off Market
Nearby schools
GreatSchools rating
- 6/10Autumn Creek Elementary SchoolGrades: K-6Distance: 0.3 mi
- 5/10Yorkville Middle SchoolGrades: 7-8Distance: 3.5 mi
- 7/10Yorkville High SchoolGrades: 9-12Distance: 2.3 mi
Schools provided by the listing agent
- Elementary: Autumn Creek Elementary School
- Middle: Yorkville Middle School
- High: Yorkville High School
- District: 115
Source: MRED as distributed by MLS GRID. This data may not be complete. We recommend contacting the local school district to confirm school assignments for this home.
Get a cash offer in 3 minutes
Find out how much your home could sell for in as little as 3 minutes with a no-obligation cash offer.
Estimated market value
$276,600
Get a cash offer in 3 minutes
Find out how much your home could sell for in as little as 3 minutes with a no-obligation cash offer.
Estimated market value
$276,600
- Illinois
- Kendall County
- Yorkville
- 60560
- 1434 Orchid St
Nearby cities
Nearby zip codes
Other Yorkville Topics
