Back on the market due to buyer financing-no fault of the property. Impeccable! Corner Unit Townhome! This beautifully maintained 2 bedroom + LOFT, 2.5 bath move in ready property nestled in the highly sought after Autumn Creek subdivision. A covered entry leads to a spacious, open layout with 9-foot first floor ceilings, enhance the sense of space, while large windows fill the home with natural light. Flow through living/dining area, and spacious fully appliance kitchen (newer Stainless Refrigerator and Stainless dishwasher) with walk-in pantry. Upstairs you'll find a generous loft that can be converted into a 3rd bedroom (if desired), convenient 2nd floor laundry, a spacious primary suite, with walk-in closet, and dual vanity bathroom sinks. Both the laundry room dryer hook-up and kitchen oven hook-up are equipped for gas. The 2-car garage includes lots of mounted shelving for additional storage. The backyard boasts a larger patio and spacious yard. Enjoy maintenance free living! The monthly assessments cover exterior maintenance, lawn care, snow removal along with common area maintenance. Conveniently located near the Autumn Creek Elementary school and community playground/park, the neighborhood offers mature trees, ponds, and walking/bike paths. Recent updates include newer stainless kitchen appliances (Refrigerator and dishwasher) and roof with architectural shingles and gutters installed by the HOA (2022). This home is ideally situated just minutes from I-88 with an abundance of shopping, dining & entertainment opportunities nearby. Come check out all the amenities that Yorkville and Autumn Creek have to offer!
Closed
$275,000
1436 Orchid St, Yorkville, IL 60560
2beds
1,521sqft
Townhouse, Single Family Residence
Built in 2006
0.43 Acres Lot
$283,400 Zestimate®
$181/sqft
$2,352 Estimated rent
Home value
$283,400
$258,000 - $312,000
$2,352/mo
Zestimate® history
Owner options
List your home for rent
$2,352/mo
Rent Zestimate®
Find your next renter with Zillow Rental Manager. Plus, with online applications, you can quickly screen prospective tenants – for free.
$2,352/mo
Rent Zestimate®
Refinance and save
$2,269/mo
Est. payment
Refinancing to a lower rate could help reduce your monthly payments and save thousands over the life of the loan.
$2,269/mo
Est. payment
Explore your selling options
Work with a Zillow partner agent
Leverage their expertise and Zillow's premium Showcase listings to get your home seen by more buyers.
Get startedList with your own agent
Get your home in front of millions of buyers by listing it on Zillow.
Learn how to do itSell it yourself
Take full control of how buyers see your home on Zillow by listing For Sale by Owner (FSBO).
List your homeWhat's special
Generous loftMature treesCorner unit townhomeWalk-in pantryLarge windowsLarger patioFully appliance kitchen
Zillow last checked:
Listing updated:
Listed by:
Joseph Santoro 630-301-1928,
Kettley & Co. Inc. - Yorkville
Bought with:
Violeta Pacheco
Century 21 Circle
Source: MRED as distributed by MLS GRID,MLS#: 12431201
Facts & features
Interior
Bedrooms & bathrooms
- Bedrooms: 2
- Bathrooms: 3
- Full bathrooms: 2
- 1/2 bathrooms: 1
Rooms
- Room types: Loft
Primary bedroom
- Features: Flooring (Carpet), Window Treatments (Blinds), Bathroom (Full)
- Level: Second
- Area: 228 Square Feet
- Dimensions: 19X12
Bedroom 2
- Features: Flooring (Carpet), Window Treatments (Blinds)
- Level: Second
- Area: 121 Square Feet
- Dimensions: 11X11
Kitchen
- Features: Flooring (Ceramic Tile)
- Level: Main
- Area: 132 Square Feet
- Dimensions: 12X11
Laundry
- Features: Flooring (Vinyl)
- Level: Second
- Area: 48 Square Feet
- Dimensions: 6X8
Living room
- Features: Flooring (Wood Laminate), Window Treatments (Blinds)
- Level: Main
- Area: 221 Square Feet
- Dimensions: 17X13
Loft
- Level: Second
- Area: 168 Square Feet
- Dimensions: 14X12
Heating
- Natural Gas
Cooling
- Central Air
Appliances
- Included: Range, Microwave, Dishwasher, Refrigerator, Washer, Dryer, Gas Oven
- Laundry: Upper Level, Gas Dryer Hookup, In Unit
Features
- Storage, Walk-In Closet(s), Pantry
- Flooring: Laminate, Carpet
- Windows: Drapes
- Basement: None
Interior area
- Total structure area: 0
- Total interior livable area: 1,521 sqft
Property
Parking
- Total spaces: 4
- Parking features: Asphalt, Garage Door Opener, On Site, Garage Owned, Attached, Driveway, Other, Garage
- Attached garage spaces: 2
- Has uncovered spaces: Yes
Accessibility
- Accessibility features: No Disability Access
Lot
- Size: 0.43 Acres
- Features: Corner Lot
Details
- Parcel number: 0222357040
- Special conditions: None
Construction
Type & style
- Home type: Townhouse
- Property subtype: Townhouse, Single Family Residence
Materials
- Vinyl Siding, Stone
- Foundation: Concrete Perimeter
- Roof: Asphalt
Condition
- New construction: No
- Year built: 2006
Utilities & green energy
- Electric: 100 Amp Service
- Sewer: Public Sewer
- Water: Public
Community & HOA
Community
- Subdivision: Autumn Creek Townes
HOA
- Has HOA: Yes
- Amenities included: Trail(s)
- Services included: Insurance, Exterior Maintenance, Lawn Care, Snow Removal
- HOA fee: $241 monthly
Location
- Region: Yorkville
Financial & listing details
- Price per square foot: $181/sqft
- Tax assessed value: $215,370
- Annual tax amount: $6,321
- Date on market: 7/28/2025
- Listing terms: Conventional
- Ownership: Fee Simple w/ HO Assn.
Price history
| Date | Event | Price |
|---|---|---|
| 9/19/2025 | Sold | $275,000-0.3%$181/sqft |
Source:  MRED as distributed by MLS GRID #12431201 Report a problem MRED as distributed by MLS GRID #12431201 Report a problem | ||
| 8/20/2025 | Pending sale | $275,900$181/sqft |
Source: MRED as distributed by MLS GRID #12431201 Report a problem | ||
| 7/31/2025 | Price change | $275,900-0.7%$181/sqft |
Source: MRED as distributed by MLS GRID #12431201 Report a problem | ||
| 7/28/2025 | Listed for sale | $277,900$183/sqft |
Source: MRED as distributed by MLS GRID #12431201 Report a problem | ||
| 7/28/2025 | Listing removed | $277,900$183/sqft |
Source: MRED as distributed by MLS GRID #12407022 Report a problem | ||
| 7/19/2025 | Price change | $277,900-0.7%$183/sqft |
Source: MRED as distributed by MLS GRID #12407022 Report a problem | ||
| 6/30/2025 | Listed for sale | $279,900$184/sqft |
Source: MRED as distributed by MLS GRID #12407022 Report a problem | ||
| 6/30/2025 | Listing removed | $279,900$184/sqft |
Source: MRED as distributed by MLS GRID #12369153 Report a problem | ||
| 6/24/2025 | Listed for sale | $279,900$184/sqft |
Source: MRED as distributed by MLS GRID #12369153 Report a problem | ||
| 5/29/2025 | Contingent | $279,900$184/sqft |
Source: MRED as distributed by MLS GRID #12369153 Report a problem | ||
| 5/20/2025 | Listed for sale | $279,900$184/sqft |
Source: MRED as distributed by MLS GRID #12369153 Report a problem | ||
Public tax history
| Year | Property taxes | Tax assessment |
|---|---|---|
| 2024 | $6,541 +3.5% | $71,790 +11.8% |
| 2023 | $6,321 +4.6% | $64,230 +10.1% |
| 2022 | $6,046 +6.7% | $58,312 +8.9% |
| 2021 | $5,667 +41.5% | $53,524 +3.6% |
| 2020 | $4,007 +2.7% | $51,682 +4% |
| 2019 | $3,899 | $49,699 +6.2% |
| 2018 | $3,899 -0.6% | $46,787 +6.1% |
| 2017 | $3,924 -2.2% | $44,081 +15.4% |
| 2016 | $4,011 +94.4% | $38,184 +12.2% |
| 2015 | $2,064 | $34,021 |
| 2014 | $2,064 | $34,021 -15% |
| 2013 | -- | $40,025 -6.5% |
| 2012 | -- | $42,790 -17.3% |
| 2011 | -- | $51,750 -3.9% |
| 2010 | -- | $53,841 -20.1% |
| 2009 | -- | $67,380 +3% |
| 2008 | -- | $65,413 +20.6% |
| 2007 | -- | $54,245 |
Find assessor info on the county website
Neighborhood: 60560
Nearby homes
- $274,1003 bd2 ba1.5k sqft1428 Orchid St, Yorkville, IL 60560Off Market
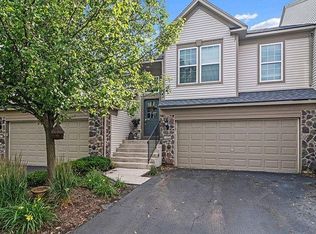
- $257,0002 bd3 ba1.5k sqft1432 Orchid St, Yorkville, IL 60560Off Market

- $265,0002 bd3 ba1.5k sqft1434 Orchid St, Yorkville, IL 60560Sold

- $241,4002 bd2 ba1.1k sqft1426 Orchid St, Yorkville, IL 60560Off Market
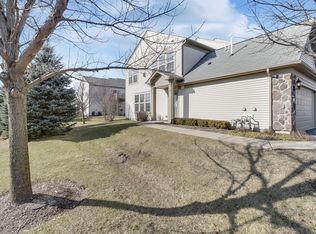
- $469,9005 bd3 ba3.1k sqft1141 Midnight Pl, Yorkville, IL 60560Sold
- $278,7003 bd2 ba1.5k sqft1412 Orchid St, Yorkville, IL 60560Off Market
- $182,5002 bd1 ba1.1k sqft1410 Orchid St, Yorkville, IL 60560Sold
- $258,8002 bd2 ba1.5k sqft1422 Orchid St, Yorkville, IL 60560Off Market
Nearby schools
GreatSchools rating
- 6/10Autumn Creek Elementary SchoolGrades: K-6Distance: 0.3 mi
- 5/10Yorkville Middle SchoolGrades: 7-8Distance: 3.5 mi
- 7/10Yorkville High SchoolGrades: 9-12Distance: 2.3 mi
Schools provided by the listing agent
- Elementary: Autumn Creek Elementary School
- Middle: Yorkville Middle School
- High: Yorkville High School
- District: 115
Source: MRED as distributed by MLS GRID. This data may not be complete. We recommend contacting the local school district to confirm school assignments for this home.
Get a cash offer in 3 minutes
Find out how much your home could sell for in as little as 3 minutes with a no-obligation cash offer.
Estimated market value
$283,400
Get a cash offer in 3 minutes
Find out how much your home could sell for in as little as 3 minutes with a no-obligation cash offer.
Estimated market value
$283,400
- Illinois
- Kendall County
- Yorkville
- 60560
- 1436 Orchid St
Nearby cities
Nearby zip codes
Other Yorkville Topics
