Skip main navigation
Sold
  • Price Unknown

    1434 Primrose Path, Canyon Lake, TX 78133

    3beds
    1,781sqft
    Single Family Residence
    Built in 2022
    1.36 Acres Lot
    $539,400 Zestimate®
    $--/sqft
    $2,370 Estimated rent

    Home value

    $539,400

    $512,000 - $566,000

    $2,370/mo

    Zestimate® history
    Loading
    Loading...

    Owner options

    List your home for rent

    $2,370/mo

    Rent Zestimate®

    Find your next renter with Zillow Rental Manager. Plus, with online applications, you can quickly screen prospective tenants – for free.

    Learn more

    $2,370/mo

    Rent Zestimate®

    Refinance and save

    $150/mo

    Est. payment

    Refinancing to a lower rate could help reduce your monthly payments and save thousands over the life of the loan.

    See today's rates

    $150/mo

    Est. payment

    Explore your selling options

    Work with a Zillow partner agent

    Leverage their expertise and Zillow's premium Showcase listings to get your home seen by more buyers.

    Get started

    List with your own agent

    Get your home in front of millions of buyers by listing it on Zillow.

    Learn how to do it

    Sell it yourself

    Take full control of how buyers see your home on Zillow by listing For Sale by Owner (FSBO).

    List your home

    What's special

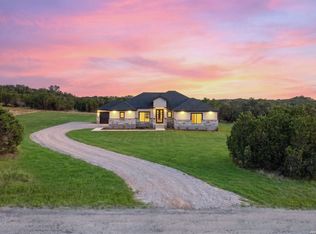
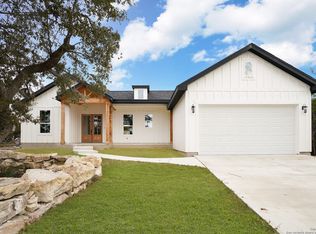
    WELCOME TO YOUR TEXAS HILL COUNTRY RETREAT WITH 1% SELLER INCENTIVE. This may be used to buy down your interest rate or put towards your closing costs. Experience the allure of the Texas Hill Country with this exquisite, custom designed 3-bedroom, 2-bath home, built in 2022 and situated on a peaceful 1.36-acre lot which backs up to a 67-acre wildlife preservation area. The extended concrete driveway provides not only additional parking, but also convenient recreational vehicle (motor home/boat/jet ski) parking and access, complete with a 50-amp hookup and 110(v) outlet access. There is also a 7'x12' storage shed painted to match the home at the end of the extended driveway for additional storage and easy access to recreational gear and tools. Inside this home, you will find an open floorplan highlighted by luxury vinyl plank flooring, matching quartz countertops and subway tile backsplash throughout, with large windows that draw in the natural light throughout the home, and a vaulted ceiling in the family/living space. This home also has an oversized laundry room, with upper and lower cabinets, counter space, custom upright storage cabinet, and a second refrigerator for cold storage. The gourmet kitchen is a chef's delight, which includes custom cabinetry with soft close drawers, stainless-steel appliances, and an oversized island that is perfect for entertaining. The adjacent dining area offers scenic views, making every meal special. The spacious master suite has a coffered ceiling and provides direct access to a private ensuite escape with dual sink vanity, oversized walk-in shower, and walk-in closet space with custom shelving and hanging space. The two additional bedrooms and secondary bathroom have been designed to ensure privacy for family and guests alike. Enjoy outdoor living with covered front and rear porches with an extended pool access deck to the 24' circular by 54" deep above ground pool, and a 10x12 covered B-B-Q/seating area. Every aspect of this property provides a tranquil setting with pastoral views. The scenery encompasses mature oaks, cedars, recently planted trees, and natural landscaping. Additional features include a professionally installed whole-home water treatment system, professionally sealed and coated garage floor coating, and fenced backyard with two 48" pedestrian gates and a 16' equipment access gate. Do not miss the chance to own this stunning piece of the Hill Country. Schedule your visit today and step into a life of luxury and tranquil natural respite.

    Zillow last checked:

    Listing updated:

    Listed by:

    Terri Smith TREC #795669 (210) 556-9452,

    eXp Realty

    Source: LERA MLS,MLS#: 1759794MLS Logo

    Facts & features

    Interior

    Bedrooms & bathrooms
    • Bedrooms: 3
    • Bathrooms: 2
    • Full bathrooms: 2
    Primary bedroom
    • Features: Walk-In Closet(s), Ceiling Fan(s), Full Bath
    • Area: 240
    • Dimensions: 15 x 16
    Bedroom 2
    • Area: 132
    • Dimensions: 11 x 12
    Bedroom 3
    • Area: 144
    • Dimensions: 12 x 12
    Primary bathroom
    • Features: Shower Only, Double Vanity
    • Area: 120
    • Dimensions: 12 x 10
    Dining room
    • Area: 143
    • Dimensions: 13 x 11
    Family room
    • Area: 240
    • Dimensions: 15 x 16
    Kitchen
    • Area: 162
    • Dimensions: 18 x 9
    Heating
    • Central, Electric
    Cooling
    • Central Air
    Appliances
    • Included: Washer, Dryer, Microwave, Range, Refrigerator, Dishwasher, Water Softener Owned, Vented Exhaust Fan, Electric Water Heater, Plumb for Water Softener
    • Laundry: Laundry Room
    Features
    • One Living Area, Separate Dining Room, Kitchen Island, Utility Room Inside, High Ceilings, Open Floorplan, High Speed Internet, All Bedrooms Downstairs, Walk-In Closet(s), Master Downstairs, Ceiling Fan(s), Solid Counter Tops, Custom Cabinets
    • Flooring: Other
    • Windows: Double Pane Windows, Window Coverings
    • Has basement: No
    • Attic: Pull Down Storage,Pull Down Stairs
    • Has fireplace: No
    • Fireplace features: Not Applicable
    Interior area
    • Total structure area: 1,781
    • Total interior livable area: 1,781 sqft

    Property

    Parking
    • Total spaces: 2
    • Parking features: Two Car Garage, Garage Door Opener, RV/Boat Parking
    • Garage spaces: 2
    Features
    • Levels: One
    • Stories: 1
    • Patio & porch: Patio, Covered
    • Exterior features: Rain Gutters
    • Has private pool: Yes
    • Pool features: Above Ground
    Lot
    • Size: 1.36 Acres
    • Features: Cul-De-Sac, Level
    • Residential vegetation: Mature Trees
    Details
    • Additional structures: Shed(s)
    • Parcel number: 520218027400

    Construction

    Type & style
    • Home type: SingleFamily
    • Property subtype: Single Family Residence
    Materials
    • Stone, Siding, Other
    • Foundation: Slab
    • Roof: Composition
    Condition
    • Pre-Owned
    • New construction: No
    • Year built: 2022
    Details
    • Builder name: David Barr

    Utilities & green energy

    • Electric: PEDERNALES
    • Sewer: Aerobic Septic
    • Water: TEXAS WATER
    • Utilities for property: Cable Available, Private Garbage Service
    Green energy
    • Water conservation: Xeriscaped

    Community & neighborhood

    Security
    • Security features: Security System Owned, Controlled Access
    Location
    • Region: Canyon Lake
    • Subdivision: Summit North

    HOA & financial

    HOA
    • Has HOA: Yes
    • HOA fee: $150 annually
    • Association name: SUMMIT NORTH ESTATES, INC

    Other

    Other facts
    • Listing terms: Conventional,FHA,VA Loan,Cash

    Price history

    DateEventPrice
    6/28/2024Sold--
    Source: LERA MLS #1759794 Report a problem
    6/20/2024Pending sale$545,750$306/sqft
    Source: LERA MLS #1759794 Report a problem
    5/24/2024Contingent$545,750$306/sqft
    Source: LERA MLS #1759794 Report a problem
    5/14/2024Price change$545,750-2.4%$306/sqft
    Source: LERA MLS #1759794 Report a problem
    5/1/2024Price change$559,000-1.4%$314/sqft
    Source: LERA MLS #1759794 Report a problem
    4/29/2024Price change$567,000-0.4%$318/sqft
    Source: LERA MLS #1759794 Report a problem
    4/23/2024Price change$569,000-1.1%$319/sqft
    Source: LERA MLS #1759794 Report a problem
    4/11/2024Price change$575,500-0.7%$323/sqft
    Source: LERA MLS #1759794 Report a problem
    3/30/2024Price change$579,500-1%$325/sqft
    Source: LERA MLS #1759794 Report a problem
    3/21/2024Listed for sale$585,500$329/sqft
    Source: LERA MLS #1759794 Report a problem
    3/5/2014Sold--
    Source: Public Record Report a problem

    Public tax history

    YearProperty taxesTax assessment
    2025-- $536,040 -4.1%
    2024-- $559,010 -2.1%
    2023-- $570,780 +603.5%
    2022$1,366 +106.3%$81,140 +120%
    2021$662 +17.9%$36,880 +17.6%
    2020$561 +100.1%$31,350 +107.6%
    2019$281 +21.1%$15,100 +24.4%
    2018$232 $12,140 +33.4%
    2017-- $9,100 -51.3%
    2016$350 0%$18,670 +53.8%
    2015$350 $12,140 -35%
    2014$350 $18,670
    2003-- --

    Find assessor info on the county website

    Neighborhood: 78133

    Nearby schools

    GreatSchools rating
    Schools provided by the listing agent
    • Elementary: Rebecca Creek
    • Middle: Mountain Valley
    • High: Canyon Lake
    • District: Comal

    Source: LERA MLS. This data may not be complete. We recommend contacting the local school district to confirm school assignments for this home.

    Get a cash offer in 3 minutes
    Find out how much your home could sell for in as little as 3 minutes with a no-obligation cash offer.
    Estimated market value
    $539,400
    Get a cash offer in 3 minutes
    Find out how much your home could sell for in as little as 3 minutes with a no-obligation cash offer.
    Estimated market value
    $539,400