***Custom Build Opportunity in Canyon Lake! ***Bring your vision to life with a custom build opportunity in a gated community. Thoughtfully designed floor plans provide a starting point while allowing room for personalization and elevated finishes tailored to your lifestyle. With an estimated six-month build timeline, you can collaborate with the builder to create a home that truly reflects your vision. Check the Additional Information tab for a full list of inclusions and modern upgrades this builder offers.
New construction
$535,000
1456 Primrose Path, Canyon Lake, TX 78133
4beds
1,941sqft
Single Family Residence
Built in 2027
1.19 Acres Lot
$-- Zestimate®
$276/sqft
$13/mo HOA
What's special
- 4 days
- 565
- 27
Likely to sell faster than
Zillow last checked:
Listing updated:
Listed by:
Scott Malouff TREC #658231 (210) 365-6192,
Keller Williams Heritage
Source: LERA MLS,MLS#: 2024069
Facts & features
Interior
Bedrooms & bathrooms
- Bedrooms: 4
- Bathrooms: 3
- Full bathrooms: 2
- 1/2 bathrooms: 1
Primary bedroom
- Features: Split, Full Bath
- Area: 210
- Dimensions: 14 x 15
Bedroom 2
- Area: 120
- Dimensions: 12 x 10
Bedroom 3
- Area: 132
- Dimensions: 12 x 11
Bedroom 4
- Area: 143
- Dimensions: 13 x 11
Primary bathroom
- Features: Tub/Shower Separate, Double Vanity
- Area: 117
- Dimensions: 9 x 13
Dining room
- Area: 154
- Dimensions: 11 x 14
Kitchen
- Area: 143
- Dimensions: 11 x 13
Living room
- Area: 323
- Dimensions: 17 x 19
Heating
- Heat Pump, Electric
Cooling
- Central Air
Appliances
- Laundry: Main Level, Laundry Room, Washer Hookup, Dryer Connection
Features
- One Living Area, Separate Dining Room, Kitchen Island, Breakfast Bar, Pantry, Utility Room Inside, High Ceilings, Open Floorplan, High Speed Internet, All Bedrooms Downstairs, Walk-In Closet(s), Master Downstairs
- Flooring: Ceramic Tile
- Windows: Window Coverings
- Has basement: No
- Attic: Pull Down Storage,Pull Down Stairs
- Has fireplace: No
- Fireplace features: Not Applicable
Interior area
- Total interior livable area: 1,941 sqft
Property
Parking
- Total spaces: 2
- Parking features: Two Car Garage
- Garage spaces: 2
Features
- Levels: One
- Stories: 1
- Pool features: None
Lot
- Size: 1.19 Acres
Details
- Parcel number: 520218027300
Construction
Type & style
- Home type: SingleFamily
- Architectural style: Contemporary
- Property subtype: Single Family Residence
Materials
- 4 Sides Masonry, Stone, Stucco
- Foundation: Slab
- Roof: Heavy Composition
Condition
- New Construction
- New construction: Yes
- Year built: 2027
Details
- Builder name: Hill Country Homes LLC
Utilities & green energy
- Sewer: Septic
- Utilities for property: Cable Available
Community & HOA
Community
- Features: None
- Subdivision: Summit North
HOA
- Has HOA: Yes
- HOA fee: $150 annually
- HOA name: SUMMIT NORTH
Location
- Region: Canyon Lake
Financial & listing details
- Price per square foot: $276/sqft
- Tax assessed value: $103,160
- Annual tax amount: $1,407
- Price range: $535K - $535K
- Date on market: 10/16/2026
- Cumulative days on market: 6 days
- Listing terms: Conventional,FHA,VA Loan,Cash
Estimated market value
Not available
Estimated sales range
Not available
Not available
Price history
| Date | Event | Price |
|---|---|---|
| 10/16/2026 | Listed for sale | $535,000+311.5%$276/sqft |
Source:  LERA MLS #2024069 Report a problem | ||
| 6/23/2022 | Listing removed | -- |
Source:  Unlock MLS #5828574 Report a problem | ||
| 6/15/2022 | Pending sale | $130,000$67/sqft |
Source: Unlock MLS #5828574 Report a problem | ||
| 5/12/2022 | Listed for sale | $130,000+553.3%$67/sqft |
Source: Unlock MLS #5828574 Report a problem | ||
| 6/2/2015 | Listing removed | $19,900$10/sqft |
Source: StoneWater Real Estate #1095731 Report a problem | ||
| 1/21/2015 | Listed for sale | $19,900$10/sqft |
Source: StoneWater Real Estate, LLC #1095731 Report a problem | ||
Public tax history
| Year | Property taxes | Tax assessment |
|---|---|---|
| 2026 | -- | $103,160 +10% |
| 2025 | $1,407 +22.1% | $93,816 +20% |
| 2024 | $1,152 -16.8% | $78,180 -15.8% |
| 2023 | $1,385 -4.4% | $92,840 +8% |
| 2022 | $1,448 +106.3% | $86,000 +120% |
| 2021 | $702 +17.9% | $39,090 +17.6% |
| 2020 | $595 +30.1% | $33,230 +34.9% |
| 2019 | $458 +22.7% | $24,630 +26% |
| 2018 | $373 | $19,550 +33.4% |
| 2017 | -- | $14,660 -25% |
| 2016 | $366 | $19,550 |
| 2015 | $366 | $19,550 |
| 2014 | $366 | $19,550 |
Find assessor info on the county website
Monthly payment
Est. payment
Payment breakdown
Explore the cost of this home by adjusting the details. Changes won't be saved.Climate risks
Neighborhood: 78133
Nearby schools
Schools provided by the listing agent
- District: Comal
Source: LERA MLS. This data may not be complete. We recommend contacting the local school district to confirm school assignments for this home.

Similar homes
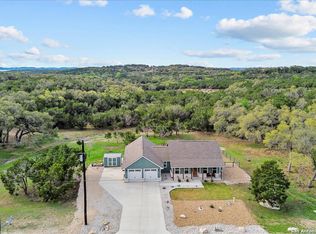
- $515,0003 bd4 ba2.6k sqft328 Compass Rose, Canyon Lake, TX 78133New Construction
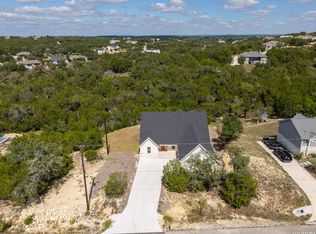
 MLS ID #2022240, Janet Harper TREC #737903, Keller Williams Heritage. LERA MLS
- $560,0003 bd3 ba2.1k sqft2131 Fm 484, Canyon Lake, TX 78133Active

 MLS ID #626325, Crystal Unrue, Sullivan Hill Country Properti. Central Texas MLS
- $544,9003 bd2 ba2k sqft1973 Desiree St, Canyon Lake, TX 78133Active
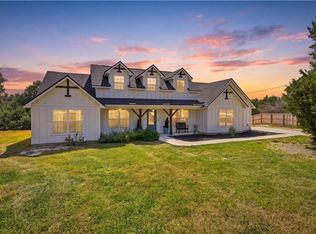 MLS ID #627099, Jason Barth, Real Broker, LLC. Central Texas MLS
- $515,0003 bd2 ba1.9k sqft537 Compass Rose, Canyon Lake, TX 78133Active
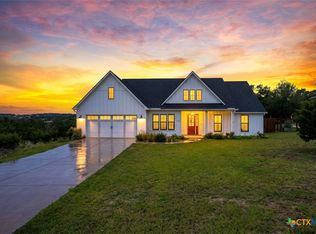 MLS ID #582833, Easton Smith, Keller Williams Heritage. Central Texas MLS
- $484,0003 bd2 ba1.9k sqft190 Magnolia Mdw, Canyon Lake, TX 78133Active
 MLS ID #6359335, Gregg Klar, Keller Williams - Lake Travis. Unlock MLS
- $650,0004 bd5 ba2.5k sqft316 Prairie Tea Ln, Canyon Lake, TX 78133For SaleMLS ID #1969982, Quince Summers TREC #567633, Summers Real Estate. LERA MLS
- $695,0003 bd3 ba1.8k sqft1382 Primrose Path, Canyon Lake, TX 78133ActiveMLS ID #625728, Alice Lebkuecher, Keller Williams Realty - Partn. Central Texas MLS
- $499,0003 bd3 ba1.7k sqft265 MAGNOLIA MDW, Canyon Lake, TX 78133New ConstructionMLS ID #2014188, Maria Martinez TREC #423841, Premier Realty Group Platinum. LERA MLS
- $550,0003 bd3 ba2k sqft211 Krebs, Canyon Lake, TX 78133For SaleMLS ID #2001001, Judith Rodriguez TREC #532493, Keller Williams Legacy. LERA MLS
- $459,9003 bd2 ba1.8k sqft1174 DESIREE ST, Canyon Lake, TX 78133For SaleMLS ID #2010128, Patty Hardy TREC #716551, Sheridan Realty. LERA MLS
- $544,0003 bd4 ba1.5k sqft1699 Lake Ridge Blvd, Canyon Lake, TX 78133ActiveMLS ID #587144, Brenda Brock, Keller Williams Legacy. Central Texas MLS
- $550,0004 bd3 ba2k sqft1344 Bellewood Ln, Canyon Lake, TX 78133ActiveMLS ID #610139, Stephen Giannone, BHHS Don Johnson Realtors - CL. Central Texas MLS
- $425,0003 bd2 ba1.7k sqft1039 Primrose Path, Canyon Lake, TX 78133For SaleMLS ID #2002380, Erin Rodriguez TREC #587889, Rodriguez Collective. LERA MLS
- $558,0003 bd2 ba2.2k sqft1761 Cottonwood Rd, Fischer, TX 78623ActiveMLS ID #627097, Russell Hudnall, Walker Texas Team, KW Realty. Central Texas MLS
- $515,0003 bd3 ba2k sqft1676 Cattail, Canyon Lake, TX 78133ActiveMLS ID #595316, Marc Coleman, Canyon Land Real Estate & PM. Central Texas MLS
- $395,0003 bd2 ba1.4k sqft1655 Rocky Ridge Loop, Canyon Lake, TX 78133For SaleMLS ID #2023073, Stormy Sparkman TREC #584615, Hill Country Listings. LERA MLS
- $535,0004 bd2 ba2.4k sqft110 Liberty Bell, Fischer, TX 78623For SaleMLS ID #2005680, Brittany Bailey TREC #565961, Sky Realty. LERA MLS
- $564,9004 bd3 ba2.2k sqft242 Flanders, Fischer, TX 78623ActiveMLS ID #619184, Douglas Gray, Gibson Properties. Central Texas MLS
- $575,0003 bd2 ba1.6k sqft2365 LAKESHORE DR, Canyon Lake, TX 78133For SaleMLS ID #2012634, Timothy Fredrickson TREC #725603, Lake Homes Realty, LLC. LERA MLS
