Hill Country views, privacy, and 3 beautiful acres! Tucked away at the end of a long driveway, this 3-bedroom home offers the perfect blend of peaceful country living and comfortable everyday living. Mature oak trees, privacy fencing, and plenty of usable space create a serene setting with beautiful Hill Country views. Inside, the remodeled kitchen is the heart of the home, featuring as island, granite countertops, stainless steel appliances, double ovens, smooth cooktop, and refrigerator. The kitchen opens seamlessly to the dining and living areas, creating an inviting space for entertaining and gathering. An office with French doors provides a private workspace or flex space. The spacious primary suite offers a primary bath featuring a separate shower, jetted tub, and two walk-in closets for convenient his-and-hers storage. Two additional bedrooms provide plenty of room for family, guests, or hobbies. Step outside to enjoy the covered back patio with an expansive concrete slab and a generous backyard with room to spread out. A storage shed and chicken coop add functionality for those looking to enjoy a little more of the country lifestyle. The property is surrounded by mature oak trees and privacy fencing, offering a peaceful and private outdoor setting. A 2-car attached garage plus abundant additional parking provides plenty of space for vehicles, guests, and recreational toys. Recent exterior paint and a durable metal roof add to the home's appeal. Enjoy the added amenities of the HOA, including a community pool, playground, and sport courts.
Active
$560,000
2131 Fm 484, Canyon Lake, TX 78133
3beds
2,112sqft
Single Family Residence
Built in 2006
2.98 Acres Lot
$-- Zestimate®
$265/sqft
$10/mo HOA
What's special
Privacy fencingMature oak treesHill country viewsStorage shedChicken coopStainless steel appliancesGranite countertops
- 10 days
- 838
- 67
Zillow last checked:
Listing updated:
Listed by:
Crystal Unrue (210)725-5201,
Sullivan Hill Country Properti
Source: Central Texas MLS,MLS#: 626325 Originating MLS: Four Rivers Association of REALTORS
Originating MLS: Four Rivers Association of REALTORSFacts & features
Interior
Bedrooms & bathrooms
- Bedrooms: 3
- Bathrooms: 3
- Full bathrooms: 2
- 1/2 bathrooms: 1
Primary bedroom
- Level: Main
- Dimensions: 17 x 13
Bedroom 2
- Level: Main
- Dimensions: 12 x 12
Bedroom 3
- Level: Main
- Dimensions: 12 x 12
Primary bathroom
- Level: Main
- Dimensions: 12 x 10
Kitchen
- Level: Main
- Dimensions: 12 x 11
Living room
- Level: Main
- Dimensions: 17 x 15
Heating
- Central, Electric
Cooling
- Central Air, Electric, 1 Unit
Appliances
- Included: Double Oven, Dishwasher, Electric Cooktop, Electric Water Heater, Refrigerator, Some Electric Appliances, Built-In Oven, Cooktop, Microwave
- Laundry: Laundry Room
Features
- Ceiling Fan(s), Eat-in Kitchen, Home Office, Jetted Tub, Multiple Closets, Open Floorplan, See Remarks, Separate Shower, Tub Shower, Vanity, Walk-In Closet(s), Window Treatments, Granite Counters, Kitchen Island, Kitchen/Family Room Combo, Kitchen/Dining Combo, Pantry
- Flooring: Carpet, Ceramic Tile, Laminate
- Windows: Double Pane Windows, Window Treatments
- Attic: Other,See Remarks
- Has fireplace: No
- Fireplace features: None
Interior area
- Total interior livable area: 2,112 sqft
Video & virtual tour
Property
Parking
- Total spaces: 2
- Parking features: Attached, Garage, RV Access/Parking, Garage Faces Side
- Attached garage spaces: 2
Features
- Levels: One
- Stories: 1
- Patio & porch: Covered, Patio, Porch
- Exterior features: Covered Patio, Porch, Storage
- Pool features: Community, In Ground
- Fencing: Privacy,Wood
- Has view: Yes
- View description: Hills
- Body of water: Hill Country View
Lot
- Size: 2.98 Acres
- Topography: Sloping
Details
- Additional structures: Storage
- Additional parcels included: 52152
- Parcel number: 52153
Construction
Type & style
- Home type: SingleFamily
- Architectural style: Hill Country
- Property subtype: Single Family Residence
Materials
- Brick, Fiber Cement, Masonry
- Foundation: Slab
- Roof: Metal
Condition
- Resale
- Year built: 2006
Utilities & green energy
- Sewer: Septic Tank
- Water: Public
- Utilities for property: Above Ground Utilities, Electricity Available, Phone Available, Trash Collection Private
Community & HOA
Community
- Features: Barbecue, Clubhouse, Playground, Sport Court(s), Community Pool
- Security: Smoke Detector(s)
- Subdivision: Rocky Creek Ranch 9
HOA
- Has HOA: Yes
- HOA fee: $119 annually
- HOA name: Rocky Creek Ranch POA
Location
- Region: Canyon Lake
Financial & listing details
- Price per square foot: $265/sqft
- Tax assessed value: $545,290
- Annual tax amount: $4,125
- Date on market: 9/25/2026
- Cumulative days on market: 11 days
- Listing agreement: Exclusive Right To Sell
- Listing terms: Cash,Conventional,FHA,VA Loan
- Electric utility on property: Yes
- Road surface type: Paved
Estimated market value
Not available
Estimated sales range
Not available
Not available
Price history
| Date | Event | Price |
|---|---|---|
| 9/25/2026 | Listed for sale | $560,000$265/sqft |
Source:  LERA MLS #2019398 Report a problem LERA MLS #2019398 Report a problem | ||
| 3/4/2015 | Sold | -- |
Source:  Central Texas MLS #207178 Report a problem Central Texas MLS #207178 Report a problem | ||
Public tax history
| Year | Property taxes | Tax assessment |
|---|---|---|
| 2025 | $4,125 +8% | $475,804 +10% |
| 2024 | $3,820 +17.9% | $432,549 +10% |
| 2023 | $3,240 -17.5% | $393,226 +10% |
| 2022 | $3,927 -11.5% | $357,478 +10% |
| 2021 | $4,439 +0.9% | $324,980 +0.8% |
| 2020 | $4,401 +3.1% | $322,460 +6.5% |
| 2019 | $4,267 +7.2% | $302,850 +9% |
| 2018 | $3,978 | $277,780 |
Find assessor info on the county website
Monthly payment
Est. payment
Payment breakdown
Explore the cost of this home by adjusting the details. Changes won't be saved.Climate risks
Neighborhood: 78133
Nearby schools
Schools provided by the listing agent
- Elementary: Rebecca Creek
- Middle: Mountain Valley Middle School
- High: Canyon Lake High School
- District: Comal ISD
Source: Central Texas MLS. This data may not be complete. We recommend contacting the local school district to confirm school assignments for this home.
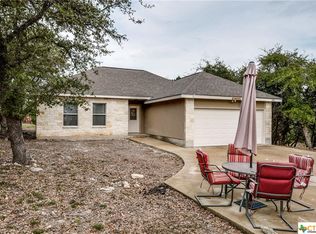


Similar homes
- $544,9003 bd2 ba2k sqft1973 Desiree St, Canyon Lake, TX 78133Active
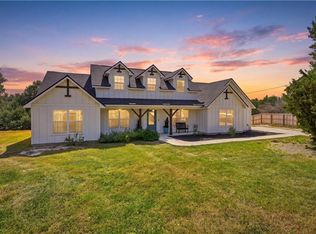
 MLS ID #627099, Jason Barth, Real Broker, LLC. Central Texas MLS
 - $550,0003 bd3 ba2k sqft211 Krebs, Canyon Lake, TX 78133For Sale
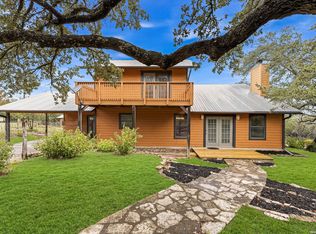
 MLS ID #2001001, Judith Rodriguez TREC #532493, Keller Williams Legacy. LERA MLS
 - $399,9003 bd2 ba1.6k sqft1773 DESIREE ST, Canyon Lake, TX 78133For Sale
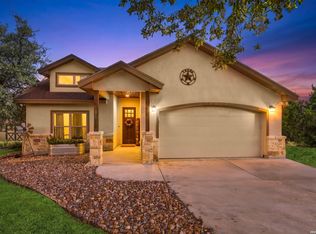 MLS ID #2018972, Mikaela Rios TREC #775778, Keller Williams Heritage. LERA MLS
 - $535,0003 bd2 ba2.2k sqft162 Arnold Dr, Canyon Lake, TX 78133Active
 MLS ID #622961, Dan S. Justus, Keller Williams Realty - SW. Central Texas MLS
 - $569,0003 bd2 ba2.2k sqft1748 Fm 3424, Canyon Lake, TX 78133For SaleMLS ID #1934028, Andrew McDonald TREC #795292, Real Broker, LLC. LERA MLS
- $575,0003 bd2 ba1.6k sqft2365 LAKESHORE DR, Canyon Lake, TX 78133For SaleMLS ID #2012634, Timothy Fredrickson TREC #725603, Lake Homes Realty, LLC. LERA MLS
- $539,0003 bd3 ba2k sqft1676 Cattail, Canyon Lake, TX 78133ActiveMLS ID #595316, Marc Coleman, Canyon Land Real Estate & PM. Central Texas MLS
- $695,0003 bd3 ba1.8k sqft1382 Primrose Path, Canyon Lake, TX 78133ActiveMLS ID #625728, Alice Lebkuecher, Keller Williams Realty - Partn. Central Texas MLS
- $544,0003 bd4 ba1.5k sqft1699 Lake Ridge Blvd, Canyon Lake, TX 78133ActiveMLS ID #587144, Brenda Brock, Keller Williams Legacy. Central Texas MLS
- $564,9004 bd3 ba2.2k sqft242 Flanders, Fischer, TX 78623ActiveMLS ID #619184, Douglas Gray, Gibson Properties. Central Texas MLS
- $435,0003 bd2 ba1.7k sqft2565 ROCKY RIDGE LOOP, Canyon Lake, TX 78133For SaleMLS ID #1972032, Timothy Fredrickson TREC #725603, Lake Homes Realty, LLC. LERA MLS
- $525,0003 bd2 ba1.7k sqft192 Yucca Dr, Canyon Lake, TX 78133ActiveMLS ID #615273, Jonathan Minerick, Homecoin.Com. Central Texas MLS
- $539,9003 bd2 ba2k sqft341 Ringtail, Canyon Lake, TX 78133ActiveMLS ID #595089, Danielle FitzGibbons, Keller Williams Heritage. Central Texas MLS
- $600,0003 bd2 ba1.6k sqft600 Windrush, Canyon Lake, TX 78133Active
 MLS ID #3017659, Jessica Richardson, Phyllis Browning Company - NB. Unlock MLS
 - $555,0004 bd3 ba2.7k sqft1420 Persimmon Pass, Fischer, TX 78623ActiveMLS ID #611897, Ashley Lomas, Keller Williams Realty. Central Texas MLS
- $449,5003 bd2 ba1.7k sqft110 Janine, Canyon Lake, TX 78133For SaleMLS ID #1936789, Candace Behrhorst TREC #752376, Compass RE Texas, LLC - SA. LERA MLS
- $375,0003 bd2 ba1.3k sqft2765 Rocky Ridge Loop, Canyon Lake, TX 78133For SaleMLS ID #1995422, Brenda Brock TREC #468809, Keller Williams Legacy. LERA MLS
- $299,0003 bd3 ba1.3k sqft1157 Lasso Loop, Canyon Lake, TX 78133ActiveMLS ID #625235, Austin Artcher, eXp Realty LLC. Central Texas MLS
- $544,0003 bd2 ba1.8k sqft1375 PARTON RD, Canyon Lake, TX 78133For SaleMLS ID #1961228, Robby Robinson TREC #439233, All City San Antonio Registered Series. LERA MLS
- $459,9003 bd2 ba1.8k sqft1174 DESIREE ST, Canyon Lake, TX 78133For SaleMLS ID #2010128, Patty Hardy TREC #716551, Sheridan Realty. LERA MLS
