**PRICE IMPROVEMENT**With a good fair offers seller will contribute $5000 towards buyer's closing costs or interest buy down* This gem boasts 3 bedrooms and 3 bathrooms, offering a perfect blend of comfort & convenience. Amazing corner lot unit with not rear neighbor and generous area of 1,512 square feet. This gorgeous property offers a comfortable atmosphere with a magnificent conservation view. The open concept design seamlessly connects the living room, dining area & gourmet kitchen. One of the highlights of this home it's the third bedroom with its full bath located at first level, which it's very convenient. This townhouse provides the perfect spot for retreat and enjoyment. Whether you're looking to cool off on a hot summer day or simply seclude in the privacy of your own backyard, the screened pool will give you a refreshing relaxation in a sunny day. Inside, you'll find a fully furnished property with exquisite decor and modern amenities. The stainless-steel appliances in the kitchen add a touch of elegance, making meal preparation a family gathering. Located in a short-term rental approved community, this property is ideally situated just 20 minutes away from the magical world of Disney, making it a convenient for vacationers **The property suits perfectly for investors or first-time home buyers!
Sold for $332,000
$332,000
1434 RETREAT CIRCLE, CLERMONT, FL 34714
3beds
1,512sqft
Townhouse
Built in 2018
1,350 Square Feet Lot
$308,900 Zestimate®
$220/sqft
$2,410 Estimated rent
Home value
$308,900
$293,000 - $324,000
$2,410/mo
Zestimate® history
Owner options
List your home for rent
$2,410/mo
Rent Zestimate®
Find your next renter with Zillow Rental Manager. Plus, with online applications, you can quickly screen prospective tenants – for free.
$2,410/mo
Rent Zestimate®
Refinance and save
$2,574/mo
Est. payment
Refinancing to a lower rate could help reduce your monthly payments and save thousands over the life of the loan.
$2,574/mo
Est. payment
Explore your selling options
Work with a Zillow partner agent
Leverage their expertise and Zillow's premium Showcase listings to get your home seen by more buyers.
Get startedList with your own agent
Get your home in front of millions of buyers by listing it on Zillow.
Learn how to do itSell it yourself
Take full control of how buyers see your home on Zillow by listing For Sale by Owner (FSBO).
List your homeWhat's special
Screened poolExquisite decorOpen concept designStainless-steel appliancesAmazing corner lot unitGourmet kitchen
Zillow last checked:
Listing updated:
Listed by:
Arturo Castillo, LLC 407-454-1301,
PREFERRED REAL ESTATE BROKERS 407-440-4900
Bought with:
Bradley Philbrick
PREMIUM PROPERTIES R.E. SERVICE
Source: Stellar MLS,MLS#: O6144985 Originating MLS: Orlando Regional
Originating MLS: Orlando Regional
Facts & features
Interior
Bedrooms & bathrooms
- Bedrooms: 3
- Bathrooms: 3
- Full bathrooms: 3
Primary bedroom
- Features: Walk-In Closet(s)
- Level: Second
Bedroom 2
- Features: Built-in Closet
- Level: Second
Bedroom 3
- Features: Built-in Closet
- Level: First
Primary bathroom
- Features: Dual Sinks
- Level: Second
Bathroom 2
- Level: Second
Bathroom 3
- Level: First
Kitchen
- Level: First
Living room
- Features: Granite Counters
- Level: First
Heating
- Central
Cooling
- Central Air
Appliances
- Included: Cooktop, Dishwasher, Disposal, Dryer, Electric Water Heater, Exhaust Fan, Microwave, Range Hood, Refrigerator, Washer, Wine Refrigerator
- Laundry: Laundry Closet
Features
- Ceiling Fan(s), Eating Space In Kitchen, Living Room/Dining Room Combo, Open Floorplan, PrimaryBedroom Upstairs, Solid Surface Counters, Solid Wood Cabinets, Thermostat, Walk-In Closet(s)
- Flooring: Carpet, Ceramic Tile
- Doors: Sliding Doors
- Has fireplace: No
- Furnished: Yes
- Common walls with other units/homes: Corner Unit,End Unit
Interior area
- Total structure area: 1,900
- Total interior livable area: 1,512 sqft
Property
Parking
- Parking features: Assigned
Features
- Levels: Two
- Stories: 2
- Patio & porch: Covered, Front Porch, Rear Porch, Screened
- Exterior features: Balcony, Irrigation System, Rain Gutters, Sprinkler Metered
- Has private pool: Yes
- Pool features: Gunite, Heated, In Ground, Screen Enclosure
- Has view: Yes
- View description: Garden, Trees/Woods
- Waterfront features: Pond Access
Lot
- Size: 1,350 Square Feet
- Features: Conservation Area, Corner Lot, Landscaped, Sidewalk
- Residential vegetation: Mature Landscaping
Details
- Parcel number: 252426192000001700
- Zoning: PUD
- Special conditions: None
Construction
Type & style
- Home type: Townhouse
- Architectural style: Florida
- Property subtype: Townhouse
Materials
- Block, Concrete
- Foundation: Slab
- Roof: Shingle
Condition
- Completed
- New construction: No
- Year built: 2018
Utilities & green energy
- Sewer: Private Sewer
- Water: None
- Utilities for property: BB/HS Internet Available, Cable Available, Electricity Connected, Phone Available, Public, Sewer Connected, Sprinkler Meter, Street Lights, Underground Utilities, Water Connected
Community & HOA
Community
- Features: Clubhouse, Community Mailbox, Fitness Center, Pool, Sidewalks, Wheelchair Access
- Pet fee: $0 monthly
- Subdivision: RETREAT AT SILVER CREEK SUB
HOA
- Has HOA: Yes
- Amenities included: Cable TV, Clubhouse, Fitness Center
- Services included: Common Area Taxes, Community Pool, Maintenance Structure, Maintenance Grounds, Manager, Private Road, Recreational Facilities, Sewer, Trash, Water
- HOA fee: $300 monthly
- HOA name: Premier Association Management of Central Florida
- HOA phone: 352-432-3312
Location
- Region: Clermont
Financial & listing details
- Price per square foot: $220/sqft
- Tax assessed value: $270,977
- Annual tax amount: $3,601
- Date on market: 9/29/2023
- Cumulative days on market: 139 days
- Ownership: Fee Simple
- Total actual rent: 0
- Electric utility on property: Yes
- Road surface type: Paved, Asphalt
Price history
| Date | Event | Price |
|---|---|---|
| 3/15/2024 | Sold | $332,000-2.9%$220/sqft |
Source:  Stellar MLS #O6144985 Report a problem Stellar MLS #O6144985 Report a problem | ||
| 2/15/2024 | Pending sale | $342,000$226/sqft |
Source: Stellar MLS #O6144985 Report a problem | ||
| 2/2/2024 | Price change | $342,000-0.9%$226/sqft |
Source: Stellar MLS #O6144985 Report a problem | ||
| 1/31/2024 | Price change | $345,000-0.3%$228/sqft |
Source: Stellar MLS #O6144985 Report a problem | ||
| 1/7/2024 | Price change | $346,000-0.6%$229/sqft |
Source: Stellar MLS #O6144985 Report a problem | ||
| 12/28/2023 | Price change | $348,000-0.6%$230/sqft |
Source: Stellar MLS #O6144985 Report a problem | ||
| 11/28/2023 | Price change | $350,000-0.6%$231/sqft |
Source: Stellar MLS #O6144985 Report a problem | ||
| 11/6/2023 | Price change | $352,000-0.8%$233/sqft |
Source: Stellar MLS #O6144985 Report a problem | ||
| 10/30/2023 | Price change | $355,000-0.8%$235/sqft |
Source: Stellar MLS #O6144985 Report a problem | ||
| 10/19/2023 | Price change | $358,000-0.6%$237/sqft |
Source: Stellar MLS #O6144985 Report a problem | ||
| 9/29/2023 | Listed for sale | $360,000+800%$238/sqft |
Source: Stellar MLS #O6144985 Report a problem | ||
| 7/20/2018 | Sold | $40,000-83.4%$26/sqft |
Source: Public Record Report a problem | ||
| 5/2/2018 | Sold | $241,400$160/sqft |
Source: Agent Provided Report a problem | ||
Public tax history
| Year | Property taxes | Tax assessment |
|---|---|---|
| 2025 | $4,433 -3.4% | $270,977 +0.8% |
| 2024 | $4,587 +8.9% | $268,930 +10% |
| 2023 | $4,211 +16.9% | $244,490 +10% |
| 2022 | $3,602 +11.5% | $222,270 +10% |
| 2021 | $3,231 -1% | $202,068 -0.1% |
| 2020 | $3,262 -3.5% | $202,255 +1.5% |
| 2019 | $3,382 +1650.1% | $199,205 +1859.9% |
| 2018 | $193 | $10,164 -41.9% |
| 2017 | $193 -19.1% | $17,500 +108.3% |
| 2016 | $239 +91.4% | $8,400 |
| 2015 | $125 -4.5% | $8,400 |
| 2014 | $131 +6% | $8,400 |
| 2013 | $123 -1.1% | $8,400 |
| 2012 | $125 +0.2% | $8,400 |
| 2011 | $124 -1.9% | $8,400 |
| 2010 | $127 -19.1% | $8,400 -19.2% |
| 2009 | $157 -60% | $10,400 -60% |
| 2008 | $392 | $26,000 |
Find assessor info on the county website
Neighborhood: 34714
Nearby homes
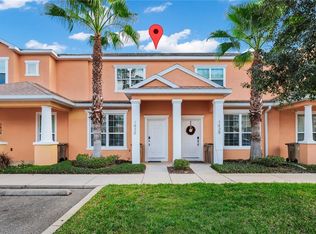
- $295,0003 bd3 ba1.5k sqft1436 Retreat Cir, Clermont, FL 34714For Sale

- $--3 bd3 ba1.4k sqft1436 Retreat Cir #ID1280782P, Clermont, FL 34714Off Market
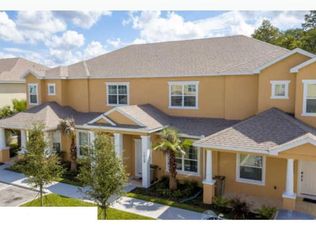
- $307,6003 bd3 ba1.5k sqft1438 Retreat Cir, Clermont, FL 34714Off Market
- $318,5003 bd2 ba1.5k sqft1430 Retreat Cir, Clermont, FL 34714Off Market
- $345,0003 bd3 ba1.5k sqft1428 Retreat Cir, Clermont, FL 34714Sold
- $--3 bd3 ba1.4k sqft1440 Retreat Cir #ID1280827P, Clermont, FL 34714Off Market
- $308,5003 bd3 ba1.5k sqft1426 Retreat Cir, Clermont, FL 34714Off Market
- $321,2003 bd2 ba1.5k sqft1424 Retreat Cir, Clermont, FL 34714Off Market
Nearby schools
GreatSchools rating
- 5/10Lake Pointe Academy K-8Grades: PK-8Distance: 0.9 mi
- 5/10East Ridge High SchoolGrades: 9-12Distance: 12.4 mi
Schools provided by the listing agent
- Elementary: Sawgrass bay Elementary
- Middle: Windy Hill Middle
- High: East Ridge High
Source: Stellar MLS. This data may not be complete. We recommend contacting the local school district to confirm school assignments for this home.
Get a cash offer in 3 minutes
Find out how much your home could sell for in as little as 3 minutes with a no-obligation cash offer.
Estimated market value
$308,900
Get a cash offer in 3 minutes
Find out how much your home could sell for in as little as 3 minutes with a no-obligation cash offer.
Estimated market value
$308,900
- Florida
- Lake County
- Clermont
- 34714
- 1434 RETREAT CIRCLE
Nearby cities
Nearby zip codes
Other Clermont Topics
