
Under contract-accepting backup offers. Investor Alert! Discover a turnkey vacation rental opportunity with a private pool in Clermont, Florida. This fully furnished property is located in one of the most desirable short-term rental communities in the area. It's an ideal choice for Airbnb, VRBO, second-home owners, and international buyers seeking immediate income potential just minutes from Disney. Experience the ultimate Florida lifestyle in this modern, move-in-ready townhome at The Retreat at Silver Creek. Nestled in one of Clermont's most scenic communities, this beautiful unit offers a perfect blend of contemporary living, comfort, and style. The spacious areas are perfect for relaxing or hosting poolside gatherings. Energy-efficient features like top-notch insulation and Energy Star-rated appliances are standard in this home, along with premium upgrades such as quartz countertops, stainless steel appliances, soft-close cabinets, and chrome hardware throughout. Upon entering, you'll be greeted by abundant natural light, sleek finishes, and stylish décor. The open-plan first floor features a combined kitchen, living, and dining area, making it an ideal space for entertaining. A bedroom with an en-suite bathroom is conveniently located on the main level, and sliding doors lead to a private pool and cozy outdoor space with lighting. The second floor boasts a spacious owner's suite with a private balcony offering scenic views. This suite includes an en-suite bathroom with dual vanities and a walk-in shower. Another upstairs bedroom features its own bathroom and walk-in closet. The nearby clubhouse offers resort-style amenities, including a pool, hot tub, gym, game room, and large sundeck. The Retreat's prime location is just 5 miles from the new WDW entrance and close to major highways. Popular attractions like Margaritaville, Sunset Walk, and Lake Louisa State Park are also within easy reach, as well as world-class theme parks, golf courses, and upscale dining and shopping. This versatile property can be used as a primary residence, vacation home, or short-term rental, making it a great investment opportunity.
Under contract
$295,000
1436 RETREAT CIRCLE, CLERMONT, FL 34714
3beds
1,501sqft
:
Get pre-qualified$2,344/mo
Townhouse
Built in 2018
1,350 Square Feet Lot
$-- Zestimate®
$197/sqft
$388/mo HOA
What's special
Private poolFully furnished propertySleek finishesAbundant natural lightModern move-in-ready townhomeTop-notch insulationChrome hardware throughout
- 198 days |
- 224 |
- 16 |
Zillow last checked:
Listing updated:
Listed by:
Carolina Arceo 786-266-1588,
RE/MAX ADVANCE REALTY II 305-251-2127
Source: Stellar MLS,MLS#: O6373974 Originating MLS: Orlando Regional
Originating MLS: Orlando Regional
Facts & features
Interior
Bedrooms & bathrooms
- Bedrooms: 3
- Bathrooms: 3
- Full bathrooms: 3
Primary bedroom
- Features: Dual Sinks, Walk-In Closet(s)
- Level: Second
Bedroom 2
- Features: Linen Closet
- Level: Second
Bedroom 3
- Features: Linen Closet
- Level: Second
Bathroom 1
- Level: First
Bathroom 2
- Level: Second
Bathroom 3
- Level: Second
Kitchen
- Level: First
Living room
- Level: First
Heating
- Central
Cooling
- Central Air
Appliances
- Included: Dishwasher, Disposal, Electric Water Heater, Microwave, Range, Range Hood, Refrigerator
- Laundry: Inside
Features
- Open Floorplan, Primary Bedroom Main Floor, Thermostat, Walk-In Closet(s)
- Flooring: Ceramic Tile, Laminate
- Doors: Sliding Doors
- Has fireplace: No
- Furnished: Yes
Interior area
- Total structure area: 2,153
- Total interior livable area: 1,501 sqft
Video & virtual tour
Property
Parking
- Parking features: Assigned, Guest
Features
- Levels: Two
- Stories: 2
- Patio & porch: Covered, Patio
- Exterior features: Balcony, Private Mailbox, Rain Gutters, Sidewalk
- Has private pool: Yes
- Pool features: Heated, In Ground
- Has view: Yes
- View description: Water
- Water view: Water
Lot
- Size: 1,350 Square Feet
Details
- Parcel number: 252426192000001800
- Zoning: PUD
- Special conditions: None
Construction
Type & style
- Home type: Townhouse
- Property subtype: Townhouse
- Attached to another structure: Yes
Materials
- Brick, Stucco
- Foundation: Slab
- Roof: Shingle
Condition
- New construction: No
- Year built: 2018
Utilities & green energy
- Sewer: Public Sewer
- Water: Public
- Utilities for property: Cable Available, Electricity Available, Phone Available, Public, Water Available
Community & HOA
Community
- Features: Association Recreation - Lease, Clubhouse, Fitness Center
- Security: Fire Alarm
- Pet fee: $0 monthly
- Subdivision: RETREAT AT SILVER CREEK SUB
HOA
- Has HOA: Yes
- Amenities included: Clubhouse, Fitness Center, Playground
- Services included: Community Pool, Insurance, Maintenance Grounds, Sewer, Trash, Water
- HOA fee: $388 monthly
- HOA name: Premier Association Management of Central
- HOA phone: 352-432-3312
Location
- Region: Clermont
Financial & listing details
- Price per square foot: $197/sqft
- Tax assessed value: $268,542
- Annual tax amount: $4,401
- Date on market: 1/15/2026
- Cumulative days on market: 199 days
- Listing terms: Cash,Conventional
- Ownership: Condominium
- Total actual rent: 0
- Electric utility on property: Yes
- Road surface type: Asphalt
Estimated market value
Not available
Estimated sales range
Not available
Not available
Price history
| Date | Event | Price |
|---|---|---|
| 7/16/2026 | Contingent | $295,000$197/sqft |
Source:  Stellar MLS #O6373974 Report a problem Stellar MLS #O6373974 Report a problem | ||
| 4/20/2026 | Listing removed | $4,114$3/sqft |
Source: Zillow Rentals Report a problem | ||
| 4/18/2026 | Listed for rent | $4,114$3/sqft |
Source: Zillow Rentals Report a problem | ||
| 3/23/2026 | Price change | $295,000-4.8%$197/sqft |
Source: Stellar MLS #O6373974 Report a problem | ||
| 1/16/2026 | Listed for sale | $310,000+34.8%$207/sqft |
Source: Stellar MLS #O6373974 Report a problem | ||
| 8/9/2018 | Sold | $229,900$153/sqft |
Source: Public Record Report a problem | ||
Public tax history
| Year | Property taxes | Tax assessment |
|---|---|---|
| 2025 | $4,401 -2.9% | $268,542 +1.8% |
| 2024 | $4,534 +9% | $263,820 +10% |
| 2023 | $4,161 +17% | $239,840 +10% |
| 2022 | $3,556 +11.9% | $218,040 +10% |
| 2021 | $3,178 -1% | $198,222 -0.1% |
| 2020 | $3,209 -3.4% | $198,409 +1.7% |
| 2019 | $3,322 +1619.3% | $195,149 +1820% |
| 2018 | $193 | $10,164 -41.9% |
| 2017 | $193 -19.1% | $17,500 +108.3% |
| 2016 | $239 +91.4% | $8,400 |
| 2015 | $125 -4.5% | $8,400 |
| 2014 | $131 +6% | $8,400 |
| 2013 | $123 -1.1% | $8,400 |
| 2012 | $125 +0.2% | $8,400 |
| 2011 | $124 -1.9% | $8,400 |
| 2010 | $127 -19.1% | $8,400 -19.2% |
| 2009 | $157 -60% | $10,400 -60% |
| 2008 | $392 | $26,000 |
Find assessor info on the county website
Monthly payment
Est. payment
Payment breakdown
Explore the cost of this home by adjusting the details. Changes won't be saved.Climate risks
Neighborhood: 34714
Nearby schools
GreatSchools rating
- 5/10Lake Pointe Academy K-8Grades: PK-8Distance: 0.9 mi
- 5/10East Ridge High SchoolGrades: 9-12Distance: 12.4 mi
Schools provided by the listing agent
- Elementary: Lake Pointe Academy (K-8)
- Middle: Lake Pointe Academy
- High: East Ridge High
Source: Stellar MLS. This data may not be complete. We recommend contacting the local school district to confirm school assignments for this home.
- $--3 bd3 ba1.4k sqft1436 Retreat Cir #ID1280782P, Clermont, FL 34714Off Market
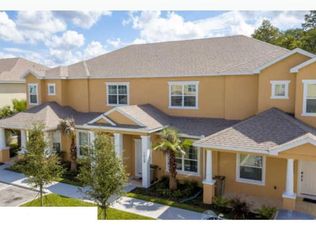
- $307,6003 bd3 ba1.5k sqft1438 Retreat Cir, Clermont, FL 34714Off Market
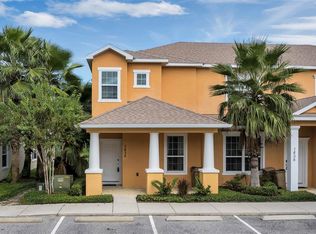
- $332,0003 bd3 ba1.5k sqft1434 Retreat Cir, Clermont, FL 34714Sold
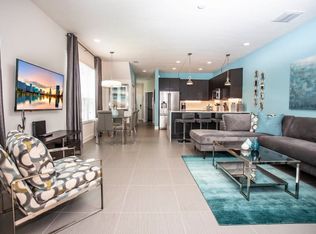
- $--3 bd3 ba1.4k sqft1440 Retreat Cir #ID1280827P, Clermont, FL 34714Off Market
- $318,5003 bd2 ba1.5k sqft1430 Retreat Cir, Clermont, FL 34714Off Market
- $345,0003 bd3 ba1.5k sqft1428 Retreat Cir, Clermont, FL 34714Sold
- $324,6003 bd2 ba1.5k sqft1500 Retreat Cir, Clermont, FL 34714Off Market
- $308,5003 bd3 ba1.5k sqft1426 Retreat Cir, Clermont, FL 34714Off Market
A local agent can set up tours, give advice and negotiate with sellers.
Similar homes
- $309,9003 bd3 ba1.5k sqft17349 SERENIDAD BOULEVARD, CLERMONT, FL 34714For Sale

 MLS ID #O6408702, Jenny Wemert, WEMERT GROUP REALTY LLC. Stellar MLS
 - $319,9903 bd2 ba1.5k sqft1615 RETREAT CIRCLE, CLERMONT, FL 34714For Sale
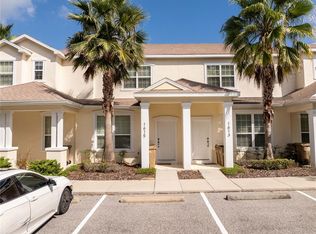 MLS ID #O6350220, Vanessa Albuquerque, WRA BUSINESS & REAL ESTATE. Stellar MLS
 - $326,5004 bd3 ba1.9k sqft8956 CALIFORNIA PALM ROAD, KISSIMMEE, FL 34747For Sale
 MLS ID #O6429230, Alexandre Dian, FLORIDA CONNEXION PROPERTIES. Stellar MLS
 - $285,0003 bd3 ba1.5k sqft1214 CHELSEA DRIVE, DAVENPORT, FL 33897For Sale
 MLS ID #O6425727, Yolenis Bottaro, THE VALENZUELA REAL ESTATE GRO. Stellar MLS
 - $299,8003 bd2 ba1.3k sqft8945 SHINE DRIVE, KISSIMMEE, FL 34747For SaleMLS ID #TB8419203, Hope Owens Henry, REALTY ONE GROUP ADVANTAGE. Stellar MLS
- $299,9993 bd2 ba1.3k sqft14501 Grove Resort Ave Unit 3229, Winter Garden, FL 34787For SaleMLS ID #1022365, Ellie M Chan. Space Coast AOR
- $315,0003 bd2 ba1.3k sqft3210 OYSTER LANE, KISSIMMEE, FL 34747For SaleMLS ID #O6338002, Andre de Oliveira, DALTON WADE INC. Stellar MLS
- $270,0003 bd3 ba1.2k sqft2743 SUN KEY PLACE, KISSIMMEE, FL 34747For SaleMLS ID #O6413100, Gabriel Mantovani, ALVES AND HOWELL REALTY. Stellar MLS
- $339,9004 bd3 ba1.9k sqft8859 CANDY PALM ROAD, KISSIMMEE, FL 34747For SaleMLS ID #O6399268, Alex Galitsky, TOP ORLANDO REALTY. Stellar MLS
- $330,0004 bd4 ba1.6k sqft2733 SUN KEY PLACE, KISSIMMEE, FL 34747For SaleMLS ID #S5151298, Anne Silcock, RE/MAX HERITAGE. Stellar MLS
- $379,0003 bd2 ba1.6k sqft130 MARY JO LANE, DAVENPORT, FL 33897For SaleMLS ID #O6400157, Liz Wilson, REAL BROKER, LLC. Stellar MLS
- $295,9003 bd3 ba1.6k sqft4770 TRIBUTE TRAIL, KISSIMMEE, FL 34746For SaleMLS ID #O6394986, Xiaoyu Su, RATIO REAL ESTATE, LLC. Stellar MLS
- $349,9994 bd3 ba1.9k sqft3045 BEACH PALM AVENUE, KISSIMMEE, FL 34747For SaleMLS ID #O6416702, Priscila De Souza Tecla, ALVES AND HOWELL REALTY. Stellar MLS
- $425,0004 bd3 ba2k sqft114 SUMMER PLACE LOOP, CLERMONT, FL 34714For SaleMLS ID #O6375579, Nadia Eggers, FUTURE HOME REALTY INC. Stellar MLS
- $204,0003 bd2 ba1.6k sqft113 ANDROS AVENUE #B16 U113, DAVENPORT, FL 33897For SaleMLS ID #S5154706, Dan Palmer, TEAM DONOVAN. Stellar MLS
- $359,0004 bd3 ba1.9k sqft8873 CANDY PALM ROAD, KISSIMMEE, FL 34747For SaleMLS ID #O6389917, Carlos Lima Vieira, Jr, TRUVALOR REALTY LLC. Stellar MLS
- $275,0004 bd2 ba1.3k sqft8836 DUNES COURT #208, KISSIMMEE, FL 34747For SaleMLS ID #O6344221, Fernanda Pizzamiglio, WRA BUSINESS & REAL ESTATE. Stellar MLS
- $339,0004 bd3 ba1.3k sqft3083 YELLOW LANTANA LANE, KISSIMMEE, FL 34747For SaleMLS ID #S5116892, James Donovan, TEAM DONOVAN. Stellar MLS
- $359,9904 bd3 ba1.9k sqft2975 BANANA PALM DR DRIVE, KISSIMMEE, FL 34747For SaleMLS ID #O6387323, Mara Brasil, WRA BUSINESS & REAL ESTATE. Stellar MLS
- $290,0002 bd2 ba1.1k sqft8601 WORLDQUEST BOULEVARD #3506, ORLANDO, FL 32821For SaleMLS ID #O6427970, Roger Hodge, LPT REALTY, LLC. Stellar MLS
