Skip main navigation
For sale
  • Listed by: Kase Real Estate • Nissay Sao • Contact: 949-200-9818
    Price cut: $20K (4/22)
    $629,500

    1434 S Point View St, Los Angeles, CA 90035

    2beds
    974sqft
    : 
    Loading
    Get pre-qualified
    Condominium
    Built in 1991
    -- sqft lot
    $-- Zestimate®
    $646/sqft
    $375/mo HOA

    What's special

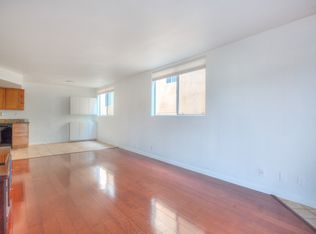
    Welcome to 1434 S Point View St #103, a beautifully renovated residence nestled in the heart of Faircrest Heights where modern comfort meets central-city convenience. This 2-bedroom, 3-bath home has been thoughtfully updated and never rented since completion, offering a like-new, turnkey living experience. The light-filled interior features wide-plank flooring, designer lighting, and an open-concept living and dining area anchored by a sleek contemporary kitchen with stone countertops, custom cabinetry, and stainless-steel appliances. Both bedrooms are generously sized with spa-inspired en-suite bathrooms, while the third full bath adds flexibility for guests or a home office. Additional highlights include central HVAC, in-unit laundry, secure gated tandem parking, and a well-maintained building. Ideally located, Faircrest Heights offers a quiet residential feel with quick access to Culver City, Beverly Hills, West Hollywood, and Century City, along with shopping and dining at The Grove. Outdoor recreation is nearby at Kenneth Hahn State Recreation Area and Baldwin Hills Scenic Overlook, while commuting is effortless with access to the Metro E Line and the 10 and 405 freeways. A rare opportunity to enjoy a pristine, never-rented home in a prime, central location, move right in and enjoy! Some images have been virtually staged to show the property's potential; furniture and decor are for illustrative purposes only and not included in the sale.
    156 days
    |
    360
    |
    30
    |

    Zillow last checked:

    Listing updated:

    Listed by:

    Nissay Sao DRE #01379335 949-929-7678,

    Kase Real Estate

    Source: CRMLS,MLS#: OC26024637MLS LogoOriginating MLS: California Regional MLS

    Loading...

      Facts & features

      Interior

      Bedrooms & bathrooms
      • Bedrooms: 2
      • Bathrooms: 3
      • Full bathrooms: 3
      • Main level bathrooms: 1
      • Main level bedrooms: 2
      Rooms
      • Room types: Bedroom, Laundry
      Bedroom
      • Features: All Bedrooms Up
      Heating
      • Central
      Cooling
      • Central Air, Heat Pump
      Appliances
      • Included: Gas Range, Microwave
      • Laundry: Gas Dryer Hookup
      Features
      • Eat-in Kitchen, Tandem, All Bedrooms Up
      • Flooring: Laminate
      • Has fireplace: Yes
      • Fireplace features: Family Room, Primary Bedroom
      • Common walls with other units/homes: 2+ Common Walls
      Interior area
      • Total interior livable area: 974 sqft

      Property

      Parking
      • Total spaces: 2
      • Parking features: Covered, Garage, Gated, Private
      • Attached garage spaces: 2
      Features
      • Levels: Two,Multi/Split
      • Stories: 2
      • Entry location: 1
      • Pool features: None
      • Spa features: None
      • Has view: Yes
      • View description: Neighborhood
      Lot
      • Size: 0.39 Acres
      • Features: 11-15 Units/Acre, Paved
      Details
      • Parcel number: 5068012051
      • Special conditions: Standard

      Construction

      Type & style
      • Home type: Condo
      • Property subtype: Condominium
      • Attached to another structure: Yes
      Materials
      • Block, Plaster, Stucco, Steel
      Condition
      • New construction: No
      • Year built: 1991

      Utilities & green energy

      • Sewer: Public Sewer
      • Water: Public
      • Utilities for property: Cable Available, Natural Gas Available, Phone Connected, Sewer Connected, Water Connected

      Community & HOA

      Community
      • Features: Storm Drain(s), Suburban, Sidewalks
      • Security: Security System, Carbon Monoxide Detector(s), Fire Sprinkler System, Security Gate, Gated with Attendant, 24 Hour Security, Smoke Detector(s)
      HOA
      • Has HOA: Yes
      • Amenities included: Gas, Trash, Cable TV
      • HOA fee: $375 monthly
      • HOA name: Na
      • HOA phone: 949-929-7678
      Location
      • Region: Los Angeles

      Financial & listing details

      • Price per square foot: $646/sqft
      • Date on market: 2/3/2026
      • Cumulative days on market: 156 days
      • Listing terms: Cash to New Loan
      • Road surface type: Gravel, Paved

        Estimated market value

        Not available

        Estimated sales range

        Not available

        $4,044/mo

        Price history

        DateEventPrice
        4/22/2026Price change$629,500-3.1%$646/sqft
        Source: CRMLS #OC26024637 Report a problem
        2/4/2026Listed for sale$649,500+6.9%$667/sqft
        Source: CRMLS #OC26024637 Report a problem
        8/25/2022Listing removed--
        Source: Zillow Rental Manager Report a problem
        8/15/2022Listed for rent$3,000+11.1%$3/sqft
        Source: Zillow Rental Manager Report a problem
        12/13/2021Sold$607,500$624/sqft
        Source: Glendale AOR ZDD #320007843 Report a problem
        8/10/2021Listing removed--
        Source: Zillow Rental Manager Report a problem
        7/26/2021Listed for rent$2,700$3/sqft
        Source: Zillow Rental Manager Report a problem

        Public tax history

        Tax history is unavailable.

        Monthly payment

        Est. payment

        Payment breakdown

        Explore the cost of this home by adjusting the details. Changes won't be saved.
        All calculations are estimates and provided by Zillow, Inc. for informational purposes only. Actual amounts may vary.
        HOA fees may include property taxes on listings classified as Co-Ops. Contact the listing agent and/or owner for fee details.
        Mortgage interest rates are dependent on a number of factors, including credit score, down payment, and repayment length. Interest rate data provided by Zillow Group Marketplace, Inc. as of 1/1/1970 from various mortgage lenders with which we have lead or other similar arrangements; the Estimated Payment is an average of those rates.
        See how much you could borrow to make a competitive offer.

        Climate risks

        Neighborhood: Pico-Robertson

        Getting around

        88 / 100
        Very Walkable
        56 / 100
        Good Transit
        66 / 100
        Bikeable

        Nearby schools

        GreatSchools rating

        A local agent can set up tours, give advice and negotiate with sellers.

        Browse local experts

        Similar homes

        Skip to the end of the carouselSkip to the beginning of the carousel
            • Local buyer's agents are ready to help