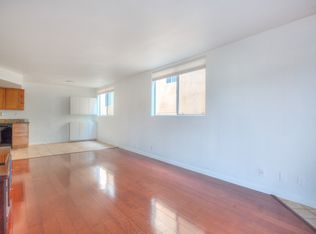
Welcome to 1434 S Point View St #103, a beautifully renovated residence nestled in the heart of Faircrest Heights where modern comfort meets central-city convenience. This 2-bedroom, 3-bath home has been thoughtfully updated and never rented since completion, offering a like-new, turnkey living experience. The light-filled interior features wide-plank flooring, designer lighting, and an open-concept living and dining area anchored by a sleek contemporary kitchen with stone countertops, custom cabinetry, and stainless-steel appliances. Both bedrooms are generously sized with spa-inspired en-suite bathrooms, while the third full bath adds flexibility for guests or a home office. Additional highlights include central HVAC, in-unit laundry, secure gated tandem parking, and a well-maintained building. Ideally located, Faircrest Heights offers a quiet residential feel with quick access to Culver City, Beverly Hills, West Hollywood, and Century City, along with shopping and dining at The Grove. Outdoor recreation is nearby at Kenneth Hahn State Recreation Area and Baldwin Hills Scenic Overlook, while commuting is effortless with access to the Metro E Line and the 10 and 405 freeways. A rare opportunity to enjoy a pristine, never-rented home in a prime, central location, move right in and enjoy! Some images have been virtually staged to show the property's potential; furniture and decor are for illustrative purposes only and not included in the sale.
For sale
Listed by: Kase Real Estate • Nissay Sao • Contact: 949-929-7678
$629,500
1434 S Point View St Unit 103, Los Angeles, CA 90035
2beds
974sqft
Condominium
Built in 1991
-- sqft lot
$627,300 Zestimate®
$646/sqft
$375/mo HOA
What's special
- 170 days |
- 13 |
- 1 |
Zillow last checked:
Listing updated:
Listed by:
Nissay Sao DRE #01379335 949-929-7678,
Kase Real Estate
Source: CRMLS,MLS#: OC26024637 Originating MLS: California Regional MLS
Originating MLS: California Regional MLSFacts & features
Interior
Bedrooms & bathrooms
- Bedrooms: 2
- Bathrooms: 3
- Full bathrooms: 3
- Main level bathrooms: 1
- Main level bedrooms: 2
Rooms
- Room types: Bedroom, Laundry
Bedroom
- Features: All Bedrooms Up
Heating
- Central
Cooling
- Central Air, Heat Pump
Appliances
- Included: Gas Range, Microwave
- Laundry: Gas Dryer Hookup
Features
- Eat-in Kitchen, Tandem, All Bedrooms Up
- Flooring: Laminate
- Has fireplace: Yes
- Fireplace features: Family Room, Primary Bedroom
- Common walls with other units/homes: 2+ Common Walls
Interior area
- Total interior livable area: 974 sqft
Property
Parking
- Total spaces: 2
- Parking features: Covered, Garage, Gated, Private
- Attached garage spaces: 2
Features
- Levels: Two,Multi/Split
- Stories: 2
- Entry location: 1
- Pool features: None
- Spa features: None
- Has view: Yes
- View description: Neighborhood
Lot
- Size: 0.39 Acres
- Features: 11-15 Units/Acre, Paved
Details
- Parcel number: 5068012051
- Special conditions: Standard
Construction
Type & style
- Home type: Condo
- Property subtype: Condominium
- Attached to another structure: Yes
Materials
- Block, Plaster, Stucco, Steel
Condition
- New construction: No
- Year built: 1991
Utilities & green energy
- Sewer: Public Sewer
- Water: Public
- Utilities for property: Cable Available, Natural Gas Available, Phone Connected, Sewer Connected, Water Connected
Community & HOA
Community
- Features: Storm Drain(s), Suburban, Sidewalks
- Security: Security System, Carbon Monoxide Detector(s), Fire Sprinkler System, Security Gate, Gated with Attendant, 24 Hour Security, Smoke Detector(s)
HOA
- Has HOA: Yes
- Amenities included: Gas, Trash, Cable TV
- HOA fee: $375 monthly
- HOA name: Na
- HOA phone: 949-929-7678
Location
- Region: Los Angeles
Financial & listing details
- Price per square foot: $646/sqft
- Tax assessed value: $512,253
- Date on market: 2/3/2026
- Cumulative days on market: 170 days
- Listing terms: Cash to New Loan
- Road surface type: Gravel, Paved
Estimated market value
$627,300
$596,000 - $659,000
$3,955/mo
Price history
| Date | Event | Price |
|---|---|---|
| 8/24/2026 | Listed for sale | $629,500$646/sqft |
Source:  CRMLS #OC26024637 Report a problem CRMLS #OC26024637 Report a problem | ||
| 7/24/2026 | Listing removed | $629,500$646/sqft |
Source: CRMLS #OC26024637 Report a problem | ||
| 4/22/2026 | Price change | $629,500-3.1%$646/sqft |
Source: CRMLS #OC26024637 Report a problem | ||
| 2/4/2026 | Listed for sale | $649,500+66.5%$667/sqft |
Source: CRMLS #OC26024637 Report a problem | ||
| 6/30/2009 | Sold | $390,000+0.3%$400/sqft |
Source: Public Record Report a problem | ||
| 5/16/2009 | Listed for sale | $389,000+19.7%$399/sqft |
Source: NRT California #09-368311 Report a problem | ||
| 3/17/2004 | Sold | $325,000$334/sqft |
Source: Public Record Report a problem | ||
Public tax history
| Year | Property taxes | Tax assessment |
|---|---|---|
| 2026 | -- | $512,253 +2% |
| 2025 | $6,021 +1.2% | $502,210 +2% |
| 2024 | $5,951 +1.9% | $492,364 +2% |
| 2023 | $5,837 +4.9% | $482,711 +2% |
| 2022 | $5,565 +1.4% | $473,247 +2% |
| 2021 | $5,491 -1% | $463,969 +1% |
| 2020 | $5,546 | $459,212 +2% |
| 2019 | $5,546 +4.6% | $450,209 +2% |
| 2018 | $5,300 | $441,383 +2% |
| 2017 | $5,300 +2.2% | $432,729 +2% |
| 2016 | $5,184 +2.4% | $424,245 +1.5% |
| 2015 | $5,063 +1.1% | $417,874 +2% |
| 2014 | $5,008 | $409,689 +2.5% |
| 2012 | -- | $399,843 +2% |
| 2011 | -- | $392,004 +0.8% |
| 2010 | -- | $389,075 +8.4% |
| 2009 | -- | $358,824 +2% |
| 2008 | -- | $351,789 +2% |
| 2007 | -- | $344,892 +2% |
| 2006 | -- | $338,130 |
| 2005 | -- | $338,130 +101.9% |
| 2004 | -- | $167,447 +1.9% |
| 2003 | -- | $164,379 +2% |
| 2002 | -- | $161,157 +32.1% |
| 2000 | -- | $122,000 |
Find assessor info on the county website
Monthly payment
Est. payment
Payment breakdown
Explore the cost of this home by adjusting the details. Changes won't be saved.Climate risks
Neighborhood: Pico-Robertson
Nearby schools
GreatSchools rating
- 6/10Crescent Heights Boulevard Elementary SchoolGrades: K-5Distance: 0.4 mi
- 6/10Daniel Webster Middle SchoolGrades: 6-8Distance: 4 mi
- 6/10Alexander Hamilton Senior High SchoolGrades: 9-12Distance: 1.7 mi
- $690,6002 bd3 ba1k sqft1434 S Point View St UNIT 101, Los Angeles, CA 90035Off Market
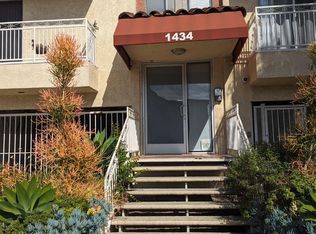
- $589,8002 bd2 ba1k sqft1434 S Point View St UNIT 102, Los Angeles, CA 90035Off Market
- $606,2002 bd2 ba974 sqft1434 S Point View St UNIT 104, Los Angeles, CA 90035Off Market
- $606,1002 bd3 ba974 sqft1434 S Point View St UNIT 105, Los Angeles, CA 90035Off Market
- $603,7002 bd3 ba974 sqft1434 S Point View St UNIT 106, Los Angeles, CA 90035Off Market
- $642,1002 bd3 ba974 sqft1434 S Point View St UNIT 107, Los Angeles, CA 90035Off Market
- $612,2002 bd3 ba974 sqft1434 S Point View St UNIT 108, Los Angeles, CA 90035Off Market
- $614,2002 bd2 ba1k sqft1430 S Point View St UNIT 101, Los Angeles, CA 90035Off Market
A local agent can set up tours, give advice and negotiate with sellers.
Similar homes
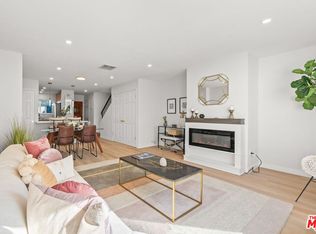
- $674,0002 bd2 ba1k sqft8515 Saturn St APT 103, Los Angeles, CA 90035For Sale
 MLS ID #26875603, Josef Pourati DRE # 02136129, Josh Afi Group. CLAW
 - $648,0002 bd2 ba964 sqft1516 Hi Point St APT 102, Los Angeles, CA 90035For Sale
 MLS ID #TR26097109, Mark Wongcharoensuk, Apricot Realty. CRMLS
 - $799,0002 bd2 ba1.2k sqft1200 S Corning St #P303, Los Angeles, CA 90035For Sale
 MLS ID #26874071, Micah Hiller DRE # 02036690, Prime Rock Realty. CLAW
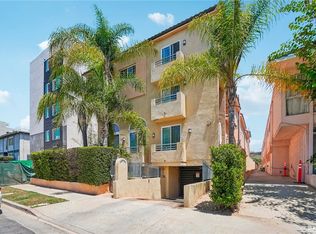
 - $799,0002 bd3 ba1.1k sqft1536 S Hi Point St #103, Los Angeles, CA 90035For Sale
 MLS ID #SR26157334, Vonsale Jackson, Jason Mitchell Real Estate CA. CRMLS
 - $739,0003 bd2 ba1.2k sqft1515 S Beverly Dr APT 101, Los Angeles, CA 90035For SaleMLS ID #SB26174608, Gregory Eubanks Jr, Redfin Corporation. CRMLS
- $770,0003 bd3 ba1.2k sqft1515 S Beverly Dr APT 201, Los Angeles, CA 90035For SaleMLS ID #26867395, Devorah Balakhaneh DRE # 02013682, Carolwood Estates. CLAW
- $850,0003 bd2 ba1.3k sqft1444 S Point View St #Penthouse 307, Los Angeles, CA 90035For SaleMLS ID #SR26085510, Maxim Sidelnik, The Agency. CRMLS
- $874,0002 bd2 ba1.3k sqft1240 S Corning St APT 303, Los Angeles, CA 90035For SaleMLS ID #26859895, Jane Wang Garzona DRE # 01939641, Keller Williams Sierra Madre. CLAW
- $849,0002 bd2 ba1.2k sqft1100 S Clark Dr APT 203, Los Angeles, CA 90035For SaleMLS ID #26874377, Alexander Enriquez DRE # 01975802, Compass. CLAW
- $669,0002 bd2 ba824 sqft9313 National Blvd APT 204, Los Angeles, CA 90034For SaleMLS ID #26857651, Golie Alemi DRE # 01925518, Compass. CLAW
- $638,0002 bd2 ba822 sqft116 S Croft Ave APT 102, Los Angeles, CA 90048For SaleMLS ID #AR26084860, Xiang Zheng, Keller Williams Realty. CRMLS
- $674,0002 bd2 ba907 sqft3640 Cardiff Ave APT 210, Los Angeles, CA 90034For SaleMLS ID #SR26117127, Natalya Shcherbatyuk, Champion Realty. CRMLS
- $875,0003 bd3 ba1.3k sqft8541 Alcott St Unit 101, Los Angeles, CA 90035For SaleMLS ID #26845711, Mick Avramovic DRE # 01894375, Beverly & Company Luxury Properties. CLAW
- $875,0002 bd2 ba1.2k sqft750 S Spaulding Ave APT 215, Los Angeles, CA 90036For SaleMLS ID #AR26180707, Gina Labellarti, JohnHart Corp.. CRMLS
- $625,0001 bd2 ba712 sqft100 S Doheny Dr APT 707, Los Angeles, CA 90048For SaleMLS ID #BB26163489, Bradley Gilboe, Exp Realty of California Inc.. CRMLS
- $685,0002 bd1 ba818 sqft5226 Village Grn, Los Angeles, CA 90016For SaleMLS ID #26872095, Emilia Arau DRE # 01972517, Compass. CLAW
- $899,9993 bd2 ba1.3k sqft1520 S Shenandoah St Unit 304, Los Angeles, CA 90035For SaleMLS ID #26850833, Michael Kafaei DRE # 01373161, The ONE Luxury Properties. CLAW
- $639,0001 bd2 ba719 sqft100 S Doheny Dr APT 402, Los Angeles, CA 90048For SaleMLS ID #26861605, Weili Cindy Wang DRE # 02216894, The Agency. CLAW
- $649,0001 bd2 ba840 sqft100 S Doheny Dr APT 514, Los Angeles, CA 90048For SaleMLS ID #26853001, Weili Cindy Wang DRE # 02216894, The Agency. CLAW
- $595,0002 bd1 ba1k sqft2812 Somerset Dr, Los Angeles, CA 90016For SaleMLS ID #26641853, Brita Kleingartner DRE # 01977100, TRG Real Estate Co., Inc.. CLAW
Local buyer's agents are ready to help
