A truly special property in the heart of Andersonville that has been meticulously renovated. This turn of the century graystone now offers 3 total units: 2 rental units and a duplex up owner's unit that presents luxury and sophistication. Entering the owner's unit you will find a formal foyer with a coat closet. This leads you to an open concept space that is fantastic for everyday living and entertaining. Enter a modern kitchen with European walnut cabinetry and quartzite counter tops. There you will find a sleek design island with seating and custom storage, Subzero refrigerator, Wolf stove along with a Bosch dishwasher. Adjacent there is large eat in breakfast area all drenched with sunlight from floor to ceiling windows and doors. An adjacent powder room with high end cabinetry separates the kitchen area from an oversized formal dining room and living room area all trimmed with contemporary window and door openings. Follow the custom staircase up to the 3rd floor building addition that is the upper floor of the owner's duplex. There you will find three bedrooms and a secondary bath along with a primary bedroom suite that has dual walk-in closets and a large bathroom with a walk in shower Hans-Grohe faucets as well as European tile and trough style vanity. On the same level will also find a laundry room with a large linen closet. Making the owner's unit truly special are 3 custom decks with 650 SF of outdoor entertaining/living space. Rental unit 1 offers a condo quality large two bedrooms plus den unit facing a private front and rear porch. The large living room and dining room are flooded with south facing light and a great space to relax and entertain. The modern kitchen has granite countertops and stainless steel appliances. The garden rental unit offers an open concept space with a modern white kitchen with granite counters and s/s appliances that opens up to a large dining room and living room. Also two large bedrooms with lots of storage. Fantastic ceiling height and natural light make this a gorgeous rental unit. All units feature individual gas forced heat, central AC, low voltage recessed lighting, intercom system, and in unit laundry. Neither owner nor agent represent the legality of unit G, however the property is in a ADU permitted zone.
Closed
$1,700,000
1434 W Bryn Mawr Ave, Chicago, IL 60660
7beds
--sqft
Multi Family
Built in 1901
-- sqft lot
$1,799,600 Zestimate®
$--/sqft
$2,742 Estimated rent
Home value
$1,799,600
$1.62M - $2.02M
$2,742/mo
Zestimate® history
Owner options
List your home for rent
$2,742/mo
Rent Zestimate®
Find your next renter with Zillow Rental Manager. Plus, with online applications, you can quickly screen prospective tenants – for free.
$2,742/mo
Rent Zestimate®
Refinance and save
$10,006/mo
Est. payment
Refinancing to a lower rate could help reduce your monthly payments and save thousands over the life of the loan.
$10,006/mo
Est. payment
Explore your selling options
Work with a Zillow partner agent
Leverage their expertise and Zillow's premium Showcase listings to get your home seen by more buyers.
Get startedList with your own agent
Get your home in front of millions of buyers by listing it on Zillow.
Learn how to do itSell it yourself
Take full control of how buyers see your home on Zillow by listing For Sale by Owner (FSBO).
List your homeWhat's special
Sleek design islandFloor to ceiling windowsFantastic ceiling heightLarge bathroomPrimary bedroom suiteLarge dining roomOpen concept space
Zillow last checked:
Listing updated:
Listed by:
Matt Liss 773-415-4744,
Mark Allen Realty ERA Powered,
Blaze Bilic 630-935-0850,
Mark Allen Realty, LLC
Bought with:
Alexandre Stoykov
Compass
Source: MRED as distributed by MLS GRID,MLS#: 12265303
Facts & features
Interior
Bedrooms & bathrooms
- Bedrooms: 7
- Bathrooms: 5
- Full bathrooms: 5
- 1/2 bathrooms: 1
Heating
- Natural Gas
Features
- Basement: Finished,Full
Property
Parking
- Total spaces: 3
- Parking features: Garage Door Opener, On Site, Garage Owned, Detached, Garage
- Garage spaces: 3
- Has uncovered spaces: Yes
Lot
- Size: 4,812 Square Feet
- Dimensions: 35 X 137.5
Details
- Parcel number: 14053300450000
- Special conditions: None
Construction
Type & style
- Home type: MultiFamily
- Architectural style: Greystone
- Property subtype: Multi Family
Materials
- Brick, Stone, Limestone
Condition
- New construction: No
- Year built: 1901
- Major remodel year: 2017
Details
- Builder model: GREY STONE
Utilities & green energy
- Sewer: Public Sewer, Storm Sewer
- Water: Lake Michigan, Public
Community & HOA
Community
- Features: Sidewalks, Street Lights, Street Paved
Location
- Region: Chicago
Financial & listing details
- Annual tax amount: $12,167
- Date on market: 1/8/2025
- Listing terms: Cash
- Ownership: Fee Simple
Price history
| Date | Event | Price |
|---|---|---|
| 8/18/2025 | Sold | $1,700,000-10.5% |
Source:  MRED as distributed by MLS GRID #12265303 Report a problem MRED as distributed by MLS GRID #12265303 Report a problem | ||
| 7/19/2025 | Contingent | $1,899,000 |
Source: MRED as distributed by MLS GRID #12265303 Report a problem | ||
| 5/15/2025 | Price change | $1,899,000-2.6% |
Source: MRED as distributed by MLS GRID #12265303 Report a problem | ||
| 2/26/2025 | Price change | $1,950,000-2.3% |
Source: MRED as distributed by MLS GRID #12265303 Report a problem | ||
| 1/8/2025 | Listed for sale | $1,995,000+247% |
Source: MRED as distributed by MLS GRID #12265303 Report a problem | ||
| 4/4/2021 | Listing removed | -- |
Source: Zillow Rental Manager Report a problem | ||
| 3/17/2021 | Price change | $1,600+6.7% |
Source: Zillow Rental Manager Report a problem | ||
| 2/8/2021 | Price change | $1,500-6.3% |
Source: Zillow Rental Manager Report a problem | ||
| 1/10/2021 | Listed for rent | $1,600 |
Source: Zillow Rental Manager Report a problem | ||
| 10/12/2015 | Sold | $575,000+8.7% |
Source: MRED as distributed by MLS GRID #08983846 Report a problem | ||
| 7/29/2015 | Pending sale | $529,000 |
Source: CENTURY 21 Affiliated #08983846 Report a problem | ||
| 7/18/2015 | Listed for sale | $529,000 |
Source: CENTURY 21 Affiliated #08983846 Report a problem | ||
Public tax history
Tax history is unavailable.
Neighborhood: Edgewater
Nearby homes
- $1,265,3002 bd1 ba1.2k sqft1434 W Bryn Mawr Ave #1, Chicago, IL 60660Off Market

- $1,710,0005 bd4 ba2.5k sqft1432 W Bryn Mawr Ave, Chicago, IL 60660Off Market
- $1,575,0004 bd4 ba-- sqft1438 W Bryn Mawr Ave, Chicago, IL 60660Sold

- $1,026,0005 bd2 ba2.4k sqft1442 W Bryn Mawr Ave, Chicago, IL 60660Off Market
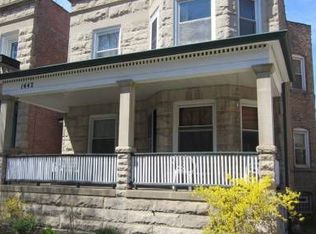
- $960,0002 bd2 ba1.3k sqft1428 W Bryn Mawr Ave FLOOR 1, Chicago, IL 60660Off Market
- $337,000-- bd-- ba-- sqft1428 W Bryn Mawr Ave, Chicago, IL 60660Off Market
- $880,3004 bd2 ba2.2k sqft1446 W Bryn Mawr Ave #2, Chicago, IL 60660Off Market
- $--2 bd1 ba1.1k sqft1446 W Bryn Mawr Ave #1, Chicago, IL 60660Off Market
Nearby schools
GreatSchools rating
- 5/10Peirce Elementary Intl Studies SchoolGrades: PK-8Distance: 0.1 mi
- 3/10Senn High SchoolGrades: 9-12Distance: 0.4 mi
Schools provided by the listing agent
- Elementary: Peirce Elementary School Intl St
- Middle: Peirce Elementary School Intl St
- High: Senn High School
- District: 299
Source: MRED as distributed by MLS GRID. This data may not be complete. We recommend contacting the local school district to confirm school assignments for this home.
Get a cash offer in 3 minutes
Find out how much your home could sell for in as little as 3 minutes with a no-obligation cash offer.
Estimated market value
$1,799,600
Get a cash offer in 3 minutes
Find out how much your home could sell for in as little as 3 minutes with a no-obligation cash offer.
Estimated market value
$1,799,600
- Illinois
- Cook County
- Chicago
- 60660
- Edgewater
- 1434 W Bryn Mawr Ave
Nearby cities
Nearby neighborhoods
Nearby zip codes
Other Chicago Topics
