Exceptional renovation of a classic Chicago Greystone on an extra wide & long oversized 35' x 137.5' lot in the heart of Andersonville! Completed in 2018, this 4 bed, 3 1/2 bath single family home was professionally gut rehabbed and designed under the care and supervision of the current home owner. No expense was spared and so many thoughtful choices were made including excavating basement to achieve an impressive 8'4" ceiling height and adding radiant heated floors on each level. The incredible floor plan and 4 outdoor spaces that surround the home are an entertainer's dream! Enter the Foyer and immediately notice 9' ceilings and Mendota vented gas fireplace with handsome natural black granite stone & custom-built ins in the living room. Charming bay picture windows and glass French doors lead to the covered balcony that spans across the front of the home. The adjacent dining room has another set of bay windows that bring in tons of natural light. Chef's kitchen boasts a massive Dolomite natural stone floating island, top of the line stainless steel appliance package, floating shelves and imported Forma e Funzione glassware display cabinet, walk in pantry, and tucked away powder room. Another set of French doors open to an impressive 10'2" screened-in steel porch that expands the living space and overlooks a large landscaped and grassy back yard. Walk up the custom built winding staircase to the second floor where you will find an open office area with French doors and covered balcony, 2 sizable bedrooms, a full bath with stunning Bisazza tile and with step in shower. Elegant primary suite offers a large custom designed walk in closet and impressive bath that features a Jason Hydrotherapy Microsilk soaking tub and Steam shower by SteamMist with speakers and aromatherapy system. Basement has black stained, newly poured concrete over radiant heated floors, 4th bedroom, full bath, large living area, second laundry hook up and plenty of additional storage. This home offers high end upgrades including an ELAN home system to easily control music and all 7 TV's throughout multiple rooms and screened porch from an App on your phone, to finishes and fixtures from Philip Jeffries, Calico, Robern, KWC Zoe, Brizzo, and more (full list under additional info tab). Beautifully landscaped low maintenance front and back yard with automatic sprinkler system, plus parking for 3 cars for you and guests in the garage and extra parking pad complete this home! Enjoy luxury living in this prime Andersonville location and walk to all the shops along Clark Street and Lake Michigan in just minutes!
Closed
$1,575,000
1438 W Bryn Mawr Ave, Chicago, IL 60660
4beds
--sqft
Single Family Residence
Built in 1901
4,812 Square Feet Lot
$1,885,300 Zestimate®
$--/sqft
$4,461 Estimated rent
Home value
$1,885,300
$1.72M - $2.11M
$4,461/mo
Zestimate® history
Owner options
List your home for rent
$4,461/mo
Rent Zestimate®
Find your next renter with Zillow Rental Manager. Plus, with online applications, you can quickly screen prospective tenants – for free.
$4,461/mo
Rent Zestimate®
Refinance and save
$9,270/mo
Est. payment
Refinancing to a lower rate could help reduce your monthly payments and save thousands over the life of the loan.
$9,270/mo
Est. payment
Explore your selling options
Work with a Zillow partner agent
Leverage their expertise and Zillow's premium Showcase listings to get your home seen by more buyers.
Get startedList with your own agent
Get your home in front of millions of buyers by listing it on Zillow.
Learn how to do itSell it yourself
Take full control of how buyers see your home on Zillow by listing For Sale by Owner (FSBO).
List your homeWhat's special
Zillow last checked:
Listing updated:
Listed by:
Diana Soldo Massaro 312-265-4931,
Dream Town Real Estate
Bought with:
Roman Patzner
Fulton Grace Realty
Source: MRED as distributed by MLS GRID,MLS#: 12061085
Facts & features
Interior
Bedrooms & bathrooms
- Bedrooms: 4
- Bathrooms: 4
- Full bathrooms: 3
- 1/2 bathrooms: 1
Rooms
- Room types: Breakfast Room, Office, Recreation Room, Foyer, Mud Room, Utility Room-Lower Level, Storage, Pantry, Walk In Closet, Balcony/Porch/Lanai
Primary bedroom
- Features: Bathroom (Full)
- Level: Second
- Area: 195 Square Feet
- Dimensions: 13X15
Bedroom 2
- Level: Second
- Area: 144 Square Feet
- Dimensions: 12X12
Bedroom 3
- Level: Second
- Area: 130 Square Feet
- Dimensions: 10X13
Bedroom 4
- Level: Lower
- Area: 132 Square Feet
- Dimensions: 12X11
Balcony porch lanai
- Level: Main
- Area: 48 Square Feet
- Dimensions: 6X8
Breakfast room
- Level: Main
- Area: 189 Square Feet
- Dimensions: 21X9
Dining room
- Level: Main
- Area: 154 Square Feet
- Dimensions: 14X11
Foyer
- Level: Main
- Area: 128 Square Feet
- Dimensions: 8X16
Kitchen
- Level: Main
- Area: 221 Square Feet
- Dimensions: 17X13
Laundry
- Level: Second
- Area: 24 Square Feet
- Dimensions: 4X6
Living room
- Level: Main
- Area: 216 Square Feet
- Dimensions: 18X12
Mud room
- Level: Lower
- Area: 99 Square Feet
- Dimensions: 9X11
Office
- Level: Second
- Area: 140 Square Feet
- Dimensions: 14X10
Pantry
- Level: Main
- Area: 24 Square Feet
- Dimensions: 6X4
Recreation room
- Level: Lower
- Area: 490 Square Feet
- Dimensions: 35X14
Storage
- Level: Lower
- Area: 168 Square Feet
- Dimensions: 21X8
Other
- Level: Lower
- Area: 36 Square Feet
- Dimensions: 6X6
Walk in closet
- Level: Second
- Area: 48 Square Feet
- Dimensions: 6X8
Heating
- Radiant, Radiant Floor
Cooling
- Small Duct High Velocity
Appliances
- Laundry: Upper Level
Features
- Flooring: Hardwood
- Basement: Finished,Full,Daylight
- Number of fireplaces: 1
- Fireplace features: Living Room
Interior area
- Total structure area: 0
Property
Parking
- Total spaces: 3
- Parking features: On Site, Garage Owned, Detached, Owned, Garage
- Garage spaces: 2
Accessibility
- Accessibility features: No Disability Access
Features
- Stories: 2
- Patio & porch: Screened
- Exterior features: Balcony
Lot
- Size: 4,812 Square Feet
- Dimensions: 35X137.5
Details
- Parcel number: 14053300440000
- Special conditions: None
Construction
Type & style
- Home type: SingleFamily
- Architectural style: Greystone
- Property subtype: Single Family Residence
Materials
- Brick
Condition
- New construction: No
- Year built: 1901
- Major remodel year: 2018
Utilities & green energy
- Sewer: Public Sewer
- Water: Lake Michigan
Community & HOA
HOA
- Services included: None
Location
- Region: Chicago
Financial & listing details
- Tax assessed value: $1,430,010
- Annual tax amount: $19,247
- Date on market: 5/20/2024
- Listing terms: Conventional
- Ownership: Fee Simple
Price history
| Date | Event | Price |
|---|---|---|
| 7/12/2024 | Sold | $1,575,000+1.6% |
Source:  MRED as distributed by MLS GRID #12061085 Report a problem MRED as distributed by MLS GRID #12061085 Report a problem | ||
| 6/6/2024 | Pending sale | $1,550,000 |
Source: MRED as distributed by MLS GRID #12061085 Report a problem | ||
| 5/28/2024 | Contingent | $1,550,000 |
Source: MRED as distributed by MLS GRID #12061085 Report a problem | ||
| 5/20/2024 | Listed for sale | $1,550,000+138.5% |
Source: MRED as distributed by MLS GRID #12061085 Report a problem | ||
| 6/30/2015 | Sold | $650,000+1460% |
Source: MRED as distributed by MLS GRID #08904404 Report a problem | ||
| 1/10/1994 | Sold | $41,666 |
Source: Public Record Report a problem | ||
Public tax history
| Year | Property taxes | Tax assessment |
|---|---|---|
| 2024 | $28,068 +73.5% | $143,001 +78.8% |
| 2023 | $16,176 -16% | $79,984 -17.5% |
| 2022 | $19,248 +2.2% | $97,000 |
| 2021 | $18,836 +62% | $97,000 +75.5% |
| 2020 | $11,624 -0.2% | $55,284 -10% |
| 2019 | $11,652 +1.7% | $61,427 |
| 2018 | $11,455 +139.7% | $61,427 +172.6% |
| 2017 | $4,778 -51.3% | $22,535 -56.2% |
| 2016 | $9,809 +9.6% | $51,473 |
| 2015 | $8,952 +12.8% | $51,473 +13.5% |
| 2014 | $7,934 +2.2% | $45,332 |
| 2013 | $7,766 +1% | $45,332 |
| 2012 | $7,687 +4.3% | $45,332 -16% |
| 2011 | $7,372 +18.4% | $53,965 |
| 2010 | $6,228 -16.8% | $53,965 |
| 2009 | $7,490 +41% | $53,965 -2.8% |
| 2008 | $5,313 -19.3% | $55,495 |
| 2007 | $6,583 -2.7% | $55,495 -10.3% |
| 2006 | $6,764 +13.5% | $61,887 +41.4% |
| 2005 | $5,957 +2.3% | $43,775 |
| 2004 | $5,825 +3.3% | $43,775 |
| 2003 | $5,640 +5.4% | $43,775 +38.5% |
| 2002 | $5,349 +4.5% | $31,596 |
| 2001 | $5,121 +51% | $31,596 |
| 2000 | $3,391 -0.3% | $31,596 +60.8% |
| 1999 | $3,401 | $19,652 |
Find assessor info on the county website
Neighborhood: Edgewater
Nearby homes
- $1,026,0005 bd2 ba2.4k sqft1442 W Bryn Mawr Ave, Chicago, IL 60660Off Market
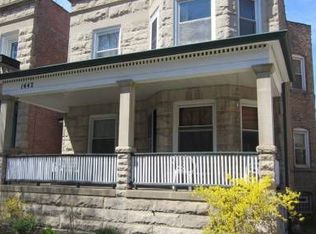
- $1,239,9002 bd1 ba1.2k sqft1434 W Bryn Mawr Ave #1, Chicago, IL 60660Off Market

- $1,700,0007 bd5 ba-- sqft1434 W Bryn Mawr Ave, Chicago, IL 60660Sold

- $876,8004 bd2 ba2.2k sqft1446 W Bryn Mawr Ave #2, Chicago, IL 60660Off Market
- $--2 bd1 ba1.1k sqft1446 W Bryn Mawr Ave #1, Chicago, IL 60660Off Market
- $--2 bd2 ba1k sqft1446 W Bryn Mawr Ave, Chicago, IL 60660Off Market
- $1,722,5005 bd4 ba2.5k sqft1432 W Bryn Mawr Ave, Chicago, IL 60660Off Market
- $1,586,1005 bd2 ba2.3k sqft1448 W Bryn Mawr Ave, Chicago, IL 60660Off Market
Nearby schools
GreatSchools rating
- 5/10Peirce Elementary Intl Studies SchoolGrades: PK-8Distance: 0.1 mi
- 3/10Senn High SchoolGrades: 9-12Distance: 0.4 mi
Schools provided by the listing agent
- Elementary: Peirce Elementary School Intl St
- High: Senn High School
- District: 299
Source: MRED as distributed by MLS GRID. This data may not be complete. We recommend contacting the local school district to confirm school assignments for this home.
Get a cash offer in 3 minutes
Find out how much your home could sell for in as little as 3 minutes with a no-obligation cash offer.
Estimated market value
$1,885,300
Get a cash offer in 3 minutes
Find out how much your home could sell for in as little as 3 minutes with a no-obligation cash offer.
Estimated market value
$1,885,300
- Illinois
- Cook County
- Chicago
- 60660
- Edgewater
- 1438 W Bryn Mawr Ave
Nearby cities
Nearby neighborhoods
Nearby zip codes
Other Chicago Topics
