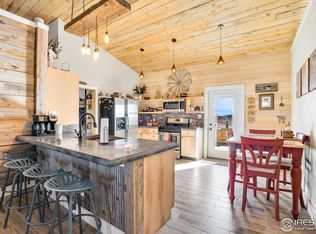
Price Reduced!! If you are looking for country living, look no farther! This stunning 44-acre property is designed for the refined horse lover! Equipeted with a 95x40 center aisle horse barn with 12 horse stalls and a tack/feed room. Large hay door, horse runs, and large round pen. The stunning ranch style home offers an open concept style with 3 bedrooms and 2 bathrooms and over the top finishes! Beautiful tile floor with radiant in floor heating throughout the home. The Kitchen includes costume cabinets, concrete poured counter tops, and stainless-steel appliances including a gas range stove top. The primary bedroom has a large walk-in closet and plenty of space. The primary bathroom includes a clawfoot bathtub and a walk-in shower. The home is equipped with Fiber Optic internet, so no need to worry about missing any zoom calls! Step out onto the deck to watch many sunsets. Don't forget to bring your ATV's and dirt bikes! There is plenty of room to cruise around on! 600 ft deep well and Poudre Valley RE power. **1 YEAR HOME WARRANTY INCLUDED!!!!**
Sold for $845,000
$845,000
14340 County Road 96, Nunn, CO 80648
3beds
1,421sqft
Mixed Use
Built in 2018
44.78 Acres Lot
$845,700 Zestimate®
$595/sqft
$2,329 Estimated rent
Home value
$845,700
$803,000 - $888,000
$2,329/mo
Zestimate® history
Owner options
List your home for rent
$2,329/mo
Rent Zestimate®
Find your next renter with Zillow Rental Manager. Plus, with online applications, you can quickly screen prospective tenants – for free.
$2,329/mo
Rent Zestimate®
Refinance and save
$3,974/mo
Est. payment
Refinancing to a lower rate could help reduce your monthly payments and save thousands over the life of the loan.
$3,974/mo
Est. payment
Explore your selling options
Work with a Zillow partner agent
Leverage their expertise and Zillow's premium Showcase listings to get your home seen by more buyers.
Get startedList with your own agent
Get your home in front of millions of buyers by listing it on Zillow.
Learn how to do itSell it yourself
Take full control of how buyers see your home on Zillow by listing For Sale by Owner (FSBO).
List your homeWhat's special
Horse runsLarge round penLarge hay doorOver the top finishesOpen concept style
Zillow last checked:
Listing updated:
Listed by:
Kelly Knight 303-589-4245,
RE/MAX Nexus,
Joe Knight 303-772-3800,
RE/MAX Nexus
Bought with:
Joanna Gerdes, 100100511
1st Realty Associates Inc
Source: IRES as distributed by MLS GRID,MLS#: 1047092
Facts & features
Interior
Bedrooms & bathrooms
- Bedrooms: 3
- Bathrooms: 2
- Full bathrooms: 2
- Main level bathrooms: 2
Primary bedroom
- Description: Tile
- Features: Full Primary Bath
- Level: Main
- Area: 195 Square Feet
- Dimensions: 15 x 13
Bedroom 2
- Description: Tile
- Level: Main
- Area: 144 Square Feet
- Dimensions: 12 x 12
Bedroom 3
- Description: Tile
- Level: Main
- Area: 144 Square Feet
- Dimensions: 12 x 12
Great room
- Area: 253 Square Feet
- Dimensions: 11 x 23
Kitchen
- Description: Tile
- Level: Main
- Area: 240 Square Feet
- Dimensions: 15 x 16
Laundry
- Description: Tile
- Level: Main
- Area: 54 Square Feet
- Dimensions: 9 x 6
Living room
- Description: Tile
- Level: Main
- Area: 234 Square Feet
- Dimensions: 13 x 18
Heating
- Forced Air
Appliances
- Included: Gas Range, Dishwasher, Refrigerator, Washer, Dryer, Microwave
- Laundry: Washer/Dryer Hookup
Features
- Open Floorplan, Walk-In Closet(s)
- Windows: Window Coverings
- Basement: None
Interior area
- Total structure area: 1,421
- Total interior livable area: 1,421 sqft
- Finished area above ground: 1,421
Property
Parking
- Total spaces: 2
- Parking features: RV Access/Parking, Detached
- Garage spaces: 2
- Details: Detached
Features
- Levels: One
- Stories: 1
- Patio & porch: Deck
Lot
- Size: 44.78 Acres
- Features: Level, Rolling Slope, Mineral Rights Excluded
Details
- Additional structures: Storage
- Parcel number: R8948040
- Zoning: AGR-NEC
- Special conditions: Private Owner
- Horses can be raised: Yes
- Horse amenities: Horse(s) Allowed, Barn, Corral(s), Pasture, Arena, Tack Room, Hay Storage
Construction
Type & style
- Home type: SingleFamily
- Architectural style: Contemporary
- Property subtype: Mixed Use
Materials
- Frame
- Roof: Metal
Condition
- New construction: No
- Year built: 2018
Utilities & green energy
- Electric: Poudre Valley Re
- Gas: Propane
- Sewer: Septic Tank
- Water: Well
- Utilities for property: Propane, Cable Available, Satellite Avail, High Speed Avail, Underground Utilities
Community & HOA
Community
- Security: Fire Alarm
- Subdivision: Recorded Exemption #0553-09-02
HOA
- Has HOA: No
Location
- Region: Nunn
Financial & listing details
- Price per square foot: $595/sqft
- Annual tax amount: $2,319
- Date on market: 11/8/2025
- Listing terms: Cash,Conventional,FHA,VA Loan
- Exclusions: Seller Personal Property
Price history
| Date | Event | Price |
|---|---|---|
| 3/16/2026 | Sold | $845,000$595/sqft |
Source:  IRES as distributed by MLS GRID #1047092 Report a problem IRES as distributed by MLS GRID #1047092 Report a problem | ||
| 2/8/2026 | Pending sale | $845,000$595/sqft |
Source:  REcolorado as distributed by MLS GRID #IR1047092 Report a problem REcolorado as distributed by MLS GRID #IR1047092 Report a problem | ||
| 11/21/2025 | Price change | $845,000-3.4%$595/sqft |
Source: IRES as distributed by MLS GRID #1047092 Report a problem | ||
| 11/8/2025 | Listed for sale | $875,000+34.6%$616/sqft |
Source: IRES as distributed by MLS GRID #1047092 Report a problem | ||
| 1/8/2021 | Sold | $650,000-3.7%$457/sqft |
Source: IRES as distributed by MLS GRID #925338 Report a problem | ||
| 12/8/2020 | Pending sale | $675,000$475/sqft |
Source: Coldwell Banker Res-Ft Collins #925338 Report a problem | ||
| 11/12/2020 | Listed for sale | $675,000$475/sqft |
Source: Coldwell Banker Res-Ft Collins #925338 Report a problem | ||
Public tax history
Tax history is unavailable.
Neighborhood: 80648
Nearby homes
- $845,00044.78 Acres14340 County Road 96, Weld, CO 80648Sold
- $424,7003 bd2 ba1.5k sqft46730 County Road 29, Nunn, CO 80648Off Market
- $795,2003 bd2 ba1.8k sqft14616 County Road 96, Nunn, CO 80648Off Market
- $--34 AcresWcr 96 1a, Nunn, CO 80648Off Market
- $761,0004 bd3 ba3.4k sqft46818 County Road 29, Nunn, CO 80648Off Market
- $628,1003 bd2 ba1.5k sqft46550 County Road 29, Nunn, CO 80648Off Market
- $--48 Acres46550 County Road 29 #WELD, Nunn, CO 80648Off Market
- $1,114,1004 bd3 ba4k sqft14620 County Road 96, Nunn, CO 80648Off Market
Nearby schools
GreatSchools rating
- 5/10Highland Elementary SchoolGrades: K-5Distance: 3.3 mi
- 3/10Highland Middle SchoolGrades: 6-8Distance: 7.3 mi
- 4/10Highland High SchoolGrades: 9-12Distance: 7.3 mi
Schools provided by the listing agent
- Elementary: Highland
- Middle: Highland
- High: Highland
Source: IRES as distributed by MLS GRID. This data may not be complete. We recommend contacting the local school district to confirm school assignments for this home.
Get a cash offer in 3 minutes
Find out how much your home could sell for in as little as 3 minutes with a no-obligation cash offer.
Estimated market value
$845,700
Get a cash offer in 3 minutes
Find out how much your home could sell for in as little as 3 minutes with a no-obligation cash offer.
Estimated market value
$845,700
- Colorado
- Weld County
- Pierce
- 80648
- 14340 County Road 96
Nearby cities
Nearby zip codes
Other Pierce Topics
