Step into luxury with the beautifully designed Stardom floor plan by Pulte Homes, where thoughtful craftsmanship meets modern comfort. At the heart of the home, the gourmet kitchen is a chef's dream with 36" gas cooktop, a built-in oven and microwave. The kitchen seamlessly opens to the gathering room, entertainment area, and cafe-style dining space, creating the perfect flow for hosting and everyday living. The gathering room is a showstopper, boasting 10' ceilings with a tray ceiling. A cozy fireplace adds warmth and charm to the space, making it ideal for relaxing evenings. The owner's suite exudes spa-like luxury with its tray ceiling and a walk-in shower. For added versatility, a flex room with elegant French doors can be transformed into a home office, library, or hobby room to suit your needs. Soaring 10' ceilings enhance the home's modern aesthetic. This stunning ranch home is complete with a finished basement. Meadowstone is an upscale neighborhood in Carmel, Indiana, offering spacious ranch-style homes with modern layouts and high-end finishes. Located near Clay Terrace and the Carmel Arts & Design District, it provides easy access to shopping, dining, and entertainment while maintaining a peaceful feel. The community is served by top-rated Carmel Clay Schools and is close to parks and trails like Dillon Park and the Monon Trail, making it ideal for both relaxation and outdoor activities. Meadowstone combines comfort, convenience, and style in one of Carmel's most desirable areas. Plus, with high-speed internet and TV included in the HOA fees, staying connected has never been easier.
Sold
$829,940
14340 Sydney Ln, Carmel, IN 46033
2beds
4,342sqft
Residential, Single Family Residence
Built in 2025
9,583 Square Feet Lot
$841,700 Zestimate®
$191/sqft
$3,810 Estimated rent
Home value
$841,700
$800,000 - $884,000
$3,810/mo
Zestimate® history
Owner options
List your home for rent
$3,810/mo
Rent Zestimate®
Find your next renter with Zillow Rental Manager. Plus, with online applications, you can quickly screen prospective tenants – for free.
$3,810/mo
Rent Zestimate®
Refinance and save
$4,656/mo
Est. payment
Refinancing to a lower rate could help reduce your monthly payments and save thousands over the life of the loan.
$4,656/mo
Est. payment
Explore your selling options
Work with a Zillow partner agent
Leverage their expertise and Zillow's premium Showcase listings to get your home seen by more buyers.
Get startedList with your own agent
Get your home in front of millions of buyers by listing it on Zillow.
Learn how to do itSell it yourself
Take full control of how buyers see your home on Zillow by listing For Sale by Owner (FSBO).
List your homeWhat's special
Zillow last checked:
Listing updated:
Listed by:
Lisa Kleinke 317-313-3205,
Pulte Realty of Indiana, LLC
Bought with:
Mike Deck
Berkshire Hathaway Home
Joel Rust
Berkshire Hathaway Home
Source: MIBOR as distributed by MLS GRID,MLS#: 22066243
Facts & features
Interior
Bedrooms & bathrooms
- Bedrooms: 2
- Bathrooms: 3
- Full bathrooms: 2
- 1/2 bathrooms: 1
- Main level bathrooms: 3
- Main level bedrooms: 2
Primary bedroom
- Level: Main
- Area: 195 Square Feet
- Dimensions: 13x15
Bedroom 2
- Level: Main
- Area: 99 Square Feet
- Dimensions: 11x9
Breakfast room
- Level: Main
- Area: 252 Square Feet
- Dimensions: 14x18
Family room
- Level: Main
- Area: 234 Square Feet
- Dimensions: 13x18
Kitchen
- Level: Main
- Area: 150 Square Feet
- Dimensions: 10x15
Library
- Level: Main
- Area: 144 Square Feet
- Dimensions: 12x12
Heating
- Forced Air, Natural Gas
Cooling
- Central Air
Appliances
- Included: Gas Cooktop, Dishwasher, Disposal, Microwave, Oven, Range Hood
Features
- Attic Access, Kitchen Island, Pantry, Walk-In Closet(s)
- Windows: Wood Work Painted
- Has basement: Yes
- Attic: Access Only
- Number of fireplaces: 1
- Fireplace features: Great Room
Interior area
- Total structure area: 4,342
- Total interior livable area: 4,342 sqft
- Finished area below ground: 1,064
Property
Parking
- Total spaces: 3
- Parking features: Attached
- Attached garage spaces: 3
- Details: Garage Parking Other(Garage Door Opener, Keyless Entry)
Features
- Levels: One
- Stories: 1
- Patio & porch: Covered
Lot
- Size: 9,583 Square Feet
Details
- Parcel number: 291020008008000018
- Horse amenities: None
Construction
Type & style
- Home type: SingleFamily
- Architectural style: Traditional
- Property subtype: Residential, Single Family Residence
Materials
- Brick, Cement Siding
- Foundation: Concrete Perimeter
Condition
- New Construction
- New construction: Yes
- Year built: 2025
Details
- Builder name: Pulte Homes
Utilities & green energy
- Water: Public
Community & HOA
Community
- Subdivision: Meadowstone
HOA
- Has HOA: Yes
- Amenities included: Cable TV
- Services included: Cable TV, Entrance Common
- HOA fee: $525 quarterly
Location
- Region: Carmel
Financial & listing details
- Price per square foot: $191/sqft
- Annual tax amount: $600
- Date on market: 10/2/2025
- Cumulative days on market: 1 day
Price history
| Date | Event | Price |
|---|---|---|
| 4/15/2026 | Sold | $829,940+1.3%$191/sqft |
Source:  MIBOR as distributed by MLS GRID #22066243 Report a problem MIBOR as distributed by MLS GRID #22066243 Report a problem | ||
| 10/2/2025 | Pending sale | $819,665+38.9%$189/sqft |
Source: MIBOR as distributed by MLS GRID #22066243 Report a problem | ||
| 10/2/2025 | Listed for sale | $589,990$136/sqft |
Source:  Pulte Report a problem Pulte Report a problem | ||
Public tax history
Tax history is unavailable.
Neighborhood: 46033
Nearby homes
- from $643,990-- sqft14358 Sydney Ln, Carmel, IN 46033New Construction
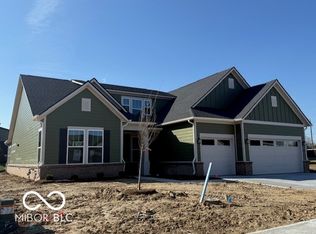
- $755,3753 bd3 ba3.5k sqft14376 Sydney Ln, Carmel, IN 46033Sold
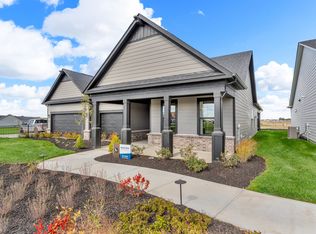
- $1,056,8455 bd6 ba6.1k sqft14311 Devonport Dr, Carmel, IN 46033Pending
- from $643,990-- sqft14394 Sydney Ln, Carmel, IN 46033New Construction
- $692,7154 bd4 ba2.9k sqft14397 Sydney Dr, Carmel, IN 46033Sold
- from $643,990-- sqft14368 Devonport Dr, Carmel, IN 46033New Construction
- $1,004,1005 bd4 ba5.3k sqft14305 Gray Oaks Ct, Carmel, IN 46033Off Market
- $710,6503 bd4 ba2.7k sqft14379 Sydney Ln, Carmel, IN 46033Sold
Nearby schools
GreatSchools rating
- 9/10Cherry Tree Elementary SchoolGrades: PK-5Distance: 1.3 mi
- 8/10Clay Middle SchoolGrades: 6-8Distance: 1.8 mi
- 10/10Carmel High SchoolGrades: 9-12Distance: 1.9 mi
Schools provided by the listing agent
- Elementary: Cherry Tree Elementary School
- Middle: Clay Middle School
- High: Carmel High School
Source: MIBOR as distributed by MLS GRID. This data may not be complete. We recommend contacting the local school district to confirm school assignments for this home.
Get a cash offer in 3 minutes
Find out how much your home could sell for in as little as 3 minutes with a no-obligation cash offer.
Estimated market value
$841,700
Get a cash offer in 3 minutes
Find out how much your home could sell for in as little as 3 minutes with a no-obligation cash offer.
Estimated market value
$841,700
- Indiana
- Hamilton County
- Carmel
- 46033
- 14340 Sydney Ln
Nearby cities
Nearby neighborhoods
Nearby zip codes
Other Carmel Topics
