Step into the thoughtfully designed Renown floor plan at Meadowstone. The heart of the home is the gourmet kitchen, boasting 42" cabinetry, quartz countertops, a tile backsplash, and built in gas stainless steel appliances. Perfectly positioned, the kitchen flows seamlessly into the gathering room and dining cafe area, which opens onto an extended covered patio-ideal for entertaining or relaxing. A flex room with doors provides versatile space for an office, hobby room, or quiet retreat. The owner's suite is a true haven, featuring an en-suite bath with quartz countertops and a resort-like walk-in shower, complete with luxurious tile finishes. The two guest bedroom include their own en-suite baths for privacy. Upstairs, you'll find a cozy loft perfect for relaxation, a welcoming bedroom, and a full bath, creating a private retreat. The finished basement provides an additional bedroom with full bath and large rec room area. Meadowstone boast sprawling ranch layouts and enhanced features you'll love. This new construction community along 146th Street in Carmel is steps away from Clay Terrace, and central to neighboring Fishers, Noblesville and Westfield. Spend an evening in the popular Carmel Arts & Design District with Monon Trail, specialty shops and dining, or enjoy nearby Dr. James A Dillon Park.
Pending
$1,056,845
14311 Devonport Dr, Carmel, IN 46033
5beds
6,169sqft
:
Get pre-qualified$6,795/mo
Residential, Single Family Residence
Built in 2026
9,147 Square Feet Lot
$-- Zestimate®
$171/sqft
$175/mo HOA
What's special
Quartz countertopsGourmet kitchenTile backsplash
- 142 days |
- 27 |
- 0 |
Zillow last checked:
Listing updated:
Listed by:
Lisa Kleinke 317-313-3205,
Pulte Realty of Indiana, LLC
Source: MIBOR as distributed by MLS GRID,MLS#: 22087201
Facts & features
Interior
Bedrooms & bathrooms
- Bedrooms: 5
- Bathrooms: 6
- Full bathrooms: 5
- 1/2 bathrooms: 1
- Main level bathrooms: 4
- Main level bedrooms: 3
Primary bedroom
- Level: Main
- Area: 255 Square Feet
- Dimensions: 15x17
Bedroom 2
- Level: Main
- Area: 182 Square Feet
- Dimensions: 14x13
Bedroom 3
- Level: Main
- Area: 132 Square Feet
- Dimensions: 12x11
Bedroom 4
- Level: Upper
- Area: 154 Square Feet
- Dimensions: 11x14
Bedroom 5
- Level: Basement
- Area: 224 Square Feet
- Dimensions: 14x16
Dining room
- Level: Main
- Area: 126 Square Feet
- Dimensions: 14x9
Great room
- Level: Main
- Area: 252 Square Feet
- Dimensions: 14x18
Kitchen
- Level: Main
- Area: 220 Square Feet
- Dimensions: 20x11
Loft
- Level: Upper
- Area: 252 Square Feet
- Dimensions: 18x14
Office
- Level: Main
- Area: 168 Square Feet
- Dimensions: 14x12
Play room
- Level: Basement
- Area: 504 Square Feet
- Dimensions: 28x18
Heating
- Forced Air
Cooling
- Central Air
Appliances
- Included: Gas Cooktop, Dishwasher, Disposal, Microwave, Oven
Features
- Eat-in Kitchen, Pantry, Walk-In Closet(s)
- Basement: Partially Finished
- Number of fireplaces: 1
- Fireplace features: Family Room
Interior area
- Total structure area: 6,169
- Total interior livable area: 6,169 sqft
- Finished area below ground: 1,443
Property
Parking
- Total spaces: 3
- Parking features: Attached
- Attached garage spaces: 3
Features
- Levels: One Leveland + Loft
- Stories: 1
Lot
- Size: 9,147 Square Feet
Details
- Parcel number: 291020008011000018
- Horse amenities: None
Construction
Type & style
- Home type: SingleFamily
- Architectural style: Traditional
- Property subtype: Residential, Single Family Residence
Materials
- Brick, Cement Siding
- Foundation: Concrete Perimeter
Condition
- New Construction
- New construction: Yes
- Year built: 2026
Details
- Builder name: Pulte
Utilities & green energy
- Water: Public
Community & HOA
Community
- Subdivision: Meadowstone
HOA
- Has HOA: Yes
- HOA fee: $525 quarterly
Location
- Region: Carmel
Financial & listing details
- Price per square foot: $171/sqft
- Annual tax amount: $600
- Date on market: 3/4/2026
- Cumulative days on market: 6 days
Estimated market value
Not available
Estimated sales range
Not available
Not available
Price history
| Date | Event | Price |
|---|---|---|
| 3/4/2026 | Pending sale | $1,056,845$171/sqft |
Source:  MIBOR as distributed by MLS GRID #22087201 Report a problem MIBOR as distributed by MLS GRID #22087201 Report a problem | ||
| 3/4/2026 | Listed for sale | $1,056,845+69.1%$171/sqft |
Source: MIBOR as distributed by MLS GRID #22087201 Report a problem | ||
| 2/28/2026 | Listing removed | $624,990$101/sqft |
Source:  Pulte Report a problem Pulte Report a problem | ||
| 10/7/2025 | Price change | $624,990+1.6%$101/sqft |
Source: Pulte Report a problem | ||
| 8/13/2025 | Price change | $614,990+1.7%$100/sqft |
Source: Pulte Report a problem | ||
| 8/10/2025 | Listed for sale | $604,990$98/sqft |
Source: Pulte Report a problem | ||
Public tax history
Tax history is unavailable.
Monthly payment
Est. payment
Payment breakdown
Explore the cost of this home by adjusting the details. Changes won't be saved.Climate risks
Neighborhood: 46033
Nearby schools
GreatSchools rating
- 9/10Cherry Tree Elementary SchoolGrades: PK-5Distance: 1.2 mi
- 8/10Clay Middle SchoolGrades: 6-8Distance: 1.8 mi
- 10/10Carmel High SchoolGrades: 9-12Distance: 1.9 mi
Schools provided by the listing agent
- High: Carmel High School
Source: MIBOR as distributed by MLS GRID. This data may not be complete. We recommend contacting the local school district to confirm school assignments for this home.
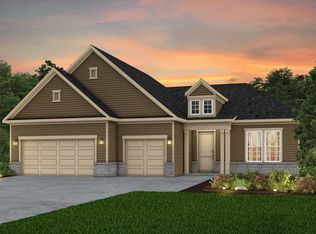
- $829,9402 bd3 ba4.3k sqft14340 Sydney Ln, Carmel, IN 46033Sold
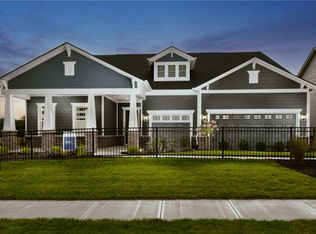
- from $643,990-- sqft14368 Devonport Dr, Carmel, IN 46033New Construction
- $1,004,1005 bd4 ba5.3k sqft14305 Gray Oaks Ct, Carmel, IN 46033Off Market
- from $643,990-- sqft14358 Sydney Ln, Carmel, IN 46033New Construction
- $692,7154 bd4 ba2.9k sqft14397 Sydney Dr, Carmel, IN 46033Sold
- $755,3753 bd3 ba3.5k sqft14376 Sydney Ln, Carmel, IN 46033Sold
- from $643,990-- sqft14394 Sydney Ln, Carmel, IN 46033New Construction
- from $618,990-- sqft14367 Devonport Dr, Carmel, IN 46033New Construction
A local agent can set up tours, give advice and negotiate with sellers.
Similar homes
- $829,0004 bd4 ba4.3k sqft14448 Sydney Ln, Carmel, IN 46033Active
 MIBOR as distributed by MLS GRID
 - $1,199,0004 bd4 ba5.8k sqft6842 Bladstone Rd, Noblesville, IN 46062Active
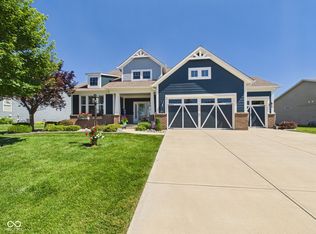 MLS ID #22109540, Rachel Ellis, RE/MAX Real Estate Solutions. MIBOR as distributed by MLS GRID
 - $850,0003 bd3 ba3.3k sqft15669 Bethpage Trl, Carmel, IN 46033Active
 MLS ID #22105328, Mike Deck, Berkshire Hathaway Home. MIBOR as distributed by MLS GRID
 - $899,9005 bd4 ba4.3k sqft12674 Moonseed Dr, Carmel, IN 46032Active
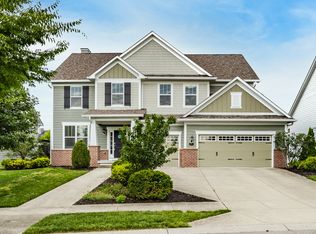 MLS ID #22114879, Jennil Salazar, Compass Indiana, LLC. MIBOR as distributed by MLS GRID
 - $999,9995 bd5 ba6.4k sqft3796 Conifer Dr, Zionsville, IN 46077ActiveMLS ID #22107079, Tracy Wright, F.C. Tucker Company. MIBOR as distributed by MLS GRID
- $845,0004 bd3 ba5.7k sqft7249 Spayside Dr N, Noblesville, IN 46062ActiveMLS ID #22112479, Zeida Suljkanovic, Berkshire Hathaway Home. MIBOR as distributed by MLS GRID
- $1,050,0005 bd4 ba4k sqft1522 Daylight Dr, Indianapolis, IN 46280ActiveMLS ID #22102369, Joshua Vida, Paradigm Realty Solutions. MIBOR as distributed by MLS GRID
- $739,9003 bd3 ba4.5k sqft15486 Mission Hills Dr, Carmel, IN 46033ActiveMLS ID #22103849, Mike Deck, Berkshire Hathaway Home. MIBOR as distributed by MLS GRID
- $975,0004 bd4 ba4.2k sqft1365 Burgess Hill Pass, Westfield, IN 46074ActiveMLS ID #22110832, Valerie Sullivan, eXp Realty, LLC. MIBOR as distributed by MLS GRID
- $1,149,0004 bd5 ba5.6k sqft26 Chatham Brook Dr, Westfield, IN 46074ActiveMLS ID #22094720, Melody Jones, F.C. Tucker Company. MIBOR as distributed by MLS GRID
- $959,9004 bd4 ba4.3k sqft1521 Ballad Way, Westfield, IN 46074ActiveMLS ID #22099130, Lisa McCoy, CENTURY 21 Scheetz. MIBOR as distributed by MLS GRID
- $1,099,0004 bd5 ba4.2k sqft10589 Geist View Dr, McCordsville, IN 46055ActiveMLS ID #22098141, Sara Denig, Keller Williams Indpls Metro N. MIBOR as distributed by MLS GRID
- $958,1615 bd5 ba4.2k sqft19601 Wood Farm Pl, Westfield, IN 46074ActiveMIBOR as distributed by MLS GRID
- $935,0004 bd5 ba5.3k sqft10658 Reel Creek Ln, Brownsburg, IN 46112ActiveMLS ID #22113389, Stacy Snively, eXp Realty, LLC. MIBOR as distributed by MLS GRID
- $771,2055 bd6 ba5.1k sqft19769 Hazelnut Blvd, Noblesville, IN 46062ActiveMIBOR as distributed by MLS GRID
- $962,9743 bd4 ba3.8k sqft5903 Maple Glen Dr, Noblesville, IN 46062ActiveMIBOR as distributed by MLS GRID
- $785,0005 bd5 ba5.3k sqft16795 Carlton Rd, Westfield, IN 46074ActiveMLS ID #22107555, Zoraida Koteich De Ramirez, BluPrint Real Estate Group. MIBOR as distributed by MLS GRID
- $699,9004 bd3 ba4.5k sqft18819 Dooney Ct, Noblesville, IN 46062ActiveMLS ID #22113531, Sharon McKibbin, F.C. Tucker Company. MIBOR as distributed by MLS GRID
- $1,149,9905 bd4 ba4.3k sqft1245 Chatham Hills Blvd, Westfield, IN 46074ActiveMIBOR as distributed by MLS GRID
- $822,6855 bd5 ba4.8k sqft16661 Reed Dr, Westfield, IN 46074ActiveMIBOR as distributed by MLS GRID
