Skip main navigation
Off market
  • $538,000

    14341 Windcreek Dr, Chesterfield, MO 63017

    4beds
    2,632sqft
    SingleFamily
    Built in 1979
    10,236 Square Feet Lot
    $538,000 Zestimate®
    $204/sqft
    $3,245 Estimated rent

    Home value

    $538,000

    $511,000 - $570,000

    $3,245/mo

    Zestimate® history
    Loading
    Loading...

    Owner options

    List your home for rent

    $3,245/mo

    Rent Zestimate®

    Find your next renter with Zillow Rental Manager. Plus, with online applications, you can quickly screen prospective tenants – for free.

    Learn more

    $3,245/mo

    Rent Zestimate®

    Refinance and save

    $3,512/mo

    Est. payment

    Refinancing to a lower rate could help reduce your monthly payments and save thousands over the life of the loan.

    See today's rates

    $3,512/mo

    Est. payment

    Explore your selling options

    Work with a Zillow partner agent

    Leverage their expertise and Zillow's premium Showcase listings to get your home seen by more buyers.

    Get started

    List with your own agent

    Get your home in front of millions of buyers by listing it on Zillow.

    Learn how to do it

    Sell it yourself

    Take full control of how buyers see your home on Zillow by listing For Sale by Owner (FSBO).

    List your home

    What's special

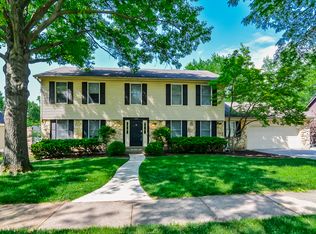
    Beautifully maintained & lovingly updated (by orig.owner) 2 sty home built by DeShetler. Gorgeous landscaping & newer Berry front dr w/ sidelights invites you into this center hall plan. 18X10 foyer w/ octagonal windows is VERY BRIGHT! Anderson wood windows & crown molding in most rms. BRS have ceiling fans & neutral carpet. 4th br currently is office. In July:baths updtd & many rms painted. Wood flrs recently stripped, sanded, stained & sealed enhance MOST of main flr. 18X13 LR has neutral carpet & opens to FR & foyer. FR w/ newer French drs to lovely patio, gas fpl w/ raised brk hearth flanked by wood shelves. Breakfst rm w/ ceiling fan & 3 window bay overlkg patio w/ pretty plantings & Riverock dry bed. Kit has dbl Dacor SS electric ovens (1 convection) dbl SS sinks, gas cooktop, warming drawer, custom cabinets w/quartz. MFL has garage & patio drs, 2nd pantry that is w-in & would make nice ofc (currently 8 storage shelves). Fabulous loc close to hospitals, hwys, schools & shopping.

    This property is off market, which means it's not currently listed for sale or rent on Zillow. This may be different from what's available on other websites or public sources.

    Facts & features

    Interior

    Bedrooms & bathrooms
    • Bedrooms: 4
    • Bathrooms: 3
    • Full bathrooms: 2
    • 1/2 bathrooms: 1
    Heating
    • Forced air, Gas
    Cooling
    • Central
    Appliances
    • Included: Dishwasher, Microwave, Range / Oven, Refrigerator
    Features
    • Flooring: Carpet
    • Has fireplace: Yes
    Interior area
    • Total interior livable area: 2,632 sqft

    Property

    Parking
    • Parking features: Off-street, Garage
    Features
    • Exterior features: Vinyl
    Lot
    • Size: 10,236 Square Feet
    Details
    • Parcel number: 17R620513

    Construction

    Type & style
    • Home type: SingleFamily
    • Architectural style: Conventional
    Materials
    • Roof: Other
    Condition
    • Year built: 1979

    Utilities & green energy

    • Sewer: Public

    Community & HOA

    HOA
    • Has HOA: Yes
    • HOA fee: $14 monthly
    Location
    • Region: Chesterfield

    Financial & listing details

    • Price per square foot: $204/sqft
    • Tax assessed value: $420,900
    • Annual tax amount: $5,002

    Price history

    DateEventPrice
    12/19/2018Sold--
    Source: MARIS #18065242 Report a problem
    12/6/2018Pending sale$375,000$142/sqft
    Source: Berkshire Hathaway HomeServices Alliance Real Estate #18065242 Report a problem
    10/15/2018Price change$375,000-3.6%$142/sqft
    Source: Berkshire Hathaway HomeServices Alliance Real Estate #18065242 Report a problem
    9/19/2018Price change$389,000-2.2%$148/sqft
    Source: Berkshire Hathaway HomeServices Alliance Real Estate #18065242 Report a problem
    8/14/2018Listed for sale$397,600$151/sqft
    Source: Berkshire Hathaway Alliance #18065242 Report a problem

    Public tax history

    YearProperty taxesTax assessment
    2025$5,002 +3.4%$79,980 +9.4%
    2024$4,837 +4.3%$73,090
    2023$4,640 +8.4%$73,090 +19.2%
    2022$4,280 +0.4%$61,330
    2021$4,262 -8.7%$61,330 -5%
    2020$4,669 +11.9%$64,560
    2019$4,171 $64,560 +18.1%
    2018$4,171 $54,650
    2017$4,171 +2.8%$54,650 +7.3%
    2016$4,058 +1.9%$50,940
    2015$3,980 $50,940 -1.4%
    2014$3,980 +0.6%$51,640
    2013$3,956 $51,640 -9%
    2012-- $56,770
    2011-- $56,770 -0.2%
    2010$3,833 +4.7%$56,900
    2009$3,661 -8.6%$56,900 -11.3%
    2008$4,008 +13.2%$64,180
    2007$3,541 $64,180 +19.1%
    2006$3,541 -0.6%$53,880
    2005$3,563 +23.6%$53,880 +26.6%
    2003$2,883 +0.8%$42,560
    2002$2,859 +2.5%$42,560
    2001$2,790 $42,560
    Find assessor info on the county website

    Neighborhood: 63017

    Nearby schools

    GreatSchools rating
    Schools provided by the listing agent
    • Elementary: Green Trails Elem.
    • Middle: Central Middle
    • High: Parkway Central High
    • District: Parkway C-2

    Source: The MLS. This data may not be complete. We recommend contacting the local school district to confirm school assignments for this home.

    Get a cash offer in 3 minutes
    Find out how much your home could sell for in as little as 3 minutes with a no-obligation cash offer.
    Estimated market value
    $538,000
    Get a cash offer in 3 minutes
    Find out how much your home could sell for in as little as 3 minutes with a no-obligation cash offer.
    Estimated market value
    $538,000