Skip main navigation
Off market
Street View
  • $582,400

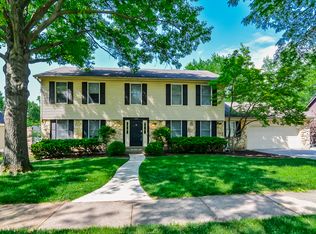
    311 Stablestone Dr, Chesterfield, MO 63017

    4beds
    2baths
    3,161sqft
    SingleFamily
    Built in 1980
    0.26 Acres Lot
    $582,400 Zestimate®
    $184/sqft
    $3,526 Estimated rent

    Home value

    $582,400

    $536,000 - $629,000

    $3,526/mo

    Zestimate® history
    Loading
    Loading...

    Owner options

    List your home for rent

    $3,526/mo

    Rent Zestimate®

    Find your next renter with Zillow Rental Manager. Plus, with online applications, you can quickly screen prospective tenants – for free.

    Learn more

    $3,526/mo

    Rent Zestimate®

    Refinance and save

    $3,684/mo

    Est. payment

    Refinancing to a lower rate could help reduce your monthly payments and save thousands over the life of the loan.

    See today's rates

    $3,684/mo

    Est. payment

    Explore your selling options

    Work with a Zillow partner agent

    Leverage their expertise and Zillow's premium Showcase listings to get your home seen by more buyers.

    Get started

    List with your own agent

    Get your home in front of millions of buyers by listing it on Zillow.

    Learn how to do it

    Sell it yourself

    Take full control of how buyers see your home on Zillow by listing For Sale by Owner (FSBO).

    List your home

    What's special

    Call Arch City Homes team @ 314-677-6456 or see VIDEOS at www.archcityhomes.com/featured-listings. Don't miss this rare opportunity! Over 4000 sf living space. Fabulous 1.5 story flr plan with main floor master suite, lg jacuzzi tub, spectacular renovated kitchen, great room, large dining rm, guest bathrm & laundry all on the 1st floor. Upstairs layout has 1 bedrm set apart from the others, perfect for teen, nursery or office. Down the hall you get 2 more large bedrms, full bathrm and cozy library area. Finished walk-out lower level with large family rm plus several extra spaces that would be perfect for playroom, office or hobbies. Tons of storage in oversized garage, huge workshop area in LL, large fenced yard with mature trees, deck & plenty of space. Window seat, garden window, wood flrs, skylights, frosted glass kitchen cabinets are just a few of the gems in this home! Built-ins everywhere, too many upgrades to list! Top ranked Parkway Central High School location near Hwy 64 at Chesterfield Mall & NEW Hwy 141. Home protection warranty too! **See attached walking tour VIDEO** Contact Arch City Homes today at 314-677-6456

    This property is off market, which means it's not currently listed for sale or rent on Zillow. This may be different from what's available on other websites or public sources.
    Facts & features

    Interior

    Bedrooms & bathrooms
    • Bedrooms: 4
    • Bathrooms: 2.5
    Heating
    • Forced air
    Cooling
    • Central
    Features
    • Basement: Unfinished
    • Has fireplace: Yes
    Interior area
    • Total interior livable area: 3,161 sqft

    Property

    Parking
    • Parking features: Garage - Attached
    Features
    • Exterior features: Other
    Lot
    • Size: 0.26 Acres
    Details
    • Parcel number: 17R620353

    Construction

    Type & style
    • Home type: SingleFamily
    • Architectural style: Colonial
    Condition
    • Year built: 1980

    Community & neighborhood

    Location
    • Region: Chesterfield

    HOA & financial

    HOA
    • Has HOA: Yes
    • HOA fee: $15 monthly

    Price history

    DateEventPrice
    8/24/2011Sold--
    Source: Public Record Report a problem
    6/21/2011Price change$350,000-6.7%$111/sqft
    Source: Keller Williams Realty St Louis #11008641 Report a problem
    6/7/2011Price change$375,000-2.6%$119/sqft
    Source: Keller Williams Realty St Louis #11008641 Report a problem
    5/29/2011Price change$385,000-2.3%$122/sqft
    Source: Keller Williams Realty St Louis #11008641 Report a problem
    5/13/2011Price change$394,000-0.3%$125/sqft
    Source: Keller Williams Realty St Louis #11008641 Report a problem
    3/5/2011Listed for sale$395,000$125/sqft
    Source: Platinum Realty Group, LLC #11008641 Report a problem

    Public tax history

    YearProperty taxesTax assessment
    2025$5,123 -4%$81,930 +1.5%
    2024$5,337 +4.3%$80,690
    2023$5,119 -6.2%$80,690 +3.1%
    2022$5,456 +0.4%$78,300 -4.6%
    2021$5,434 +9.9%$82,100 +20%
    2020$4,945 +1.5%$68,400 -9.5%
    2019$4,874 $75,570 +18.2%
    2018$4,874 $63,920
    2017$4,874 +2.8%$63,920 +1.9%
    2016$4,741 -3.1%$62,720
    2015$4,894 $62,720 +2.3%
    2014$4,894 +4.3%$61,310
    2013$4,692 $61,310 -13%
    2012-- $70,470
    2011-- $70,470 +21.3%
    2010$3,914 +4.7%$58,100
    2009$3,738 -16.4%$58,100 -18.8%
    2008$4,470 +19.8%$71,590
    2007$3,731 $71,590 +26.1%
    2006$3,731 -0.6%$56,770
    2005$3,754 +11.5%$56,770 +10.8%
    2003$3,367 +0.8%$51,250 +3%
    2002$3,339 +5.2%$49,780
    2001$3,173 $49,780

    Find assessor info on the county website

    Neighborhood: 63017

    Nearby schools

    GreatSchools rating
    Schools provided by the listing agent
    • Elementary: Green Trails
    • High: Parkway Central

    Source: The MLS. This data may not be complete. We recommend contacting the local school district to confirm school assignments for this home.

    Get a cash offer in 3 minutes
    Find out how much your home could sell for in as little as 3 minutes with a no-obligation cash offer.
    Estimated market value
    $582,400
    Get a cash offer in 3 minutes
    Find out how much your home could sell for in as little as 3 minutes with a no-obligation cash offer.
    Estimated market value
    $582,400