Location, Location, Location! This well-maintained townhome in the sought-after Quincy Court community—built by Tom French—offers unbeatable access to restaurants, shopping, amenities, and major highways.
A standout feature is the smart floor plan: the primary bedroom and a second bedroom (currently used as an office) are on the main level, along with two full baths and the laundry area. Upstairs, a third bedroom and full bath provide a quiet retreat for guests.
The eat-in kitchen is separated from the living area by a tiled foyer, and the open-concept dining and great room—complete with fireplace—offer plenty of space for entertaining or everyday living.
Enjoy spacious walk-in closets in the primary and upstairs bedrooms, and relax on the east-facing deck, recently updated with a new floor and gate.
The full, unfinished basement includes built-in storage shelves, a new sump pump, and HVAC system (replaced in 2022). Additional updates include a newer dryer and a garage door opener.
Just down the street are the community pool and mailboxes. Quincy Court is professionally managed by Sentry Management—please refer to the attached community info sheet for details.
Welcome home!
Sold
Price Unknown
14343 Russell St, Overland Park, KS 66223
3beds
1,849sqft
Townhouse
Built in 1999
3,782 Square Feet Lot
$454,900 Zestimate®
$--/sqft
$2,509 Estimated rent
Home value
$454,900
$423,000 - $487,000
$2,509/mo
Zestimate® history
Owner options
List your home for rent
$2,509/mo
Rent Zestimate®
Find your next renter with Zillow Rental Manager. Plus, with online applications, you can quickly screen prospective tenants – for free.
$2,509/mo
Rent Zestimate®
Refinance and save
$348/mo
Est. payment
Refinancing to a lower rate could help reduce your monthly payments and save thousands over the life of the loan.
$348/mo
Est. payment
Explore your selling options
Work with a Zillow partner agent
Leverage their expertise and Zillow's premium Showcase listings to get your home seen by more buyers.
Get startedList with your own agent
Get your home in front of millions of buyers by listing it on Zillow.
Learn how to do itSell it yourself
Take full control of how buyers see your home on Zillow by listing For Sale by Owner (FSBO).
List your homeWhat's special
Zillow last checked:
Listing updated:
Listed by:
Charlene Muller 816-536-9302,
ReeceNichols- Leawood Town Center,
Linda McGuinn 913-205-7114,
ReeceNichols- Leawood Town Center
Bought with:
Non MLS
Non-MLS Office
Source: Heartland MLS as distributed by MLS GRID,MLS#: 2564400
Facts & features
Interior
Bedrooms & bathrooms
- Bedrooms: 3
- Bathrooms: 3
- Full bathrooms: 3
Bedroom 2
- Features: Carpet
- Level: First
- Dimensions: 11 x 12
Bedroom 3
- Features: Carpet, Ceiling Fan(s)
- Level: Second
- Dimensions: 13 x 14
Bathroom 2
- Features: Ceramic Tiles, Shower Only
- Level: First
- Dimensions: 5 x 8
Bathroom 3
- Features: Ceramic Tiles, Shower Only, Walk-In Closet(s)
- Level: Second
- Dimensions: 8 x 9
Other
- Features: Carpet, Ceiling Fan(s)
- Level: First
- Dimensions: 13 x 16
Other
- Features: Ceramic Tiles, Double Vanity, Walk-In Closet(s)
- Level: First
- Dimensions: 11 x 8
Dining room
- Features: Carpet
- Level: First
- Dimensions: 10 x 14
Great room
- Features: Carpet, Fireplace
- Level: First
- Dimensions: 13 x 15
Kitchen
- Features: Kitchen Island, Pantry
- Level: First
- Dimensions: 15 x 17
Laundry
- Level: First
Heating
- Forced Air
Cooling
- Electric
Appliances
- Included: Dishwasher, Disposal, Dryer, Freezer, Humidifier, Microwave, Refrigerator, Built-In Electric Oven, Washer
- Laundry: In Hall, Main Level
Features
- Ceiling Fan(s), Kitchen Island, Pantry, Walk-In Closet(s)
- Flooring: Carpet, Ceramic Tile, Wood
- Doors: Storm Door(s)
- Windows: Window Coverings
- Basement: Concrete,Full,Interior Entry,Unfinished,Sump Pump
- Number of fireplaces: 1
- Fireplace features: Electric, Great Room
Interior area
- Total structure area: 1,849
- Total interior livable area: 1,849 sqft
- Finished area above ground: 1,849
- Finished area below ground: 0
Property
Parking
- Total spaces: 2
- Parking features: Attached, Garage Door Opener, Garage Faces Front
- Attached garage spaces: 2
Features
- Patio & porch: Deck
- Spa features: Bath
Lot
- Size: 3,782 Square Feet
Details
- Parcel number: NP70430001 0004
- Special conditions: Standard
Construction
Type & style
- Home type: Townhouse
- Architectural style: Traditional
- Property subtype: Townhouse
Materials
- Stucco & Frame
- Roof: Composition
Condition
- Year built: 1999
Details
- Builder name: Tom French
Utilities & green energy
- Sewer: Public Sewer
- Water: Public
Community & HOA
Community
- Security: Gated Community, Security System, Smoke Detector(s)
- Subdivision: Quincy Court
HOA
- Has HOA: Yes
- Amenities included: Pool
- Services included: Maintenance Structure, Curbside Recycle, Maintenance Grounds, Management, Roof Repair, Roof Replace, Snow Removal, Street, Trash
- HOA fee: $348 monthly
- HOA name: Quincy Court HOA
Location
- Region: Overland Park
Financial & listing details
- Tax assessed value: $395,500
- Annual tax amount: $4,805
- Date on market: 7/24/2025
- Listing terms: Cash,Conventional
- Ownership: Private
Price history
| Date | Event | Price |
|---|---|---|
| 9/12/2025 | Sold | -- |
Source:  Heartland MLS as distributed by MLS GRID #2564400 Report a problem Heartland MLS as distributed by MLS GRID #2564400 Report a problem | ||
| 8/13/2025 | Pending sale | $455,000$246/sqft |
Source: Heartland MLS as distributed by MLS GRID #2564400 Report a problem | ||
| 7/30/2025 | Contingent | $455,000$246/sqft |
Source: Heartland MLS as distributed by MLS GRID #2564400 Report a problem | ||
| 7/24/2025 | Listed for sale | $455,000$246/sqft |
Source: Heartland MLS as distributed by MLS GRID #2564400 Report a problem | ||
| 8/8/2012 | Sold | -- |
Source: Heartland MLS as distributed by MLS GRID #45001_1783428 Report a problem | ||
Public tax history
| Year | Property taxes | Tax assessment |
|---|---|---|
| 2025 | $4,620 +4.1% | $45,483 +4.2% |
| 2024 | $4,440 +5.8% | $43,643 +8% |
| 2023 | $4,195 +8.7% | $40,411 +10.6% |
| 2022 | $3,859 | $36,536 +4.3% |
| 2021 | -- | $35,018 +5.9% |
| 2020 | $3,715 | $33,063 -2.7% |
| 2019 | -- | $33,972 +8.2% |
| 2018 | -- | $31,396 +2.7% |
| 2017 | $3,643 -0.9% | $30,556 -0.8% |
| 2016 | $3,675 +6.3% | $30,797 +6.6% |
| 2015 | $3,458 +12.3% | $28,877 +9.2% |
| 2013 | $3,078 +16.7% | $26,450 +20.5% |
| 2012 | $2,637 -1.5% | $21,942 -7.2% |
| 2010 | $2,677 +5.6% | $23,644 |
| 2009 | $2,534 -13.8% | $23,644 -12.5% |
| 2008 | $2,940 +4.5% | $27,019 +2.2% |
| 2007 | $2,815 +13.5% | $26,450 +9.8% |
| 2006 | $2,479 | $24,081 +0.4% |
| 2005 | -- | $23,978 |
Find assessor info on the county website
Neighborhood: Lionsgate
Nearby homes
- $445,6003 bd3 ba2.1k sqft14345 Russell St, Overland Park, KS 66223Off Market
- $443,0003 bd2 ba2.2k sqft14339 Russell St, Overland Park, KS 66223Off Market
- $425,2003 bd2 ba1.8k sqft14347 Russell St, Overland Park, KS 66223Off Market
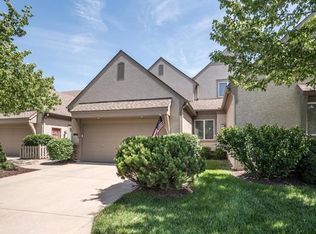
- $415,0003 bd2 ba1.9k sqft14337 Russell St, Overland Park, KS 66223Off Market

- $460,2003 bd3 ba2.2k sqft14349 Russell St, Overland Park, KS 66223Off Market
- $455,5003 bd3 ba2k sqft14335 Russell St, Overland Park, KS 66223Off Market
- $--3 bd3 ba1.8k sqft14333 Russell St, Overland Park, KS 66223Sold
- $433,4003 bd2 ba2.1k sqft6401 W 143rd Ter, Overland Park, KS 66223Off Market
Nearby schools
GreatSchools rating
- 9/10Lakewood Elementary SchoolGrades: K-5Distance: 0.3 mi
- 9/10Lakewood Middle SchoolGrades: 6-8Distance: 0.3 mi
- 10/10Blue Valley West High SchoolGrades: 9-12Distance: 2.8 mi
Schools provided by the listing agent
- Elementary: Lakewood
- Middle: Lakewood
- High: Blue Valley West
Source: Heartland MLS as distributed by MLS GRID. This data may not be complete. We recommend contacting the local school district to confirm school assignments for this home.
Get a cash offer in 3 minutes
Find out how much your home could sell for in as little as 3 minutes with a no-obligation cash offer.
Estimated market value
$454,900
Get a cash offer in 3 minutes
Find out how much your home could sell for in as little as 3 minutes with a no-obligation cash offer.
Estimated market value
$454,900
- Kansas
- Johnson County
- Overland Park
- 66223
- Lionsgate
- 14343 Russell St
Nearby cities
Nearby neighborhoods
Nearby zip codes
Other Overland Park Topics
