Gated Tom French Built Community. Enter through the front door foyer. Primary suite features wall mounted TV that stays with the home. Primary bath features custom cabinetry and dual vanity, fabulous walk-in closet with built-in custom storage for all your accessories. Separate jetted tub and wonderful shower with designer tile. Kitchen offers custom ceiling height cabinets with glass front, granite countertops, double oven. Please checkout the pantry and enjoy the wood floors. Great room with open vaulted ceiling and fireplace and newer carpet. 1st floor laundry. Upstairs enjoy the loft area with custom built-in desk and file cabinets with hardwood floors. Also 2 spacious bedrooms upstairs and excellent closet space and built-ins for your extra items. Backyard patio with privacy fence. Very organized garage with all the built-ins and mounted TV, which stays. Also with a wonderful subdivision pool.
Active
$455,000
14335 Russell St, Overland Park, KS 66223
3beds
2,087sqft
Villa
Built in 1999
2,798 Square Feet Lot
$-- Zestimate®
$218/sqft
$344/mo HOA
What's special
Separate jetted tubDual vanityNewer carpetWood floorsGranite countertopsWonderful subdivision poolDouble oven
- 13 days
- 859
- 33
Zillow last checked:
Listing updated:
Listed by:
Paul Willey 913-634-5550,
BHG Kansas City Homes
Source: Heartland MLS as distributed by MLS GRID,MLS#: 2639147
Facts & features
Interior
Bedrooms & bathrooms
- Bedrooms: 3
- Bathrooms: 3
- Full bathrooms: 2
- 1/2 bathrooms: 1
Primary bedroom
- Features: Double Vanity, Separate Shower And Tub, Walk-In Closet(s)
- Level: First
Bedroom 2
- Features: Built-in Features, Walk-In Closet(s)
- Level: Second
Bedroom 3
- Features: Built-in Features, Walk-In Closet(s)
- Level: Second
Bathroom 2
- Level: Second
Great room
- Features: Carpet
- Level: First
Half bath
- Level: First
Kitchen
- Features: Granite Counters, Pantry
- Level: First
Laundry
- Level: First
Loft
- Features: Built-in Features
- Level: Second
Heating
- Natural Gas, Heat Pump
Cooling
- Electric, Heat Pump
Appliances
- Included: Dishwasher, Disposal, Double Oven, Dryer, Refrigerator, Washer
- Laundry: In Bathroom, Main Level
Features
- Ceiling Fan(s), Pantry
- Flooring: Carpet, Wood
- Basement: Concrete,Egress Window(s),Interior Entry,Unfinished
- Number of fireplaces: 1
- Fireplace features: Gas Starter, Great Room
Interior area
- Total structure area: 2,087
- Total interior livable area: 2,087 sqft
- Finished area above ground: 2,087
Video & virtual tour
Property
Parking
- Total spaces: 2
- Parking features: Attached, Built-In, Garage Faces Front
- Attached garage spaces: 2
Features
- Patio & porch: Deck, Patio
- Fencing: Partial,Privacy
Lot
- Size: 2,798 Square Feet
- Features: City Lot, Level
Details
- Parcel number: NP704300020003
Construction
Type & style
- Home type: SingleFamily
- Architectural style: Traditional
- Property subtype: Villa
Materials
- Brick Trim, Stucco
- Roof: Composition
Condition
- Year built: 1999
Details
- Builder name: Tom French
Utilities & green energy
- Sewer: Public Sewer
- Water: Public
Community & HOA
Community
- Security: Security System
- Subdivision: Quincy Court
HOA
- Has HOA: Yes
- HOA fee: $344 monthly
Location
- Region: Overland Park
Financial & listing details
- Price per square foot: $218/sqft
- Tax assessed value: $425,600
- Annual tax amount: $4,981
- Date on market: 8/28/2026
- Listing terms: Cash,Conventional,FHA
- Exclusions: See Sellers Disclosure
- Ownership: Private
Estimated market value
Not available
Estimated sales range
Not available
Not available
Price history
| Date | Event | Price |
|---|---|---|
| 8/28/2026 | Listed for sale | $455,000+9.4%$218/sqft |
Source:  Heartland MLS as distributed by MLS GRID #2639147 Report a problem Heartland MLS as distributed by MLS GRID #2639147 Report a problem | ||
| 6/7/2023 | Sold | -- |
Source: Heartland MLS as distributed by MLS GRID #2431529 Report a problem | ||
| 5/4/2023 | Pending sale | $416,000$199/sqft |
Source:  ReeceNichols Real Estate #2431529 Report a problem ReeceNichols Real Estate #2431529 Report a problem | ||
| 5/4/2023 | Contingent | $416,000$199/sqft |
Source: Heartland MLS as distributed by MLS GRID #2431529 Report a problem | ||
| 4/27/2023 | Listed for sale | $416,000+5.3%$199/sqft |
Source: Heartland MLS as distributed by MLS GRID #2431529 Report a problem | ||
| 8/5/2021 | Sold | -- |
Source: Heartland MLS as distributed by MLS GRID #2326503 Report a problem | ||
| 6/26/2021 | Pending sale | $395,000$189/sqft |
Source: ReeceNichols Real Estate #2326503 Report a problem | ||
| 6/26/2021 | Contingent | $395,000$189/sqft |
Source: Heartland MLS as distributed by MLS GRID #2326503 Report a problem | ||
| 6/11/2021 | Listed for sale | $395,000+79.6%$189/sqft |
Source: Heartland MLS as distributed by MLS GRID #2326503 Report a problem | ||
| 5/12/2008 | Listing removed | $219,900$105/sqft |
Source: Visual Tour #1436698 Report a problem | ||
| 3/13/2008 | Price change | $219,900-6.4%$105/sqft |
Source: Visual Tour #1436698 Report a problem | ||
| 2/19/2008 | Price change | $234,900-2.1%$113/sqft |
Source: Visual Tour #1436698 Report a problem | ||
| 1/18/2008 | Listed for sale | $239,900$115/sqft |
Source: Visual Tour #1436698 Report a problem | ||
Public tax history
| Year | Property taxes | Tax assessment |
|---|---|---|
| 2025 | $4,981 +3.3% | $48,944 +3.5% |
| 2024 | $4,824 +2.7% | $47,311 +4.7% |
| 2023 | $4,698 +10.5% | $45,195 +12.4% |
| 2022 | $4,253 | $40,216 +11.7% |
| 2021 | -- | $36,018 +5.8% |
| 2020 | $3,826 | $34,040 -3.6% |
| 2019 | -- | $35,294 +8.2% |
| 2018 | -- | $32,626 +8.1% |
| 2017 | $3,597 +4.7% | $30,176 +4.7% |
| 2016 | $3,436 -0.4% | $28,808 0% |
| 2015 | $3,451 +11.8% | $28,819 +15.7% |
| 2013 | $3,086 +16.2% | $24,898 +12.4% |
| 2012 | $2,656 +874.9% | $22,161 -7.4% |
| 2010 | $272 -89.2% | $23,932 +1.6% |
| 2009 | $2,524 -14.1% | $23,552 -12.8% |
| 2008 | $2,940 +1.2% | $27,014 -1.1% |
| 2007 | $2,904 +8.4% | $27,313 +5.1% |
| 2006 | $2,678 | $25,979 +8.6% |
| 2005 | -- | $23,932 |
Find assessor info on the county website
Monthly payment
Est. payment
Payment breakdown
Explore the cost of this home by adjusting the details. Changes won't be saved.Climate risks
Neighborhood: Lionsgate


Similar homes
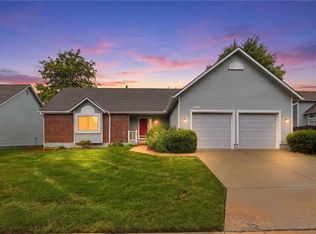
- $494,9003 bd3 ba1.8k sqft15105 Dearborn St, Overland Park, KS 66223For Sale
 MLS ID #2633179, Selena Umana, United Real Estate Kansas City. Heartland MLS as distributed by MLS GRID
 - $370,0002 bd2 ba1.3k sqft15724 Travis St, Overland Park, KS 66223For Sale
 MLS ID #2633568, Angela Shade, RE/MAX Heritage. Heartland MLS as distributed by MLS GRID
 - $450,0004 bd4 ba3k sqft2206 W 120th St, Leawood, KS 66209For Sale
 MLS ID #2636980, Amy Loehr, ReeceNichols-KCN. Heartland MLS as distributed by MLS GRID
 - $494,5004 bd4 ba2.4k sqft13449 W 126th Ter, Overland Park, KS 66213For Sale
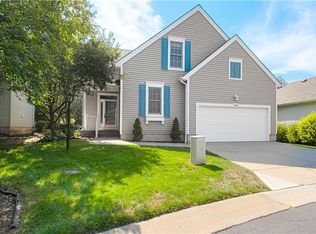 MLS ID #2638832, David Costello, RE/MAX Premier Realty. Heartland MLS as distributed by MLS GRID
