Skip main navigation
Sold for $649,990
  • $649,990

    14343 Verde Pl, Haymarket, VA 20169

    3beds
    2,558sqft
    Townhouse
    Built in 2002
    2,042 Square Feet Lot
    $659,400 Zestimate®
    $254/sqft
    $3,507 Estimated rent

    Home value

    $659,400

    $613,000 - $712,000

    $3,507/mo

    Zestimate® history
    Loading
    Loading...

    Owner options

    List your home for rent

    $3,507/mo

    Rent Zestimate®

    Find your next renter with Zillow Rental Manager. Plus, with online applications, you can quickly screen prospective tenants – for free.

    Learn more

    $3,507/mo

    Rent Zestimate®

    Refinance and save

    $4,151/mo

    Est. payment

    Refinancing to a lower rate could help reduce your monthly payments and save thousands over the life of the loan.

    See today's rates

    $4,151/mo

    Est. payment

    Explore your selling options

    Work with a Zillow partner agent

    Leverage their expertise and Zillow's premium Showcase listings to get your home seen by more buyers.

    Get started

    List with your own agent

    Get your home in front of millions of buyers by listing it on Zillow.

    Learn how to do it

    Sell it yourself

    Take full control of how buyers see your home on Zillow by listing For Sale by Owner (FSBO).

    List your home

    What's special

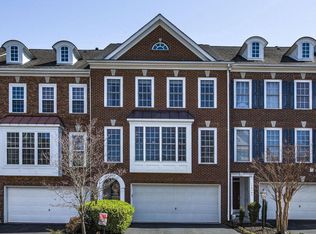
    Overlooking the golf courseMain level foyerPlenty of storageThree large bedroomsHuge islandFormal dining roomPalladium windows
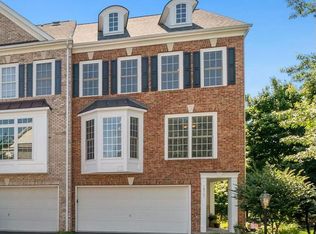
    Luxury two car garage Townhouse located in gated Piedmont. Fairmont Model on one of the BEST lots in Piedmont! Perfectly situated overlooking the golf course w/ a flat private back yard. This home boasts over 2500 finished sq ft with plenty of storage! A welcoming covered front entry way into the main level foyer. Large Kitchen perfect for entertaining with a huge Island, double ovens, built in microwave, cooktop and spacious table area or sitting area. Formal Dining Room with steps down to the Living Room. The property boasts of palladium windows and atrium door that leads to the large well-maintained deck. Hardwood floors in Kitchen, Dining Room, and Foyer. Upper-level has three large bedrooms, two UPDATED full baths and upper-level laundry. Lower level has recreation area with a 1/2 bath, fireplace and walks out to patio. Enjoy many of the fine amenities this neighborhood has to offer include full-service athletic and fitness center, an aerobics studio, lighted tennis courts, heated indoor swimming pool open year around, Community Center with meeting rooms and business center, Tom Fazio Championship Golf Course (memberships available), two outdoor pools with bathhouses, basketball courts and numerous tot lots/playgrounds.

    Zillow last checked:

    Listing updated:

    Listed by:

    Ebo Duker 240-676-5500,

    Long & Foster Real Estate, Inc.

    Bought with:

    Mrs. Katie L Carroll, 0225254123

    LPT Realty, LLC

    Source: Bright MLS,MLS#: VAPW2107680MLS Logo

    Facts & features

    Interior

    Bedrooms & bathrooms
    • Bedrooms: 3
    • Bathrooms: 4
    • Full bathrooms: 2
    • 1/2 bathrooms: 2
    • Main level bathrooms: 1
    Basement
    • Area: 972
    Heating
    • Forced Air, Natural Gas
    Cooling
    • Central Air, Ceiling Fan(s), Electric
    Appliances
    • Included: Microwave, Cooktop, Dishwasher, Disposal, Exhaust Fan, Oven, Refrigerator, Gas Water Heater
    • Laundry: Upper Level
    Features
    • Attic, Ceiling Fan(s), Chair Railings, Dining Area, Open Floorplan, Eat-in Kitchen, Kitchen - Gourmet, Kitchen Island, Kitchen - Table Space, Pantry, Primary Bath(s), Recessed Lighting, Walk-In Closet(s), Crown Molding, 9'+ Ceilings
    • Flooring: Wood, Ceramic Tile, Carpet
    • Basement: Finished
    • Number of fireplaces: 1
    • Fireplace features: Gas/Propane
    Interior area
    • Total structure area: 2,988
    • Total interior livable area: 2,558 sqft
    • Finished area above ground: 2,016
    • Finished area below ground: 542

    Property

    Parking
    • Total spaces: 2
    • Parking features: Garage Door Opener, Garage Faces Front, Attached
    • Attached garage spaces: 2
    Accessibility
    • Accessibility features: None
    Features
    • Levels: Three
    • Stories: 3
    • Patio & porch: Deck, Patio
    • Pool features: Community
    • Has view: Yes
    • View description: Golf Course, Trees/Woods
    Lot
    • Size: 2,042 Square Feet
    • Features: Adjoins Golf Course
    Details
    • Additional structures: Above Grade, Below Grade
    • Parcel number: 7398442714
    • Zoning: PMR
    • Special conditions: Standard

    Construction

    Type & style
    • Home type: Townhouse
    • Architectural style: Colonial
    • Property subtype: Townhouse
    Materials
    • Combination
    • Foundation: Concrete Perimeter, Crawl Space
    • Roof: Architectural Shingle
    Condition
    • Very Good
    • New construction: No
    • Year built: 2002
    • Major remodel year: 2023

    Utilities & green energy

    • Sewer: Public Sewer
    • Water: Public
    • Utilities for property: Cable, Broadband, Fiber Optic, Satellite Internet Service

    Community & HOA

    Community
    • Features: Pool
    • Subdivision: Piedmont
    HOA
    • Has HOA: Yes
    • Amenities included: Basketball Court, Common Grounds, Fitness Center, Gated, Golf Course Membership Available, Indoor Pool, Pool, Tennis Court(s), Tot Lots/Playground
    • Services included: Pool(s), Recreation Facility, Road Maintenance, Security, Snow Removal, Trash, Other
    • HOA fee: $175 monthly
    Location
    • Region: Haymarket

    Financial & listing details

    • Price per square foot: $254/sqft
    • Tax assessed value: $641,800
    • Annual tax amount: $6,017
    • Date on market: 11/28/2025
    • Listing agreement: Exclusive Right To Sell
    • Listing terms: Conventional,FHA,Cash,VA Loan
    • Exclusions: Washer And Dryer
    • Ownership: Fee Simple

    Price history

    DateEventPrice
    12/17/2025Sold$649,990$254/sqft
    Source: Bright MLS #VAPW2107680 Report a problem
    11/30/2025Pending sale$649,990$254/sqft
    Source: Bright MLS #VAPW2107680 Report a problem
    11/28/2025Listed for sale$649,990+19.7%$254/sqft
    Source: Bright MLS #VAPW2107680 Report a problem
    5/28/2023Listing removed--
    Source: Bright MLS #VAPW519340 Report a problem
    5/28/2021Sold$543,000+6.5%$212/sqft
    Source: Public Record Report a problem
    4/20/2021Pending sale$509,900$199/sqft
    Source: RE/MAX International #VAPW519340 Report a problem
    4/15/2021Listed for sale$509,900$199/sqft
    Source: RE/MAX International #VAPW519340 Report a problem
    4/14/2021Pending sale$509,900$199/sqft
    Source: Bright MLS #VAPW519340 Report a problem
    4/14/2021Listed for sale$509,900+18.6%$199/sqft
    Source: Bright MLS #VAPW519340 Report a problem
    10/13/2019Listing removed$429,900$168/sqft
    Source: RE/MAX Allegiance #VAPW477936 Report a problem
    10/12/2019Listed for sale$429,900+1.2%$168/sqft
    Source: RE/MAX Allegiance #VAPW477936 Report a problem
    10/8/2019Sold$424,900-1.2%$166/sqft
    Source: Public Record Report a problem
    9/6/2019Pending sale$429,900$168/sqft
    Source: RE/MAX Allegiance #VAPW477936 Report a problem
    9/2/2019Price change$429,900+1.2%$168/sqft
    Source: RE/MAX Allegiance #VAPW477936 Report a problem
    7/16/2019Price change$424,900-2.3%$166/sqft
    Source: RE/MAX Regency #VAPW476722 Report a problem
    6/26/2019Price change$434,900-1.1%$170/sqft
    Source: RE/MAX Regency #VAPW476722 Report a problem
    6/21/2019Listed for sale$439,900+11.9%$172/sqft
    Source: RE/MAX Regency #VAPW471670 Report a problem
    7/7/2017Sold$393,000+20053.8%$154/sqft
    Source: Public Record Report a problem
    10/30/2014Listing removed$2,150$1/sqft
    Source: RE/MAX ALLEGIANCE #PW8445277 Report a problem
    10/13/2014Price change$2,150-2.3%$1/sqft
    Source: RE/MAX ALLEGIANCE #PW8445277 Report a problem
    10/7/2014Listed for rent$2,200$1/sqft
    Source: RE/MAX ALLEGIANCE #PW8445277 Report a problem
    7/5/2008Listing removed$1,950$1/sqft
    Source: Remax Allegiance #PW6747314 Report a problem
    5/2/2008Listed for sale$1,950-99.6%$1/sqft
    Source: Remax Allegiance #PW6747314 Report a problem
    4/28/2006Sold$475,000-3.5%$186/sqft
    Source: Public Record Report a problem
    7/26/2005Sold$492,000+21.5%$192/sqft
    Source: Public Record Report a problem
    7/30/2004Sold$405,000+49.8%$158/sqft
    Source: Public Record Report a problem
    7/31/2002Sold$270,450$106/sqft
    Source: Public Record Report a problem

    Public tax history

    YearProperty taxesTax assessment
    2025$6,293 +6.4%$641,800 +7.9%
    2024$5,914 +3.9%$594,700 +8.7%
    2023$5,694 +0.1%$547,200 +8.4%
    2022$5,687 +6.8%$504,800 +15.5%
    2021$5,324 +4.3%$436,900 +5.2%
    2020$5,106 +112.7%$415,200 +4.4%
    2019$2,401 -47.8%$397,600 +4.4%
    2018$4,598 +3.1%$380,800 +8.7%
    2017$4,460 $350,300 -4.2%
    2016$4,460 -0.2%$365,500
    2015$4,467 $365,500 +2%
    2014$4,467 $358,300 +11.3%
    2013-- $321,900 +7.1%
    2012-- $300,600 -6.7%
    2010-- $322,300 +19.6%
    2009-- $269,500 -24.2%
    2008-- $355,600 -8.6%
    2007-- $388,900 -14.4%
    2006-- $454,100 +20.6%
    2005-- $376,500 +25.9%
    2004-- $299,100 +13.3%
    2003-- $264,100
    Find assessor info on the county website

    Neighborhood: 20169

    Nearby schools

    GreatSchools rating
    Schools provided by the listing agent
    • Elementary: Mountain View
    • Middle: Bull Run
    • High: Battlefield
    • District: Prince William County Public Schools

    Source: Bright MLS. This data may not be complete. We recommend contacting the local school district to confirm school assignments for this home.

    Get a cash offer in 3 minutes
    Find out how much your home could sell for in as little as 3 minutes with a no-obligation cash offer.
    Estimated market value
    $659,400
    Get a cash offer in 3 minutes
    Find out how much your home could sell for in as little as 3 minutes with a no-obligation cash offer.
    Estimated market value
    $659,400