Skip main navigation
Sold for $720,000
  • $720,000

    14345 Verde Pl, Haymarket, VA 20169

    3beds
    3,014sqft
    Townhouse
    Built in 2002
    2,043 Square Feet Lot
    $720,700 Zestimate®
    $239/sqft
    $3,567 Estimated rent

    Home value

    $720,700

    $670,000 - $778,000

    $3,567/mo

    Zestimate® history
    Loading
    Loading...

    Owner options

    List your home for rent

    $3,567/mo

    Rent Zestimate®

    Find your next renter with Zillow Rental Manager. Plus, with online applications, you can quickly screen prospective tenants – for free.

    Learn more

    $3,567/mo

    Rent Zestimate®

    Refinance and save

    $4,546/mo

    Est. payment

    Refinancing to a lower rate could help reduce your monthly payments and save thousands over the life of the loan.

    See today's rates

    $4,546/mo

    Est. payment

    Explore your selling options

    Work with a Zillow partner agent

    Leverage their expertise and Zillow's premium Showcase listings to get your home seen by more buyers.

    Get started

    List with your own agent

    Get your home in front of millions of buyers by listing it on Zillow.

    Learn how to do it

    Sell it yourself

    Take full control of how buyers see your home on Zillow by listing For Sale by Owner (FSBO).

    List your home

    What's special

    Beautiful golf course viewsTwo additional large bedroomsGranite countertopsSpacious family roomShelfgenie cabinet pulloutsNew refrigeratorSerene primary suite

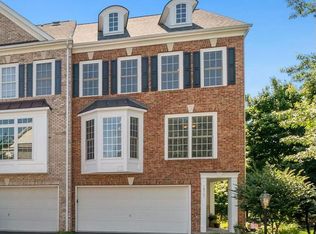
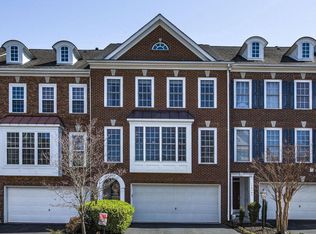
    Welcome to this beautifully maintained and thoughtfully upgraded townhouse in the award‑winning, gated golf course community of Piedmont—an exceptional home that stands out for its quality, comfort, and meticulous care. Nearly every inch of this 3,014 sq ft residence has been enhanced, from the 2016 roof replacement to the renovated primary bath and updated lighting throughout. The spacious family room features stunning floor‑to‑ceiling Palladian windows that frame sweeping views of the golf course. Step out onto the Trex deck for effortless al fresco dining. The updated kitchen offers granite countertops, a stylish backsplash, ShelfGenie cabinet pullouts, a generous island ideal for entertaining, and a new refrigerator. New UV protective front windows. Upstairs, the serene primary suite boasts beautiful golf course views, an expansive walk‑in closet, and a renovated bathroom with a separate shower and soaking tub. This level also includes a convenient 2023 washer and dryer and two additional large bedrooms that share a full bath. The cozy lower level offers a welcoming retreat with a fireplace, half bath, and walkout access to a patio featuring a custom sliding screen door. A spacious utility room provides abundant storage. The HVAC system was recently inspected and upgraded with a new electronic filter and heating motor, and a 50‑gallon water heater was also recently installed. Outdoor living is exceptional: enjoy the Trex deck overlooking the private course’s Number 7 tee box, a paver patio with newly added (2025) covered patio complete with a fan. Professionally landscaped grounds enhance the home’s curb appeal, and its location at the end of a quiet street offers added privacy, low traffic, and ample parking. This lovely townhome blends style, comfort, and premium upgrades, making it one of the most desirable offerings in the community. Ideally located near I‑66, Route 15, and Route 29, with convenient access to shopping, commuter lots, and top‑rated schools—Mountain View Elementary, Bull Run Middle, and Battlefield High School.

    Zillow last checked:

    Listing updated:

    Listed by:

    Heidi Ludwig 703-861-1920,

    Real Property Management Pros,

    Co-Listing Agent: Heidi C Ludwig 703-861-1920,

    Real Property Management Pros

    Bought with:

    BRIJESH AMIN, 0225197040

    Regal Realty Group, Inc.

    Source: Bright MLS,MLS#: VAPW2114712MLS Logo

    Facts & features

    Interior

    Bedrooms & bathrooms
    • Bedrooms: 3
    • Bathrooms: 4
    • Full bathrooms: 2
    • 1/2 bathrooms: 2
    • Main level bathrooms: 1
    Basement
    • Area: 972
    Heating
    • Forced Air, Natural Gas
    Cooling
    • Programmable Thermostat, Central Air, Ceiling Fan(s), Electric
    Appliances
    • Included: Dishwasher, Dryer, Microwave, Oven/Range - Gas, Refrigerator, Washer, Gas Water Heater
    • Laundry: Upper Level
    Features
    • Breakfast Area, Kitchen - Gourmet, Kitchen Island, Combination Kitchen/Living, Primary Bath(s), Chair Railings, Upgraded Countertops, Crown Molding, Open Floorplan, 9'+ Ceilings
    • Flooring: Carpet, Ceramic Tile, Hardwood, Wood
    • Windows: Window Treatments
    • Basement: Exterior Entry,Finished,Walk-Out Access
    • Number of fireplaces: 1
    • Fireplace features: Glass Doors
    Interior area
    • Total structure area: 3,014
    • Total interior livable area: 3,014 sqft
    • Finished area above ground: 2,042
    • Finished area below ground: 972

    Property

    Parking
    • Total spaces: 2
    • Parking features: Garage Door Opener, Attached
    • Attached garage spaces: 2
    Accessibility
    • Accessibility features: None
    Features
    • Levels: Three
    • Stories: 3
    • Patio & porch: Deck, Patio
    • Exterior features: Lighting, Sidewalks
    • Pool features: Community
    • Has view: Yes
    • View description: Golf Course
    Lot
    • Size: 2,043 Square Feet
    • Features: Cul-De-Sac, Premium, No Thru Street
    Details
    • Additional structures: Above Grade, Below Grade
    • Parcel number: 7398442612
    • Zoning: PMR
    • Special conditions: Standard

    Construction

    Type & style
    • Home type: Townhouse
    • Architectural style: Colonial
    • Property subtype: Townhouse
    Materials
    • Combination, Brick
    • Foundation: Slab
    • Roof: Asphalt
    Condition
    • Excellent
    • New construction: No
    • Year built: 2002
    • Major remodel year: 2016
    Details
    • Builder model: POPULAR FAIRMONT
    • Builder name: BEAZER

    Utilities & green energy

    • Sewer: Public Sewer
    • Water: Public
    • Utilities for property: Cable Available, Underground Utilities

    Community & HOA

    Community
    • Features: Pool
    • Security: Carbon Monoxide Detector(s), Smoke Detector(s), Security System
    • Subdivision: Piedmont
    HOA
    • Has HOA: Yes
    • Amenities included: Bar/Lounge, Basketball Court, Community Center, Dining Rooms, Elevator(s), Fitness Center, Fax/Copying, Gated, Golf Course Membership Available, Jogging Path, Party Room, Indoor Pool, Pool, Putting Green, Tennis Court(s), Tot Lots/Playground, Security
    • Services included: Management, Insurance, Pool(s), Reserve Funds, Road Maintenance, Snow Removal, Trash, Security, Common Area Maintenance
    • HOA fee: $199 monthly
    • HOA name: PIEDMONT
    Location
    • Region: Haymarket

    Financial & listing details

    • Price per square foot: $239/sqft
    • Tax assessed value: $371,900
    • Annual tax amount: $4,535
    • Date on market: 3/26/2026
    • Listing agreement: Exclusive Right To Sell
    • Ownership: Fee Simple

    Price history

    DateEventPrice
    5/1/2026Sold$720,000+2.9%$239/sqft
    Source: Bright MLS #VAPW2114712 Report a problem
    3/29/2026Pending sale$700,000$232/sqft
    Source: Bright MLS #VAPW2114712 Report a problem
    3/26/2026Listed for sale$700,000+71.6%$232/sqft
    Source: Bright MLS #VAPW2114712 Report a problem
    4/15/2017Sold$408,000-0.5%$135/sqft
    Source: Public Record Report a problem
    2/16/2017Pending sale$409,900$136/sqft
    Source: RE/MAX Gateway #PW9845446 Report a problem
    1/20/2017Listed for sale$409,900+6.6%$136/sqft
    Source: RE/MAX Gateway Report a problem
    3/27/2014Sold$384,500+1.5%$128/sqft
    Source: Public Record Report a problem
    2/11/2014Pending sale$379,000$126/sqft
    Source: RE/MAX Gateway #PW8269398 Report a problem
    2/11/2014Listed for sale$379,000+10.2%$126/sqft
    Source: RE/MAX Gateway #PW8269398 Report a problem
    8/3/2009Sold$344,000-5.7%$114/sqft
    Source: Public Record Report a problem
    6/2/2009Listed for sale$364,900+4.7%$121/sqft
    Source: Long & Foster Real Estate, Inc. #PW7071465 Report a problem
    5/3/2004Sold$348,500+35.1%$116/sqft
    Source: Public Record Report a problem
    8/14/2002Sold$257,990$86/sqft
    Source: Public Record Report a problem

    Public tax history

    YearProperty taxesTax assessment
    2025-- $648,700 +7.9%
    2024-- $601,300 +8.6%
    2023$5,759 +0.2%$553,500 +8.4%
    2022$5,750 +6.8%$510,500 +15.6%
    2021$5,382 +4.3%$441,700 +5.2%
    2020$5,162 +111.9%$419,800 +4.1%
    2019$2,436 -48%$403,400 +4%
    2018$4,685 +8.9%$388,000 +8.8%
    2017$4,302 -5.2%$356,500 -4.1%
    2016$4,537 +0.7%$371,900
    2015$4,505 $371,900 +2.9%
    2014$4,505 $361,400 +11.3%
    2013-- $324,800 +7.1%
    2012-- $303,300 -6.8%
    2010-- $325,300 +21.5%
    2009-- $267,800 -24.2%
    2008-- $353,500 -6.9%
    2007-- $379,600 -14%
    2006-- $441,200 +20.4%
    2005-- $366,300 +23.8%
    2004-- $295,900 +11.5%
    2003-- $265,300
    Find assessor info on the county website

    Neighborhood: 20169

    Nearby schools

    GreatSchools rating
    Schools provided by the listing agent
    • Elementary: Mountain View
    • Middle: Bull Run
    • High: Battlefield
    • District: Prince William County Public Schools

    Source: Bright MLS. This data may not be complete. We recommend contacting the local school district to confirm school assignments for this home.

    Get a cash offer in 3 minutes
    Find out how much your home could sell for in as little as 3 minutes with a no-obligation cash offer.
    Estimated market value
    $720,700
    Get a cash offer in 3 minutes
    Find out how much your home could sell for in as little as 3 minutes with a no-obligation cash offer.
    Estimated market value
    $720,700