Are you considering a departure from the typical stucco or cinder block home? Discover a unique Florida living experience with this charming vintage property, full of character and personality. Located in a family-friendly neighborhood on a corner lot with mature trees and a cul-de-sac, this home offers a park-like setting and is conveniently located for walking or biking to the beach. The ideal backyard is perfect for creating your own private resort, whether for entertaining or simply relaxing. Inside, you'll find an open kitchen, a large family room, and an office space, ready for you to personalize and make your own. This exquisite corner-lot home in the highly sought-after Whispering Pines Subdivision offers the perfect blend of comfort, style, and functionality. Step inside to be greeted by gleaming real wood floors, abundant natural light, and an inviting living room with a charming bay window. The open kitchen is a chef's dream, featuring updated wood cabinets, sleek granite countertops, and dual dining areas ideal for casual meals or elegant entertaining. Upstairs, the spacious four bedrooms provide plenty of privacy, with the primary suite offering a park-like view, ample natural light, and a luxurious en-suite bath with a walk-in closet. The additional three bedrooms are equally impressive, offering large windows and generous closet space. The lower level boasts a massive family room complete with a cozy fireplace—perfect for movie nights, game days, or hosting large gatherings. A home office and oversized garage provide added convenience and storage. Step outside to your private backyard oasis, featuring a recently resurfaced in-ground pool, with new tile and coping (2024), new awning and a paved patio—ideal for outdoor entertaining, summer BBQs and poolside relaxation. The lush, park-like yard offers a tranquil setting where you can unwind while enjoying the peaceful sounds of nature. Whispering Pines is a family friendly neighborhood and walking distance to Bauder Elementary and Seminole Middle and High School. Enjoy easy access to the Gulf of Mexico just a short walk away, and explore the quiet neighborhood with minimal traffic. All of this is just minutes from shopping, dining, and the beautiful Gulf Beaches! Come and see this amazing home today and make it yours tomorrow before someone else does!
Sold for $740,000
$740,000
14344 83RD PLACE, SEMINOLE, FL 33776
4beds
2,501sqft
Single Family Residence
Built in 1978
0.25 Acres Lot
$718,300 Zestimate®
$296/sqft
$5,665 Estimated rent
Home value
$718,300
$646,000 - $797,000
$5,665/mo
Zestimate® history
Owner options
List your home for rent
$5,665/mo
Rent Zestimate®
Find your next renter with Zillow Rental Manager. Plus, with online applications, you can quickly screen prospective tenants – for free.
$5,665/mo
Rent Zestimate®
Refinance and save
$5,422/mo
Est. payment
Refinancing to a lower rate could help reduce your monthly payments and save thousands over the life of the loan.
$5,422/mo
Est. payment
Explore your selling options
Work with a Zillow partner agent
Leverage their expertise and Zillow's premium Showcase listings to get your home seen by more buyers.
Get startedList with your own agent
Get your home in front of millions of buyers by listing it on Zillow.
Learn how to do itSell it yourself
Take full control of how buyers see your home on Zillow by listing For Sale by Owner (FSBO).
List your homeWhat's special
Cozy fireplaceSpacious four bedroomsCharming bay windowAbundant natural lightUpdated wood cabinetsSleek granite countertopsRecently resurfaced in-ground pool
Zillow last checked:
Listing updated:
Listed by:
Meredith Johnson 727-768-7651,
REALTY EXPERTS 727-888-1000,
John Vaughan 727-492-2728,
REALTY EXPERTS
Bought with:
Meredith Johnson, 3041203
REALTY EXPERTS
Source: Stellar MLS,MLS#: TB8368886 Originating MLS: Suncoast Tampa
Originating MLS: Suncoast Tampa
Facts & features
Interior
Bedrooms & bathrooms
- Bedrooms: 4
- Bathrooms: 3
- Full bathrooms: 3
Rooms
- Room types: Bonus Room, Family Room, Utility Room
Primary bedroom
- Features: Ceiling Fan(s), Dual Sinks, En Suite Bathroom, Built-in Closet
- Level: Third
- Area: 286.4 Square Feet
- Dimensions: 17.9x16
Bedroom 2
- Features: Ceiling Fan(s), Dual Closets
- Level: Third
- Area: 130.42 Square Feet
- Dimensions: 12.9x10.11
Bedroom 4
- Features: Ceiling Fan(s), Dual Closets
- Level: Third
- Area: 164.8 Square Feet
- Dimensions: 10.3x16
Bathroom 3
- Features: Ceiling Fan(s), Dual Closets
- Level: Third
- Area: 210.24 Square Feet
- Dimensions: 14.6x14.4
Family room
- Level: First
- Area: 153.01 Square Feet
- Dimensions: 14.3x10.7
Game room
- Level: Third
- Area: 172.27 Square Feet
- Dimensions: 16.1x10.7
Kitchen
- Level: Second
- Area: 245 Square Feet
- Dimensions: 19.6x12.5
Living room
- Level: Second
- Area: 286.16 Square Feet
- Dimensions: 19.6x14.6
Heating
- Central, Electric
Cooling
- Central Air
Appliances
- Included: Dishwasher, Disposal, Dryer, Microwave, Range, Range Hood, Refrigerator, Washer
- Laundry: Inside
Features
- Cathedral Ceiling(s), Ceiling Fan(s), Eating Space In Kitchen, High Ceilings, Open Floorplan, PrimaryBedroom Upstairs, Solid Surface Counters, Solid Wood Cabinets, Thermostat, Walk-In Closet(s)
- Flooring: Tile, Hardwood
- Doors: French Doors, Sliding Doors
- Has fireplace: Yes
- Fireplace features: Electric
- Common walls with other units/homes: Corner Unit
Interior area
- Total structure area: 3,019
- Total interior livable area: 2,501 sqft
Property
Parking
- Total spaces: 2
- Parking features: Driveway, Garage Door Opener, Garage Faces Side, On Street, Oversized, Parking Pad
- Attached garage spaces: 2
- Has uncovered spaces: Yes
- Details: Garage Dimensions: 48x10
Features
- Levels: Two
- Stories: 2
- Exterior features: Awning(s), Private Mailbox, Sidewalk
- Has private pool: Yes
- Pool features: Gunite
- Spa features: In Ground
- Has view: Yes
- View description: Garden
Lot
- Size: 0.25 Acres
- Dimensions: 97 x 110
- Features: Corner Lot
- Residential vegetation: Trees/Landscaped
Details
- Parcel number: 303015970610000210
- Zoning: R-2
- Special conditions: None
Construction
Type & style
- Home type: SingleFamily
- Architectural style: Other
- Property subtype: Single Family Residence
Materials
- Block
- Foundation: Slab
- Roof: Shingle
Condition
- New construction: No
- Year built: 1978
Utilities & green energy
- Sewer: Public Sewer
- Water: Public
- Utilities for property: Cable Available, Public, Sewer Connected, Water Connected
Community & HOA
Community
- Pet fee: $0 monthly
- Subdivision: WHISPERING PINES FOREST 5TH ADD
HOA
- Has HOA: No
Location
- Region: Seminole
Financial & listing details
- Price per square foot: $296/sqft
- Tax assessed value: $588,267
- Annual tax amount: $3,543
- Date on market: 4/3/2025
- Cumulative days on market: 56 days
- Listing terms: Cash,Conventional,FHA,VA Loan
- Ownership: Fee Simple
- Total actual rent: 0
- Road surface type: Paved
Price history
| Date | Event | Price |
|---|---|---|
| 7/21/2025 | Sold | $740,000-4.5%$296/sqft |
Source:  Stellar MLS #TB8368886 Report a problem Stellar MLS #TB8368886 Report a problem | ||
| 5/29/2025 | Pending sale | $775,000$310/sqft |
Source: Stellar MLS #TB8368886 Report a problem | ||
| 5/20/2025 | Price change | $775,000-6.1%$310/sqft |
Source: Stellar MLS #TB8368886 Report a problem | ||
| 5/5/2025 | Price change | $825,000-5.7%$330/sqft |
Source: Stellar MLS #TB8368886 Report a problem | ||
| 4/3/2025 | Listed for sale | $875,000$350/sqft |
Source: Stellar MLS #TB8368886 Report a problem | ||
Public tax history
| Year | Property taxes | Tax assessment |
|---|---|---|
| 2025 | $3,796 +7.1% | $242,026 +2.9% |
| 2024 | $3,544 +3% | $235,205 +3% |
| 2023 | $3,440 +2.7% | $228,354 +3% |
| 2022 | $3,348 -1.3% | $221,703 +3% |
| 2021 | $3,392 -0.8% | $215,246 +1.4% |
| 2020 | $3,420 +1.8% | $212,274 +2.3% |
| 2019 | $3,361 | $207,501 +1.9% |
| 2018 | $3,361 +1.4% | $203,632 +2.1% |
| 2017 | $3,314 +1.9% | $199,444 +2.1% |
| 2016 | $3,253 -1.5% | $195,342 +0.7% |
| 2015 | $3,304 +0.5% | $193,984 +0.8% |
| 2014 | $3,289 +0.9% | $192,444 +1.5% |
| 2013 | $3,261 +5.8% | $189,600 +1.7% |
| 2012 | $3,081 | $186,431 -3.9% |
| 2011 | -- | $194,028 +1.5% |
| 2010 | -- | $191,161 +2.7% |
| 2009 | -- | $186,135 +0.1% |
| 2008 | $2,969 | $185,949 +3% |
| 2007 | -- | $180,533 -33.7% |
| 2005 | -- | $272,500 +11.9% |
| 2004 | $3,139 +1.1% | $243,600 +7.8% |
| 2003 | $3,106 +6.5% | $226,000 +6.6% |
| 2002 | $2,917 | $212,100 +22.4% |
| 2001 | $2,917 +5.1% | $173,300 +9.3% |
| 2000 | $2,777 | $158,600 |
Find assessor info on the county website
Neighborhood: Whispering Pines Forest
Nearby homes
- $789,4004 bd3 ba3.2k sqft14376 83rd Pl, Seminole, FL 33776Off Market

- $720,0004 bd3 ba2.5k sqft14359 82nd Ter, Seminole, FL 33776Sold

- $849,0006 bd3 ba3.3k sqft8240 144th Ln, Seminole, FL 33776Sold
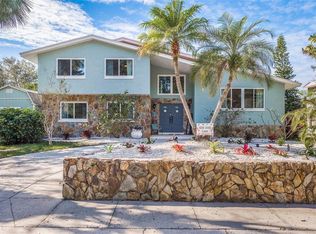
- $590,000-- bd3 ba2.3k sqft8280 144th Ln, Seminole, FL 33776Off Market
- $625,0003 bd3 ba2.7k sqft14355 83rd Pl, Seminole, FL 33776Sold
- $868,8004 bd4 ba3.4k sqft14388 83rd Pl, Seminole, FL 33776Off Market
- $18,3684 bd3 ba2.8k sqft14323 83rd Pl N #ID1471180P, Seminole, FL 33776For Rent
- $670,0004 bd3 ba2.3k sqft14323 83rd Pl, Seminole, FL 33776Sold
Nearby schools
GreatSchools rating
- 9/10Bauder Elementary SchoolGrades: PK-5Distance: 1.4 mi
- 7/10Seminole Middle SchoolGrades: 6-8Distance: 1.2 mi
- 4/10Seminole High SchoolGrades: 9-12Distance: 1.2 mi
Schools provided by the listing agent
- Elementary: Bauder Elementary-PN
- Middle: Seminole Middle-PN
- High: Seminole High-PN
Source: Stellar MLS. This data may not be complete. We recommend contacting the local school district to confirm school assignments for this home.
Get a cash offer in 3 minutes
Find out how much your home could sell for in as little as 3 minutes with a no-obligation cash offer.
Estimated market value
$718,300
Get a cash offer in 3 minutes
Find out how much your home could sell for in as little as 3 minutes with a no-obligation cash offer.
Estimated market value
$718,300
- Florida
- Pinellas County
- Seminole
- 33776
- Whispering Pines Forest
- 14344 83RD PLACE
