Skip main navigation
Sold for $849,000
  • $849,000

    8240 144th Ln, Seminole, FL 33776

    6beds
    3,335sqft
    Single Family Residence
    Built in 1976
    9,614 Square Feet Lot
    $850,500 Zestimate®
    $255/sqft
    $6,054 Estimated rent

    Home value

    $850,500

    $774,000 - $927,000

    $6,054/mo

    Zestimate® history
    Loading
    Loading...

    Owner options

    List your home for rent

    $6,054/mo

    Rent Zestimate®

    Find your next renter with Zillow Rental Manager. Plus, with online applications, you can quickly screen prospective tenants – for free.

    Learn more

    $6,054/mo

    Rent Zestimate®

    Refinance and save

    $5,821/mo

    Est. payment

    Refinancing to a lower rate could help reduce your monthly payments and save thousands over the life of the loan.

    See today's rates

    $5,821/mo

    Est. payment

    Explore your selling options

    Work with a Zillow partner agent

    Leverage their expertise and Zillow's premium Showcase listings to get your home seen by more buyers.

    Get started

    List with your own agent

    Get your home in front of millions of buyers by listing it on Zillow.

    Learn how to do it

    Sell it yourself

    Take full control of how buyers see your home on Zillow by listing For Sale by Owner (FSBO).

    List your home

    What's special

    Gazebo with elevated deckGracious double door entryCircular driveway
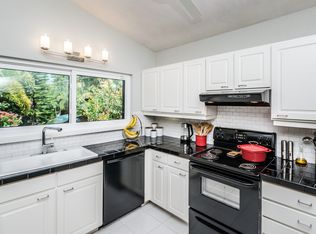
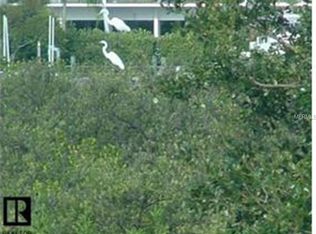
    Welcome to this beautiful and spacious 6 Bedroom, 3 Bath Fully Furnished Pool Home in desirable Seminole Florida. Located in a classic neighborhood with easy access to white powder beaches and nearby charming waterfront towns that the west coast of Florida is known for, you can make this versatile home yours. With too many updates to list, mostly made very recently between 2022-2024, this home is ready to move right in with peace of mind that so much of the house has fresh updates and newer features (update list is attached to the listing). The sellers have replaced both Roofs, both ACs, Ductwork, Tankless HWH, Kitchen reno, Flooring, Painting, Pool and Pool equipment redo and much more. The circular driveway leads you in style to the gracious double door entry into a dramatic well-designed foyer with high ceilings and a view of the spacious living areas. A few stairs take you to the main common area with Great Room, Dining Area and eat-in Kitchen. The designer Kitchen has been remodeled with Wood Cabinets, Quartz Countertops, stainless appliances, double oven range, breakfast bar, recessed lighting, a view to the beautiful Family Room entertainment area and a view of the pool area outside. A few stairs take you to a Loft Area that could be a study, library, homework area or sitting room. Off the loft, find the Master Bedroom Suite with ensuite Bath and 3 Guest Bedrooms with a Hall Bath, all with nice closet and storage areas. Back downstairs, you will find a perfect area for a possible ground floor private In-law Suite with separate outside entrance, 1-2 bedrooms and sitting area, bath, kitchenette and laundry room. The adjacent Family Room offers a cozy fireplace, built in bar area and plenty of seating and entertaining possibilities. A picturesque bank of French Doors lead to the expansive pool deck with covered sitting areas and PebbleTech Heated Pool for fun and relaxation. Recent updates to the pool, deck and equipment will give you low maintenance for years. A Gazebo with elevated deck, pavered patio and fire pit area let you make the most of the area's fantastic weather! A large storage shed gives you a place for all your pool, games and beach supplies for outdoor living. The home has been successfully rented as an Airbnb but is no longer being marketed as one. You will have everything you could ever want to enjoy all that a fun Florida Lifestyle has to offer.

    Zillow last checked:

    Listing updated:

    Listing Provided by:

    Gwen Campbell 727-741-4744,

    KELLER WILLIAMS REALTY- PALM H 727-772-0772

    Bought with:

    Robert Washington, 3409997

    VINE REAL ESTATE ADVISORS

    Source: Stellar MLS,MLS#: TB8456103MLS LogoOriginating MLS: Suncoast Tampa

    Facts & features

    Interior

    Bedrooms & bathrooms
    • Bedrooms: 6
    • Bathrooms: 3
    • Full bathrooms: 3
    Primary bedroom
    • Features: Ceiling Fan(s), Built-in Closet
    • Level: Upper
    Other
    • Features: Built-in Closet
    • Level: First
    Bedroom 2
    • Features: Ceiling Fan(s), Built-in Closet
    • Level: Upper
    Bedroom 3
    • Features: Ceiling Fan(s), Built-in Closet
    • Level: Upper
    Bedroom 4
    • Features: Ceiling Fan(s), Built-in Closet
    • Level: Upper
    Bedroom 5
    • Features: Ceiling Fan(s), Built-in Closet
    • Level: First
    Primary bathroom
    • Features: Dual Sinks, En Suite Bathroom, Shower No Tub, Window/Skylight in Bath
    • Level: Upper
    Bathroom 2
    • Features: Dual Sinks, Exhaust Fan, Shower No Tub, Split Vanities, Window/Skylight in Bath, Linen Closet
    • Level: Upper
    Bathroom 3
    • Features: Exhaust Fan, Shower No Tub, Single Vanity
    • Level: First
    Bonus room
    • Features: No Closet
    • Level: First
    Dining room
    • Level: Second
    Family room
    • Features: Wet Bar
    • Level: First
    Great room
    • Level: Second
    Kitchen
    • Features: Breakfast Bar, Pantry, Stone Counters
    • Level: Second
    Laundry
    • Features: Linen Closet
    • Level: First
    Heating
    • Central, Electric
    Cooling
    • Central Air
    Appliances
    • Included: Bar Fridge, Dishwasher, Dryer, Electric Water Heater, Exhaust Fan, Microwave, Range, Range Hood, Refrigerator, Tankless Water Heater, Washer
    • Laundry: Inside, Laundry Chute, Laundry Room
    Features
    • Ceiling Fan(s), Crown Molding, Eating Space In Kitchen, High Ceilings, Living Room/Dining Room Combo, Open Floorplan, Thermostat, Wet Bar
    • Flooring: Ceramic Tile, Laminate, Luxury Vinyl
    • Doors: French Doors
    • Windows: Window Treatments
    • Has fireplace: Yes
    • Fireplace features: Family Room, Wood Burning
    • Furnished: Yes
    Interior area
    • Total structure area: 3,335
    • Total interior livable area: 3,335 sqft

    Property

    Parking
    • Parking features: Circular Driveway
    • Has uncovered spaces: Yes
    Features
    • Levels: Multi/Split
    • Patio & porch: Covered, Rear Porch
    • Exterior features: Rain Gutters, Sidewalk, Storage
    • Has private pool: Yes
    • Pool features: Child Safety Fence, Chlorine Free, Deck, Heated, In Ground, Salt Water
    • Fencing: Fenced,Wood
    • Has view: Yes
    • View description: Intracoastal Waterway
    • Has water view: Yes
    • Water view: Intracoastal Waterway
    Lot
    • Size: 9,614 sqft
    • Dimensions: 80 x 119
    • Features: In County, Landscaped, Street Dead-End, Unincorporated
    Details
    • Additional structures: Gazebo, Shed(s)
    • Parcel number: 303015970610000140
    • Special conditions: None

    Construction

    Type & style
    • Home type: SingleFamily
    • Architectural style: Contemporary
    • Property subtype: Single Family Residence
    Materials
    • Block, Stucco
    • Foundation: Crawlspace, Slab
    • Roof: Shingle
    Condition
    • New construction: No
    • Year built: 1976

    Utilities & green energy

    • Sewer: Public Sewer
    • Water: Public
    • Utilities for property: BB/HS Internet Available, Electricity Connected, Public, Sewer Connected, Street Lights, Water Connected

    Community & neighborhood

    Location
    • Region: Seminole
    • Subdivision: WHISPERING PINES FOREST 5TH ADD

    HOA & financial

    HOA
    • Has HOA: No
    Other fees
    • Pet fee: $0 monthly
    Other financial information
    • Total actual rent: 0

    Other

    Other facts
    • Listing terms: Cash,Conventional,FHA,VA Loan
    • Ownership: Fee Simple
    • Road surface type: Paved

    Price history

    DateEventPrice
    2/6/2026Sold$849,000$255/sqft
    Source: Stellar MLS #TB8456103 Report a problem
    1/6/2026Pending sale$849,000$255/sqft
    Source: Stellar MLS #TB8456103 Report a problem
    1/2/2026Listed for sale$849,000-10.6%$255/sqft
    Source: Stellar MLS #TB8456103 Report a problem
    8/20/2025Listing removed$7,500$2/sqft
    Source: Stellar MLS #TB8401574 Report a problem
    8/10/2025Pending sale$950,000$285/sqft
    Source: Stellar MLS #TB8385674 Report a problem
    7/7/2025Price change$950,000-3.6%$285/sqft
    Source: Stellar MLS #TB8385674 Report a problem
    7/1/2025Listed for rent$7,500-9.1%$2/sqft
    Source: Stellar MLS #TB8401574 Report a problem
    6/27/2025Price change$985,000-3%$295/sqft
    Source: Stellar MLS #TB8385674 Report a problem
    6/7/2025Price change$1,015,000-1.9%$304/sqft
    Source: Stellar MLS #TB8385674 Report a problem
    5/22/2025Listed for sale$1,035,000+21.8%$310/sqft
    Source: Stellar MLS #TB8385674 Report a problem
    11/7/2024Listing removed$8,250$2/sqft
    Source: Stellar MLS #U8232938 Report a problem
    10/21/2024Price change$8,250+38.7%$2/sqft
    Source: Stellar MLS #U8232938 Report a problem
    9/22/2024Listing removed$850,000+21.4%$255/sqft
    Source: Stellar MLS #U8125070 Report a problem
    9/4/2024Listed for rent$5,950+600%$2/sqft
    Source: Stellar MLS #U8232938 Report a problem
    3/4/2024Listing removed--
    Source: Stellar MLS #U8232938 Report a problem
    3/1/2024Listed for rent$850
    Source: Stellar MLS #U8232938 Report a problem
    9/22/2023Listing removed--
    Source: Stellar MLS #U8125070 Report a problem
    10/4/2021Sold$700,000-17.6%$210/sqft
    Source: Public Record Report a problem
    8/11/2021Pending sale$850,000$255/sqft
    Source: Stellar MLS #U8125070 Report a problem
    8/2/2021Price change$850,000-5%$255/sqft
    Source: Stellar MLS #U8125070 Report a problem
    6/10/2021Listed for sale$895,000+65.7%$268/sqft
    Source: Stellar MLS #U8125070 Report a problem
    1/2/2020Listing removed$540,000$162/sqft
    Source: COASTAL REAL ESTATE CONSULTANT #U8060558 Report a problem
    10/19/2019Pending sale$540,000$162/sqft
    Source: COASTAL REAL ESTATE CONSULTANT #U8060558 Report a problem
    10/1/2019Listed for sale$540,000+31.7%$162/sqft
    Source: COASTAL REAL ESTATE CONSULTANT #U8060558 Report a problem
    7/22/2005Sold$410,000+50.2%$123/sqft
    Source: Public Record Report a problem
    3/29/2002Sold$273,000+33.2%$82/sqft
    Source: Public Record Report a problem
    8/9/2000Sold$205,000+10.8%$61/sqft
    Source: Public Record Report a problem
    6/13/1994Sold$185,000$55/sqft
    Source: Public Record Report a problem

    Public tax history

    YearProperty taxesTax assessment
    2024$12,169 +9.1%$678,644 +10%
    2023$11,154 +10.5%$616,949 +10%
    2022$10,096 +119.3%$560,863 +100.2%
    2021$4,604 -0.9%$280,143 +1.4%
    2020$4,647 +1.7%$276,275 +2.3%
    2019$4,571 $270,064 +1.9%
    2018$4,571 +1.3%$265,028 +2.1%
    2017$4,511 +1.7%$259,577 +2.1%
    2016$4,438 -1.5%$254,238 +0.7%
    2015$4,506 +0.4%$252,471 +0.8%
    2014$4,487 +0.6%$250,467 +1.4%
    2013$4,459 +4.8%$246,964 +1.7%
    2012$4,255 $242,836 -3.3%
    2011-- $251,109 -7.6%
    2010-- $271,673 -13%
    2009-- $312,229 -13.3%
    2008$6,471 $360,000 -1.5%
    2007-- $365,515 +28.3%
    2005-- $285,000 +17.5%
    2004$5,399 -0.4%$242,500 +0.8%
    2003$5,419 +52.3%$240,600 +6.2%
    2002$3,558 $226,500 +22.1%
    2001$3,558 +21.1%$185,500 +7.5%
    2000$2,939 $172,600

    Find assessor info on the county website

    Neighborhood: Whispering Pines Forest

    Nearby schools

    GreatSchools rating
    Get a cash offer in 3 minutes
    Find out how much your home could sell for in as little as 3 minutes with a no-obligation cash offer.
    Estimated market value
    $850,500
    Get a cash offer in 3 minutes
    Find out how much your home could sell for in as little as 3 minutes with a no-obligation cash offer.
    Estimated market value
    $850,500