BEAUTIFUL SALTWATER POOL HOME *** POND VIEW WITH NO BACK NEIGHBORS *** NOT IN A FLOOD ZONE *** LOW HOA FEE *** EXTERIOR HOUSE COMPLETELY PAINTED (JULY 2025) *** FRONT COVERED PORCH WITH PANORAMIC SCREEN (2021) *** POND VIEW WITH NO BACK NEIGHBORS *** FULLY PVC FENCED IN BACK YARD *** SALT WATER POOL WITH SUN DECK (2020) *** HUGE POOL HEATER (2021) *** POOL CAGE WITH PANORAMIC SCREEN (2019) *** POOL PROJECTOR AND SCREEN INCLUDED *** HOT TUB INCLUDED *** ALL NEW COMPLETELY UPGRADED GOURMET KITCHEN (2022) *** UPGRADED BATHROOM VANITIES *** NEW SMART APP HOT WATER TANK (2024) CULLIGAN WATER SOFTENER (2023) *** ALL KITCHEN APPLIANCES (2004) INCLUDED *** WASHER AND DRYER INCLUDED *** "HIDE-A -HOSE" CENTRAL HOME VACUUM SYSTEM *** NO CARPET ALL VINYL PLANK FLOORING THROUGHOUT *** CUSTOM OFFICE/DEN BUILT DESK - IN CEILING HOME AUDIO THROUGHOUT *** CUSTOM BARN DOORS *** ALL BLINDS AND FANS INCLUDED *** 220V OUTLET ADDED IN THE GARAGE FOR TESLA OR ELECTRIC CAR CHARGING ** HOME SECURITY SYSTEM WITH (4) CAMERAS *** COMMUNITY POOL, GYM , BASKETBALL COURT Immaculate 3BR/2BA, 1,970 sq ft pool home loaded with upgrades in a low-fee community offering pool, gym & basketball court. Not in a flood zone! Outdoor oasis features a saltwater pool with sun deck (2020), panoramic screened cage (2021), oversized heater (2021), hot tub, and projector with screen for movie nights. Fresh exterior paint (2025), PVC fenced yard, and tranquil pond view with no rear neighbors. Inside showcases a gourmet kitchen (2022) with quartz counters, 42” & 52” solid wood soft-close cabinets, backsplash, farm sink, and extended counter space. Spacious master suite (21’4” x 13’4”) with upgraded vanities, custom office/den built-ins, added recessed lighting, projector-prepped family room, home audio, barn doors & vinyl plank flooring throughout. Hide-A-Hose central vacuum, Smart App water heater (2023), washer/dryer, blinds & fans included. Truly move-in ready with modern upgrades inside and out!
Sold for $449,990
$449,990
14344 EDINBURGH MOOR DRIVE, WIMAUMA, FL 33598
3beds
1,970sqft
Single Family Residence
Built in 2013
5,706 Square Feet Lot
$442,500 Zestimate®
$228/sqft
$2,652 Estimated rent
Home value
$442,500
Estimated sales range
Not available
$2,652/mo
Zestimate® history
Owner options
List your home for rent
$2,652/mo
Rent Zestimate®
Find your next renter with Zillow Rental Manager. Plus, with online applications, you can quickly screen prospective tenants – for free.
$2,652/mo
Rent Zestimate®
Refinance and save
$3,127/mo
Est. payment
Refinancing to a lower rate could help reduce your monthly payments and save thousands over the life of the loan.
$3,127/mo
Est. payment
Explore your selling options
Work with a Zillow partner agent
Leverage their expertise and Zillow's premium Showcase listings to get your home seen by more buyers.
Get startedList with your own agent
Get your home in front of millions of buyers by listing it on Zillow.
Learn how to do itSell it yourself
Take full control of how buyers see your home on Zillow by listing For Sale by Owner (FSBO).
List your homeWhat's special
Salt water poolHot tubPond viewSun deckCompletely upgraded gourmet kitchenIn ceiling home audioFront covered porch
Zillow last checked:
Listing updated:
Listed by:
Paul Stern 813-331-7583,
HOMEXPRESS REALTY, INC. 813-641-2500
Bought with:
Tee Harris, 3623991
ALIGN RIGHT REALTY RIVERVIEW
Source: Stellar MLS,MLS#: TB8421646 Originating MLS: Suncoast Tampa
Originating MLS: Suncoast Tampa
Facts & features
Interior
Bedrooms & bathrooms
- Bedrooms: 3
- Bathrooms: 2
- Full bathrooms: 2
Rooms
- Room types: Den/Library/Office
Primary bedroom
- Features: Walk-In Closet(s)
- Level: First
- Area: 286.76 Square Feet
- Dimensions: 21.4x13.4
Bedroom 2
- Features: Built-in Closet
- Level: First
- Area: 155.44 Square Feet
- Dimensions: 13.4x11.6
Bedroom 3
- Features: Built-in Closet
- Level: First
- Area: 152.76 Square Feet
- Dimensions: 13.4x11.4
Kitchen
- Level: First
- Area: 150 Square Feet
- Dimensions: 10x15
Living room
- Level: First
- Area: 264.88 Square Feet
- Dimensions: 15.4x17.2
Office
- Level: First
- Area: 121.52 Square Feet
- Dimensions: 9.8x12.4
Heating
- Central
Cooling
- Central Air
Appliances
- Included: Dishwasher, Disposal, Dryer, Microwave, Range, Refrigerator, Washer, Water Softener
- Laundry: Inside
Features
- Cathedral Ceiling(s), Central Vacuum, Chair Rail, Crown Molding, Eating Space In Kitchen, High Ceilings, In Wall Pest System, Solid Wood Cabinets, Stone Counters, Thermostat, Walk-In Closet(s)
- Flooring: Luxury Vinyl
- Windows: Window Treatments, Hurricane Shutters
- Has fireplace: No
Interior area
- Total structure area: 2,698
- Total interior livable area: 1,970 sqft
Property
Parking
- Total spaces: 2
- Parking features: Garage Door Opener
- Attached garage spaces: 2
Features
- Levels: One
- Stories: 1
- Patio & porch: Covered, Front Porch, Rear Porch, Screened
- Exterior features: Irrigation System, Lighting, Sidewalk, Storage
- Has private pool: Yes
- Pool features: Fiberglass, Heated, In Ground, Salt Water, Screen Enclosure
- Has spa: Yes
- Spa features: Above Ground
- Fencing: Vinyl
- Has view: Yes
- View description: Water, Pond
- Has water view: Yes
- Water view: Water,Pond
Lot
- Size: 5,706 Square Feet
- Dimensions: 49.62 x 115
- Features: Sidewalk
- Residential vegetation: Mature Landscaping
Details
- Parcel number: U20312098M00000500021.0
- Zoning: PD
- Special conditions: None
Construction
Type & style
- Home type: SingleFamily
- Property subtype: Single Family Residence
Materials
- Block
- Foundation: Slab
- Roof: Shingle
Condition
- New construction: No
- Year built: 2013
Utilities & green energy
- Sewer: Public Sewer
- Water: Public
- Utilities for property: BB/HS Internet Available, Cable Connected, Electricity Connected, Fire Hydrant, Public, Sewer Connected, Street Lights, Underground Utilities, Water Connected
Community & HOA
Community
- Features: Clubhouse, Dog Park, Fitness Center, Playground, Pool, Sidewalks
- Security: Closed Circuit Camera(s), Security Fencing/Lighting/Alarms, Security System Leased, Smoke Detector(s)
- Pet fee: $0 monthly
- Subdivision: AYERSWORTH GLEN
HOA
- Has HOA: Yes
- Amenities included: Basketball Court, Clubhouse, Fitness Center, Playground, Pool
- HOA fee: $8 monthly
- HOA name: CITADEL PROPERTY MANAGEMENT - EILEEN PRATT
- HOA phone: 727-938-7730
Location
- Region: Wimauma
Financial & listing details
- Price per square foot: $228/sqft
- Tax assessed value: $332,891
- Annual tax amount: $5,359
- Date on market: 9/1/2025
- Cumulative days on market: 9 days
- Listing terms: Cash,Conventional,FHA,VA Loan
- Ownership: Fee Simple
- Total actual rent: 0
- Electric utility on property: Yes
- Road surface type: Paved, Asphalt
Price history
| Date | Event | Price |
|---|---|---|
| 11/18/2025 | Sold | $449,990$228/sqft |
Source:  Stellar MLS #TB8421646 Report a problem Stellar MLS #TB8421646 Report a problem | ||
| 9/10/2025 | Pending sale | $449,990$228/sqft |
Source: Stellar MLS #TB8421646 Report a problem | ||
| 9/1/2025 | Listed for sale | $449,990+150.6%$228/sqft |
Source: Stellar MLS #TB8421646 Report a problem | ||
| 5/30/2013 | Sold | $179,600-2.7%$91/sqft |
Source: Public Record Report a problem | ||
| 2/9/2013 | Listing removed | $184,585$94/sqft |
Source: Adams Homes #T2552580 Report a problem | ||
| 1/26/2013 | Listed for sale | $184,585$94/sqft |
Source: Adams Homes #T2552580 Report a problem | ||
Public tax history
| Year | Property taxes | Tax assessment |
|---|---|---|
| 2025 | $5,810 +8.4% | $215,752 +2.9% |
| 2024 | $5,360 +3.5% | $209,672 +3% |
| 2023 | $5,177 +11.5% | $203,565 +7.8% |
| 2022 | $4,644 +0.8% | $188,883 +3% |
| 2021 | $4,605 +1.9% | $183,382 +1.4% |
| 2020 | $4,517 +9.7% | $180,850 +12.7% |
| 2019 | $4,118 | $160,478 +1.4% |
| 2018 | $4,118 +0.9% | $158,293 +1.6% |
| 2017 | $4,082 +0.6% | $155,794 +2.9% |
| 2016 | $4,057 -16.7% | $151,332 +3.1% |
| 2015 | $4,872 +3.8% | $146,798 +6.6% |
| 2014 | $4,692 | $137,695 +2.3% |
| 2013 | $4,692 +200.7% | $134,650 +747.8% |
| 2012 | $1,560 +5.1% | $15,883 +10% |
| 2011 | $1,485 +0.1% | $14,439 |
| 2010 | $1,483 -6.3% | $14,439 -25% |
| 2009 | $1,582 -25.5% | $19,253 -27.3% |
| 2008 | $2,124 -0.8% | $26,472 -8.3% |
| 2007 | $2,142 | $28,879 |
Find assessor info on the county website
Neighborhood: 33598
Nearby homes
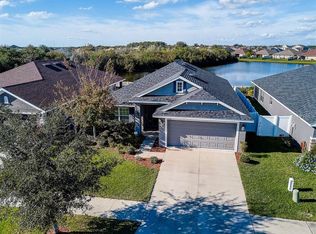
- $317,9004 bd2 ba1.8k sqft14346 Edinburgh Moor Dr, Wimauma, FL 33598Off Market
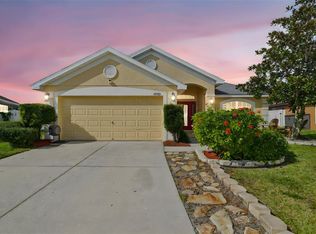
- $342,0004 bd2 ba1.8k sqft14342 Edinburgh Moor Dr, Wimauma, FL 33598Sold
- $359,5003 bd2 ba1.9k sqft14348 Edinburgh Moor Dr, Wimauma, FL 33598Off Market

- $295,7003 bd2 ba1.3k sqft14340 Edinburgh Moor Dr, Wimauma, FL 33598Off Market
- $304,3004 bd2 ba1.6k sqft14343 Edinburgh Moor Dr, Wimauma, FL 33598Off Market
- $324,2003 bd2 ba1.9k sqft14345 Edinburgh Moor Dr, Wimauma, FL 33598Off Market
- $345,0004 bd2 ba1.8k sqft14356 Edinburgh Moor Dr, Wimauma, FL 33598Sold
- $321,6004 bd2 ba1.6k sqft14338 Edinburgh Moor Dr, Wimauma, FL 33598Off Market
Nearby schools
GreatSchools rating
- 5/10Belmont Elementary SchoolGrades: PK-5Distance: 1.2 mi
- 3/10Eisenhower Middle SchoolGrades: 6-8Distance: 3.2 mi
- 3/10Jule F Sumner High SchoolGrades: 9-12Distance: 0.5 mi
Get a cash offer in 3 minutes
Find out how much your home could sell for in as little as 3 minutes with a no-obligation cash offer.
Estimated market value
$442,500
Get a cash offer in 3 minutes
Find out how much your home could sell for in as little as 3 minutes with a no-obligation cash offer.
Estimated market value
$442,500
- Florida
- Hillsborough County
- Wimauma
- 33598
- 14344 EDINBURGH MOOR DRIVE
Nearby cities
Nearby zip codes
Other Wimauma Topics
