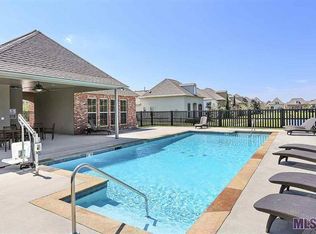
Welcome to this charming 3-bedroom, 2-bath garden home in the highly sought-after gated community of Villas at Jamestown! Thoughtfully updated and beautifully maintained, this home features custom drapery and designer touches throughout, creating a warm and sophisticated atmosphere. Recent updates include fresh interior paint, a beautifully refreshed kitchen with a marble island, an updated guest bath, and a newly renovated laundry room with custom cabinetry and designer wallpaper. Step outside to a private, manicured courtyard surrounded by a new cedar fence—perfect for relaxing or entertaining. Residents of Villas at Jamestown enjoy the convenience of a gated entrance along with exceptional amenities, including a community pool and fitness center. Ideally located in Baton Rouge, this move-in-ready home offers low-maintenance living with style, comfort, and convenience. Schedule your private showing today and experience everything this exceptional home has to offer!
Pending
$332,500
14344 Villa Grove Dr, Baton Rouge, LA 70810
3beds
1,736sqft
Single Family Residence, Residential
Built in 2012
3,998 Square Feet Lot
$-- Zestimate®
$192/sqft
$100/mo HOA
What's special
Gated entranceFresh interior paintUpdated guest bath
- 10 days |
- 501 |
- 34 |
Zillow last checked:
Listing updated:
Listed by:
Jody Hammett,
Geaux Home Real Estate 225-338-8414
Source: ROAM MLS,MLS#: 2026011795
Facts & features
Interior
Bedrooms & bathrooms
- Bedrooms: 3
- Bathrooms: 2
- Full bathrooms: 2
Rooms
- Room types: Bedroom, Primary Bedroom, Dining Room, Kitchen, Living Room
Primary bedroom
- Features: En Suite Bath, Ceiling Fan(s), Tray Ceiling(s), Walk-In Closet(s)
- Level: First
- Area: 253.3
- Dimensions: 17 x 14.9
Bedroom 1
- Level: First
- Area: 163.56
- Width: 11.6
Bedroom 2
- Level: First
- Area: 125.28
- Width: 11.6
Primary bathroom
- Features: Double Vanity, Separate Shower, Soaking Tub, Water Closet
Dining room
- Level: First
- Area: 128
- Width: 10
Kitchen
- Level: First
- Area: 168.74
Living room
- Level: First
- Area: 255
- Dimensions: 17 x 15
Heating
- Central
Cooling
- Central Air
Interior area
- Total structure area: 2,136
- Total interior livable area: 1,736 sqft
Property
Parking
- Total spaces: 2
- Parking features: 2 Cars Park, Garage Faces Rear
- Has garage: Yes
Features
- Stories: 1
- Has spa: Yes
- Spa features: Bath
Lot
- Size: 3,998 Square Feet
- Dimensions: 32 x 125
Details
- Parcel number: 02942887
- Special conditions: Standard
Construction
Type & style
- Home type: SingleFamily
- Architectural style: Traditional
- Property subtype: Single Family Residence, Residential
Materials
- Brick Siding, Fiber Cement, Stucco Siding
- Foundation: Slab
Condition
- New construction: No
- Year built: 2012
Details
- Builder name: Alvarez Construction Co., Inc.
Utilities & green energy
- Gas: Delta Utilities
- Sewer: Public Sewer
- Water: Public
Community & HOA
Community
- Features: Clubhouse, Pool, Health Club
- Security: Gated Community
- Subdivision: Villas At Jamestown The
HOA
- Has HOA: Yes
- Services included: Maintenance Grounds, Insurance, Pool HOA, Rec Facilities
- HOA fee: $1,200 annually
Location
- Region: Baton Rouge
Financial & listing details
- Price per square foot: $192/sqft
- Tax assessed value: $291,720
- Annual tax amount: $2,504
- Price range: $332.5K - $332.5K
- Date on market: 6/26/2026
- Listing terms: Cash,Conventional,VA Loan
Estimated market value
Not available
Estimated sales range
Not available
Not available
Price history
| Date | Event | Price |
|---|---|---|
| 6/29/2026 | Pending sale | $332,500$192/sqft |
Source: | ||
| 6/26/2026 | Listed for sale | $332,500$192/sqft |
Source: | ||
| 12/20/2012 | Sold | -- |
Source: Public Record Report a problem | ||
Public tax history
| Year | Property taxes | Tax assessment |
|---|---|---|
| 2025 | $2,504 -0.5% | $29,172 |
| 2024 | $2,515 +17.2% | $29,172 +13.3% |
| 2023 | $2,146 +3.3% | $25,740 |
| 2022 | $2,078 +2% | $25,740 |
| 2021 | $2,038 +0.7% | $25,740 |
| 2020 | $2,024 -24% | $25,740 +11.2% |
| 2019 | $2,662 +1.3% | $23,150 |
| 2018 | $2,627 +47.1% | $23,150 |
| 2017 | $1,787 | $23,150 |
| 2016 | $1,787 +2.7% | $23,150 +4.5% |
| 2015 | $1,740 +9.2% | $22,150 |
| 2014 | $1,593 | $22,150 |
| 2013 | $1,593 | $22,150 |
Find assessor info on the county website
Monthly payment
Est. payment$--/mo
Payment breakdown
Explore the cost of this home by adjusting the details. Changes won't be saved.All calculations are estimates and provided by Zillow, Inc. for informational purposes only. Actual amounts may vary.
HOA fees may include property taxes on listings classified as Co-Ops. Contact the listing agent and/or owner for fee details.
Mortgage interest rates are dependent on a number of factors, including credit score, down payment, and repayment length. Interest rate data provided by Zillow Group Marketplace, Inc. as of 1/1/1970 from various mortgage lenders with which we have lead or other similar arrangements; the Estimated Payment is an average of those rates.
See how much you could borrow to make a competitive offer.
Climate risks
Neighborhood: Kleinpeter
Nearby schools
GreatSchools rating
- 4/10Jefferson Terrace Elementary SchoolGrades: PK-8Distance: 2.5 mi
- 3/10Woodlawn High SchoolGrades: 9-12Distance: 2.6 mi
Schools provided by the listing agent
- District: East Baton Rouge
Source: ROAM MLS. This data may not be complete. We recommend contacting the local school district to confirm school assignments for this home.
A local agent can set up tours, give advice and negotiate with sellers.
A local lender can help you make sure your offer is ready when you are.
- Louisiana
- East Baton Rouge Parish
- Baton Rouge
- 70810
- Kleinpeter
- 14344 Villa Grove Dr