Skip main navigation
Pending
  • $335,000

    14368 Villa Grove Dr, Baton Rouge, LA 70810

    3beds
    1,776sqft
    : 
    $2,235/mo
    Get pre-qualified
    Single Family Residence, Residential
    Built in 2012
    3,920 Square Feet Lot
    $-- Zestimate®
    $189/sqft
    $100/mo HOA

    What's special

    Functional floor planScenic lake
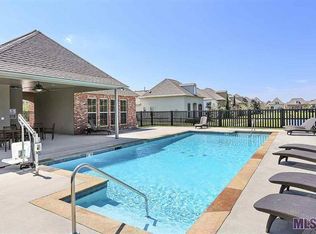
    Welcome home to this beautifully maintained 3-bedroom, 2-bath home in the highly desirable gated community of The Villas at Jamestown! Offering a functional floor plan and low-maintenance living, this home is perfect for those seeking comfort, convenience, and an active lifestyle. Enjoy an array of resort-style neighborhood amenities, including a community pool, fully equipped fitness center, scenic lake, and the added peace of mind of gated access. Whether you're relaxing at home, taking an evening stroll around the lake, or enjoying time with neighbors at the community amenities, you'll love everything this wonderful neighborhood has to offer. Don't miss your opportunity to own a move-in ready home in one of the area's most sought-after communities!
    28 days
    |
    79
    |
    6
    |

    Zillow last checked:

    Listing updated:

    Listed by:

    Lindsey Guidroz,

    CENTURY 21 Bessette Flavin 225-478-5770

    Source: ROAM MLS,MLS#: 2026013401MLS Logo

      Facts & features

      Interior

      Bedrooms & bathrooms
      • Bedrooms: 3
      • Bathrooms: 2
      • Full bathrooms: 2
      Rooms
      • Room types: Bedroom, Primary Bedroom, Dining Room, Kitchen, Living Room
      Primary bedroom
      • Features: En Suite Bath, Ceiling 9ft Plus, Walk-In Closet(s)
      • Level: First
      • Area: 250.32
      • Width: 14.9
      Bedroom 1
      • Level: First
      • Area: 154.1
      • Width: 11.5
      Bedroom 2
      • Level: First
      • Area: 123.05
      • Width: 10.7
      Primary bathroom
      • Features: Double Vanity, Separate Shower, Soaking Tub
      Dining room
      • Level: First
      • Area: 81.78
      Kitchen
      • Features: Granite Counters, Kitchen Island, Pantry
      • Level: First
      • Area: 149.64
      Living room
      • Level: First
      • Area: 277.4
      • Length: 19
      Heating
      • Central
      Cooling
      • Central Air
      Appliances
      • Included: Gas Cooktop, Dishwasher, Disposal
      • Laundry: Laundry Room
      Features
      • Ceiling 9'+, Crown Molding
      • Flooring: Carpet, Ceramic Tile, Wood
      • Windows: Window Treatments
      • Has fireplace: Yes
      • Fireplace features: Gas Log
      Interior area
      • Total structure area: 2,235
      • Total interior livable area: 1,776 sqft

      Property

      Parking
      • Parking features: Garage Faces Rear
      • Has garage: Yes
      Features
      • Stories: 1
      • Exterior features: Courtyard
      • Fencing: Wrought Iron
      Lot
      • Size: 3,920 Square Feet
      • Dimensions: 35 x 125
      • Features: Landscaped
      Details
      • Parcel number: 02942917
      • Special conditions: Standard

      Construction

      Type & style
      • Home type: SingleFamily
      • Architectural style: French
      • Property subtype: Single Family Residence, Residential
      Materials
      • Brick Siding, Brick, Stucco
      • Foundation: Slab
      • Roof: Shingle
      Condition
      • New construction: No
      • Year built: 2012

      Utilities & green energy

      • Gas: Entergy
      • Sewer: Public Sewer
      • Water: Public

      Community & HOA

      Community
      • Features: Pool, Health Club
      • Security: Gated Community
      • Subdivision: Villas At Jamestown The
      HOA
      • Has HOA: Yes
      • Services included: Common Areas, Maintenance Grounds, Maint Subd Entry HOA, Pool HOA
      • HOA fee: $1,200 annually
      Location
      • Region: Baton Rouge

      Financial & listing details

      • Price per square foot: $189/sqft
      • Tax assessed value: $302,200
      • Annual tax amount: $3,479
      • Price range: $335K - $335K
      • Date on market: 7/22/2026
      • Listing terms: Cash,Conventional,FHA,VA Loan

        Estimated market value

        Not available

        Estimated sales range

        Not available

        Not available

        Price history

        DateEventPrice
        7/22/2026Pending sale$335,000$189/sqft
        Source: ROAM MLS #2026013401 Report a problem
        7/22/2026Listed for sale$335,000+3.1%$189/sqft
        Source: ROAM MLS #2026013401 Report a problem
        3/1/2024Sold--
        Source: ROAM MLS #2024001176 Report a problem
        2/1/2024Pending sale$325,000$183/sqft
        Source: ROAM MLS #2024001176 Report a problem
        1/23/2024Listed for sale$325,000+18.2%$183/sqft
        Source: ROAM MLS #2024001176 Report a problem
        8/31/2020Listing removed$275,000$155/sqft
        Source: RE/MAX First #2019020407 Report a problem
        8/31/2020Listed for sale$275,000$155/sqft
        Source: RE/MAX First #2019020407 Report a problem
        8/28/2020Sold--
        Source: ROAM MLS #2019020407 Report a problem
        7/25/2020Pending sale$275,000$155/sqft
        Source: RE/MAX First #2019020407 Report a problem
        6/5/2020Price change$275,000-3.5%$155/sqft
        Source: RE/MAX First #2019020407 Report a problem
        3/9/2020Price change$285,000-1.7%$160/sqft
        Source: RE/MAX First #2019020407 Report a problem
        12/13/2019Listed for sale$290,000$163/sqft
        Source: RE/MAX First #2019020407 Report a problem
        11/30/2016Sold--
        Source: Public Record Report a problem
        12/27/2012Sold--
        Source: Public Record Report a problem

        Public tax history

        YearProperty taxesTax assessment
        2025$3,479 +64.7%$30,220 +17.8%
        2024$2,112 -1.1%$25,650
        2023$2,136 +3.3%$25,650
        2022$2,068 +2%$25,650
        2021$2,028 -8.5%$25,650 -6.7%
        2020$2,216 -29.8%$27,500
        2019$3,156 +1.3%$27,500
        2018$3,115 +37%$27,500
        2017$2,274 $27,500 +18.8%
        2016$2,274 +30.7%$23,150 +5.9%
        2015$1,740 +11.5%$21,850
        2014$1,561 $21,850
        2013$1,561 $21,850
        Find assessor info on the county website

        Monthly payment

        Est. payment

        Payment breakdown

        Explore the cost of this home by adjusting the details. Changes won't be saved.
        All calculations are estimates and provided by Zillow, Inc. for informational purposes only. Actual amounts may vary.
        HOA fees may include property taxes on listings classified as Co-Ops. Contact the listing agent and/or owner for fee details.
        See how much you could borrow to make a competitive offer.

        Climate risks

        Neighborhood: Kleinpeter

        Getting around

        16 / 100
        Car-Dependent
        48 / 100
        Somewhat Bikeable

        Nearby schools

        GreatSchools rating
        Schools provided by the listing agent
        • District: East Baton Rouge

        Source: ROAM MLS. This data may not be complete. We recommend contacting the local school district to confirm school assignments for this home.

        A local agent can set up tours, give advice and negotiate with sellers.

        A local lender can help you make sure your offer is ready when you are.

        Browse local experts

        Similar homes