Completed in 2022 by Village Homes, this single story in Walsh offers a layout that makes daily life easy, with open living spaces and thoughtful separation between bedrooms.
The main living area is a showstopper, featuring vaulted ceilings with exposed wood beams, and a fireplace that creates a natural gathering space and just the right amount of natural light. The kitchen flows directly into the dining and living areas and includes an oversized island, gas cooking, stainless steel appliances, a walk-in pantry, plus generous storage and prep space, making it ideal for everyday living or hosting friends. It’s easy to see why guests naturally gather here and why the home has become a favorite for entertaining.
A flexible bonus room with French doors can serve as a home office, separate living area, or playroom, allowing the home to adapt as your needs change. Outside, the welcoming front porch, covered side patio, and private backyard provide multiple places to relax with minimal maintenance.
Living in Walsh means access to pools, miles of trails, parks, playgrounds, tennis courts, pickleball, a fitness center with weekly classes, dog parks, stocked lakes, and a lifestyle director who plans year round community events that make it easy to feel connected, along with resident run groups and activities like Dinner Club and Wine Night. HOA dues also include high-speed internet service and front yard maintenance!
Come see firsthand how easily this home brings people together and why so many love calling Walsh home.
Sold
Price Unknown
14344 Walsh Ave, Aledo, TX 76008
3beds
2,209sqft
Single Family Residence
Built in 2021
6,969 Square Feet Lot
$549,200 Zestimate®
$--/sqft
$3,558 Estimated rent
Home value
$549,200
$511,000 - $593,000
$3,558/mo
Zestimate® history
Owner options
List your home for rent
$3,558/mo
Rent Zestimate®
Find your next renter with Zillow Rental Manager. Plus, with online applications, you can quickly screen prospective tenants – for free.
$3,558/mo
Rent Zestimate®
Refinance and save
$233/mo
Est. payment
Refinancing to a lower rate could help reduce your monthly payments and save thousands over the life of the loan.
$233/mo
Est. payment
Explore your selling options
Work with a Zillow partner agent
Leverage their expertise and Zillow's premium Showcase listings to get your home seen by more buyers.
Get startedList with your own agent
Get your home in front of millions of buyers by listing it on Zillow.
Learn how to do itSell it yourself
Take full control of how buyers see your home on Zillow by listing For Sale by Owner (FSBO).
List your homeWhat's special
Private backyardGas cookingStainless steel appliancesNatural lightCovered side patioOversized islandWelcoming front porch
Zillow last checked:
Listing updated:
Listed by:
Whitney Rodriguez 0679158 817-632-9500,
Williams Trew Real Estate 817-632-9500
Bought with:
Brandie Anderson
Briggs Freeman Sotheby's Int'l
Source: NTREIS,MLS#: 21185812
Facts & features
Interior
Bedrooms & bathrooms
- Bedrooms: 3
- Bathrooms: 2
- Full bathrooms: 2
Primary bedroom
- Features: Ceiling Fan(s), Dual Sinks, En Suite Bathroom, Garden Tub/Roman Tub, Linen Closet, Separate Shower, Walk-In Closet(s)
- Level: First
- Dimensions: 17 x 14
Bedroom
- Features: Walk-In Closet(s)
- Level: First
- Dimensions: 11 x 14
Bedroom
- Level: First
- Dimensions: 14 x 11
Primary bathroom
- Features: Built-in Features, Dual Sinks, En Suite Bathroom, Garden Tub/Roman Tub, Stone Counters, Sink, Separate Shower
- Level: First
- Dimensions: 17 x 14
Dining room
- Level: First
- Dimensions: 21 x 13
Other
- Features: Built-in Features, Stone Counters
- Level: First
- Dimensions: 10 x 6
Kitchen
- Features: Built-in Features, Eat-in Kitchen, Kitchen Island, Pantry, Stone Counters, Walk-In Pantry
- Level: First
- Dimensions: 21 x 9
Laundry
- Features: Built-in Features
- Level: First
- Dimensions: 9 x 6
Living room
- Features: Fireplace
- Level: First
- Dimensions: 21 x 11
Office
- Features: Other
- Level: First
- Dimensions: 14 x 11
Heating
- Central, Fireplace(s), Natural Gas
Cooling
- Central Air, Ceiling Fan(s), Electric
Appliances
- Included: Some Gas Appliances, Dishwasher, Disposal, Gas Range, Gas Water Heater, Microwave, Plumbed For Gas, Vented Exhaust Fan
- Laundry: Washer Hookup, Dryer Hookup, ElectricDryer Hookup, Laundry in Utility Room
Features
- Chandelier, Cathedral Ceiling(s), Decorative/Designer Lighting Fixtures, Double Vanity, Eat-in Kitchen, Granite Counters, High Speed Internet, Kitchen Island, Open Floorplan, Pantry, Cable TV, Vaulted Ceiling(s), Walk-In Closet(s)
- Flooring: Carpet, Ceramic Tile, Wood
- Windows: Window Coverings
- Has basement: No
- Number of fireplaces: 1
- Fireplace features: Gas Log, Gas Starter, Living Room
Interior area
- Total interior livable area: 2,209 sqft
Property
Parking
- Total spaces: 2
- Parking features: Alley Access, Garage, Garage Door Opener, Garage Faces Rear, On Street
- Attached garage spaces: 2
- Has uncovered spaces: Yes
Features
- Levels: One
- Stories: 1
- Patio & porch: Front Porch, Patio, Side Porch, Covered
- Exterior features: Rain Gutters
- Pool features: None, Community
- Fencing: Gate,Wood
Lot
- Size: 6,969 Square Feet
- Features: Interior Lot, Landscaped, Level, Subdivision, Sprinkler System, Few Trees
Details
- Parcel number: R000110185
- Other equipment: Irrigation Equipment
Construction
Type & style
- Home type: SingleFamily
- Architectural style: Traditional,Detached
- Property subtype: Single Family Residence
Materials
- Brick, Rock, Stone
- Foundation: Slab
- Roof: Composition
Condition
- Year built: 2021
Utilities & green energy
- Sewer: Public Sewer
- Water: Public
- Utilities for property: Natural Gas Available, Sewer Available, Separate Meters, Underground Utilities, Water Available, Cable Available
Community & HOA
Community
- Features: Dock, Fitness Center, Fishing, Lake, Other, Playground, Park, Pickleball, Pool, Tennis Court(s), Trails/Paths, Community Mailbox, Curbs, Sidewalks
- Security: Security System, Smoke Detector(s)
- Subdivision: Walsh Ranch Quail Vly
HOA
- Has HOA: Yes
- Amenities included: Maintenance Front Yard
- Services included: All Facilities, Association Management, Internet, Maintenance Grounds, Security
- HOA fee: $233 monthly
- HOA name: Insight Assoc
- HOA phone: 817-266-7640
Location
- Region: Aledo
Financial & listing details
- Tax assessed value: $558,000
- Annual tax amount: $13,054
- Date on market: 2/23/2026
- Cumulative days on market: 17 days
- Listing terms: Cash,Conventional,FHA,VA Loan
- Exclusions: Refrigerator, Washer, Dryer, Light Fixture in Entry - all negotiable
Price history
| Date | Event | Price |
|---|---|---|
| 3/30/2026 | Sold | -- |
Source: NTREIS #21185812 Report a problem | ||
| 3/20/2026 | Pending sale | $545,000$247/sqft |
Source: NTREIS #21185812 Report a problem | ||
| 3/16/2026 | Contingent | $545,000$247/sqft |
Source: NTREIS #21185812 Report a problem | ||
| 2/23/2026 | Listed for sale | $545,000-0.7%$247/sqft |
Source: NTREIS #21185812 Report a problem | ||
| 11/5/2025 | Listing removed | $549,000$249/sqft |
Source: Williams Trew - An Ebby Halliday Real Estate Company #20939014 Report a problem | ||
| 8/13/2025 | Price change | $549,000-1.8%$249/sqft |
Source: NTREIS #20939014 Report a problem | ||
| 7/3/2025 | Price change | $559,000-1.1%$253/sqft |
Source: NTREIS #20939014 Report a problem | ||
| 5/17/2025 | Listed for sale | $565,000+4.6%$256/sqft |
Source: NTREIS #20939014 Report a problem | ||
| 5/3/2022 | Sold | -- |
Source: NTREIS #14681765 Report a problem | ||
| 11/21/2021 | Pending sale | $539,900$244/sqft |
Source: NTREIS #14681765 Report a problem | ||
| 9/30/2021 | Listed for sale | $539,900$244/sqft |
Source: NTREIS #14681765 Report a problem | ||
Public tax history
| Year | Property taxes | Tax assessment |
|---|---|---|
| 2025 | $6,504 -14.8% | $558,000 +5.4% |
| 2024 | $7,633 -1.6% | $529,650 |
| 2023 | $7,757 -14.7% | $529,650 +11.2% |
| 2022 | $9,091 +722.3% | $476,500 +740.4% |
| 2021 | $1,106 -5.9% | $56,700 |
| 2020 | $1,174 | $56,700 |
Find assessor info on the county website
Neighborhood: 76008
Nearby homes
- $518,800-- bd-- ba2.5k sqft14340 Walsh Ave, Aledo, TX 76008Off Market
- $589,700-- bd-- ba2.7k sqft14348 Walsh Ave, Aledo, TX 76008Off Market
- $--3 bd3 ba1.9k sqft2032 Barbette St, Aledo, TX 76008Sold
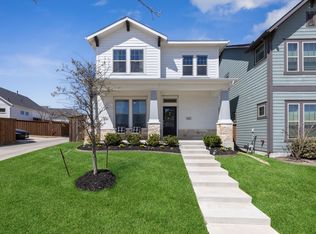
- $587,4003 bd3 ba2.7k sqft14352 Walsh Ave, Aledo, TX 76008Off Market
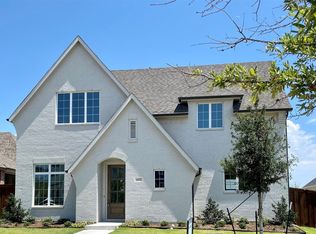
- $525,0004 bd4 ba2.5k sqft2028 Barbette St, Aledo, TX 76008Off Market
- $799,0003 bd4 ba3.4k sqft14356 Walsh Ave, Aledo, TX 76008For Sale
- $--4 bd3 ba3k sqft2020 Barbette St, Aledo, TX 76008Sold
- $633,000-- bd-- ba3.1k sqft14337 Walsh Ave, Aledo, TX 76008Off Market
Nearby schools
GreatSchools rating
- 10/10Walsh Elementary SchoolGrades: K-5Distance: 0.3 mi
- 8/10Don R Daniel Ninth Grade CampusGrades: 9Distance: 2.9 mi
- 8/10Aledo High SchoolGrades: 10-12Distance: 2.9 mi
Schools provided by the listing agent
- Elementary: Walsh
- Middle: McAnally
- High: Aledo
- District: Aledo ISD
Source: NTREIS. This data may not be complete. We recommend contacting the local school district to confirm school assignments for this home.
Get a cash offer in 3 minutes
Find out how much your home could sell for in as little as 3 minutes with a no-obligation cash offer.
Estimated market value
$549,200
Get a cash offer in 3 minutes
Find out how much your home could sell for in as little as 3 minutes with a no-obligation cash offer.
Estimated market value
$549,200
- Texas
- Parker County
- Aledo
- 76008
- 14344 Walsh Ave
