Now available in Walsh, 2032 Barbette offers modern style and everyday comfort in a prime location near Walsh Elementary and Overlook Park. This 3-bedroom, 2.5-bath home is filled with trendy, desirable finishes and plenty of natural light, creating a bright and inviting space.
The open-concept layout features a cozy fireplace in the living area, a stylish accent wall in the dining room, and a chef-inspired kitchen with gas cooking, plus plenty of counter space and storage. Also included is a gas tankless water heater for energy efficiency. The primary suite includes an oversized super shower, providing a spa-like retreat.
Step outside to enjoy a beautiful backyard with a built-in firepit, perfect for relaxing or entertaining. Located in the highly sought-after Walsh community, this home is surrounded by great neighbors and top-tier amenities, including 2 pools, several parks and playgrounds, trails, a fitness center with weekley classes, tennis, pickleball and basketball courts, makerspace with woodworking shop and 3D printer, and more.
Don’t miss your chance to own this move-in-ready home in Walsh. Schedule your showing today.
Sold
Price Unknown
2032 Barbette St, Aledo, TX 76008
3beds
1,938sqft
Single Family Residence
Built in 2020
4,573 Square Feet Lot
$419,400 Zestimate®
$--/sqft
$2,870 Estimated rent
Home value
$419,400
$398,000 - $440,000
$2,870/mo
Zestimate® history
Owner options
List your home for rent
$2,870/mo
Rent Zestimate®
Find your next renter with Zillow Rental Manager. Plus, with online applications, you can quickly screen prospective tenants – for free.
$2,870/mo
Rent Zestimate®
Refinance and save
$209/mo
Est. payment
Refinancing to a lower rate could help reduce your monthly payments and save thousands over the life of the loan.
$209/mo
Est. payment
Explore your selling options
Work with a Zillow partner agent
Leverage their expertise and Zillow's premium Showcase listings to get your home seen by more buyers.
Get startedList with your own agent
Get your home in front of millions of buyers by listing it on Zillow.
Learn how to do itSell it yourself
Take full control of how buyers see your home on Zillow by listing For Sale by Owner (FSBO).
List your homeWhat's special
Modern styleCozy fireplaceStylish accent wallGas cookingPlenty of natural lightOversized super showerChef-inspired kitchen
Zillow last checked:
Listing updated:
Listed by:
Whitney Rodriguez 0679158 469-387-3050,
Williams Trew Real Estate 817-441-9070
Bought with:
Andrew Disney
Westbrook Real Estate Company
Source: NTREIS,MLS#: 20857009
Facts & features
Interior
Bedrooms & bathrooms
- Bedrooms: 3
- Bathrooms: 3
- Full bathrooms: 2
- 1/2 bathrooms: 1
Primary bedroom
- Features: Ceiling Fan(s), Dual Sinks, En Suite Bathroom, Separate Shower, Walk-In Closet(s)
- Level: Second
Bedroom
- Features: Ceiling Fan(s)
- Level: Second
Bedroom
- Features: Ceiling Fan(s)
- Level: Second
Primary bathroom
- Features: Built-in Features, Dual Sinks, En Suite Bathroom, Stone Counters, Sink, Separate Shower
- Level: Second
Dining room
- Level: First
Other
- Features: Built-in Features, Stone Counters
- Level: Second
Half bath
- Level: First
Kitchen
- Features: Breakfast Bar, Built-in Features, Eat-in Kitchen, Kitchen Island, Pantry, Stone Counters
- Level: First
Laundry
- Features: Closet
- Level: Second
Living room
- Features: Ceiling Fan(s), Fireplace
- Level: First
Heating
- Central, ENERGY STAR Qualified Equipment, Fireplace(s), Natural Gas, Zoned
Cooling
- Central Air, Ceiling Fan(s), Electric, ENERGY STAR Qualified Equipment, Zoned
Appliances
- Included: Some Gas Appliances, Dishwasher, Gas Cooktop, Disposal, Gas Range, Gas Water Heater, Microwave, Plumbed For Gas, Tankless Water Heater, Vented Exhaust Fan, Warming Drawer
Features
- Decorative/Designer Lighting Fixtures, Eat-in Kitchen, High Speed Internet, Kitchen Island, Open Floorplan, Pantry, Walk-In Closet(s)
- Flooring: Carpet, Ceramic Tile, Luxury Vinyl Plank
- Has basement: No
- Number of fireplaces: 1
- Fireplace features: Decorative, Insert, Gas, Gas Log, Gas Starter, Living Room
Interior area
- Total interior livable area: 1,938 sqft
Property
Parking
- Total spaces: 2
- Parking features: Alley Access, Door-Single, Garage, Garage Door Opener, Kitchen Level, Garage Faces Rear, On Street
- Attached garage spaces: 2
- Has uncovered spaces: Yes
Features
- Levels: Two
- Stories: 2
- Patio & porch: Covered
- Exterior features: Rain Gutters, Fire Pit
- Pool features: Cabana, Fenced, In Ground, Lap, None, Outdoor Pool, Water Feature, Community
- Fencing: Back Yard,Gate,Privacy,Wood
Lot
- Size: 4,573 Square Feet
- Features: Interior Lot, Landscaped, Level, Sprinkler System
- Residential vegetation: Cleared
Details
- Parcel number: R000110196
- Other equipment: Irrigation Equipment
Construction
Type & style
- Home type: SingleFamily
- Architectural style: Craftsman,Traditional,Detached
- Property subtype: Single Family Residence
Materials
- Brick, Rock, Stone
- Foundation: Slab
- Roof: Composition
Condition
- Year built: 2020
Utilities & green energy
- Sewer: Public Sewer
- Water: Public
- Utilities for property: Electricity Connected, Natural Gas Available, Sewer Available, Separate Meters, Underground Utilities, Water Available
Green energy
- Energy efficient items: Appliances, HVAC, Insulation, Rain/Freeze Sensors, Thermostat, Water Heater, Windows
- Indoor air quality: Integrated Pest Management
- Water conservation: Low-Flow Fixtures
Community & HOA
Community
- Features: Dock, Fitness Center, Fishing, Lake, Other, Playground, Park, Pickleball, Pool, Tennis Court(s), Trails/Paths, Community Mailbox, Curbs, Sidewalks
- Security: Security System, Smoke Detector(s)
- Subdivision: Walsh Ranch Quail Vly
HOA
- Has HOA: Yes
- Amenities included: Maintenance Front Yard
- Services included: All Facilities, Association Management, Internet, Maintenance Grounds, Security
- HOA fee: $209 monthly
- HOA name: Insight Association Management
- HOA phone: 817-266-7640
Location
- Region: Aledo
Financial & listing details
- Tax assessed value: $502,360
- Annual tax amount: $12,795
- Date on market: 3/26/2025
- Cumulative days on market: 58 days
- Listing terms: Assumable,Cash,Conventional,FHA,VA Loan
- Exclusions: Refrigerator, Curtains & Rods, Washer & Dryer, TVs & Brackets
- Electric utility on property: Yes
Price history
| Date | Event | Price |
|---|---|---|
| 7/1/2025 | Sold | -- |
Source: NTREIS #20857009 Report a problem | ||
| 6/23/2025 | Pending sale | $425,000$219/sqft |
Source: NTREIS #20857009 Report a problem | ||
| 5/23/2025 | Contingent | $425,000$219/sqft |
Source: NTREIS #20857009 Report a problem | ||
| 5/6/2025 | Price change | $425,000-1.2%$219/sqft |
Source: NTREIS #20857009 Report a problem | ||
| 3/26/2025 | Listed for sale | $430,000$222/sqft |
Source: NTREIS #20857009 Report a problem | ||
Public tax history
| Year | Property taxes | Tax assessment |
|---|---|---|
| 2025 | $6,713 -15.7% | $502,360 -6.9% |
| 2024 | $7,962 +0.5% | $539,310 |
| 2023 | $7,921 +29.9% | $539,310 +68.8% |
| 2022 | $6,096 -2.2% | $319,540 |
| 2021 | $6,230 +423.2% | $319,540 +455.7% |
| 2020 | $1,191 | $57,500 |
Find assessor info on the county website
Neighborhood: 76008
Nearby homes
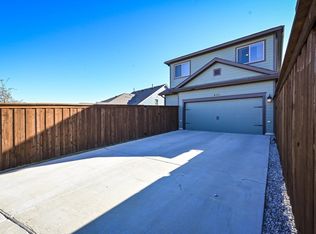
- $518,9004 bd4 ba2.5k sqft2028 Barbette St, Aledo, TX 76008Off Market
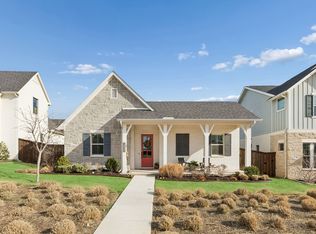
- $512,100-- bd-- ba2.5k sqft14340 Walsh Ave, Aledo, TX 76008Off Market
- $--3 bd2 ba2.2k sqft14344 Walsh Ave, Aledo, TX 76008Sold
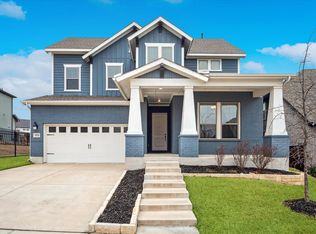
- $--4 bd3 ba3k sqft2020 Barbette St, Aledo, TX 76008Sold
- $582,400-- bd-- ba2.7k sqft14348 Walsh Ave, Aledo, TX 76008Off Market
- $644,1004 bd4 ba3.1k sqft2016 Barbette St, Aledo, TX 76008Off Market
- $--4 bd3 ba3.1k sqft2033 Barbette St, Aledo, TX 76008Sold
- $587,4003 bd3 ba2.7k sqft14352 Walsh Ave, Aledo, TX 76008Off Market
Nearby schools
GreatSchools rating
- 10/10Walsh Elementary SchoolGrades: K-5Distance: 0.3 mi
- 8/10Don R Daniel Ninth Grade CampusGrades: 9Distance: 2.9 mi
- 8/10Aledo High SchoolGrades: 10-12Distance: 2.9 mi
Schools provided by the listing agent
- Elementary: Walsh
- Middle: McAnally
- High: Aledo
- District: Aledo ISD
Source: NTREIS. This data may not be complete. We recommend contacting the local school district to confirm school assignments for this home.
Get a cash offer in 3 minutes
Find out how much your home could sell for in as little as 3 minutes with a no-obligation cash offer.
Estimated market value
$419,400
Get a cash offer in 3 minutes
Find out how much your home could sell for in as little as 3 minutes with a no-obligation cash offer.
Estimated market value
$419,400
- Texas
- Parker County
- Aledo
- 76008
- 2032 Barbette St
