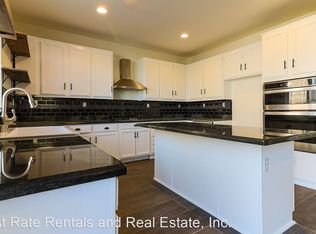
Welcome to your new oasis nestled in the heart of Moreno Valley! This delightful three-bedroom, three-bathroom home is a gem that perfectly suits first-time buyers looking to establish roots in a vibrant community. Offering an ideal blend of comfort, style, and convenience, this property is designed for modern living. As you step into this inviting residence, you’ll immediately notice the thoughtful layout and natural light that fills the space. The spacious living room provides a warm and cozy environment, perfect for family gatherings or quiet nights at home. The heart of the home features a well-appointed kitchen that is ready for your personal touch. Ample cabinetry and counter space make meal preparations a breeze, while modern appliances ensure efficiency and convenience. Whether you're whipping up a weekday breakfast or entertaining friends on the weekend, this kitchen is designed to handle it all. The three generously sized bedrooms offer ample room for relaxation and privacy, making them perfect for families, guests, or a home office. Each bedroom benefits from convenient access to the bathrooms. One of the standout features of this home is the paid-off solar system, bringing energy efficiency to your doorstep and allowing for significant savings on your utility bills! Step outside to discover a private backyard that is perfect for entertaining or simply relaxing in the sunshine. With ample space for outdoor furniture, a barbecue, and perhaps a small garden, this yard is a blank canvas ready to become your personal sanctuary. The property's location cannot be overstated; it is ideally situated near shopping centers, major freeways, and schools, making daily errands and commutes easy and convenient. Everything you need is just moments away, allowing you to spend more time enjoying your new home and less time on the road. Don’t wait! This beautiful home won't last long. Let's make it yours today.
Sold for $550,000
Listed by: COLDWELL BANKER REALTY • ARIANNA GOMEZ • Contact: 951-682-1133
Bought with: COLDWELL BANKER REALTY
$550,000
14346 Arborglenn Dr, Moreno Valley, CA 92555
3beds
2,042sqft
Single Family Residence
Built in 2006
5,227 Square Feet Lot
$557,100 Zestimate®
$269/sqft
$3,403 Estimated rent
Home value
$557,100
$507,000 - $613,000
$3,403/mo
Zestimate® history
Owner options
List your home for rent
$3,403/mo
Rent Zestimate®
Find your next renter with Zillow Rental Manager. Plus, with online applications, you can quickly screen prospective tenants – for free.
$3,403/mo
Rent Zestimate®
Refinance and save
$3,521/mo
Est. payment
Refinancing to a lower rate could help reduce your monthly payments and save thousands over the life of the loan.
$3,521/mo
Est. payment
Explore your selling options
Work with a Zillow partner agent
Leverage their expertise and Zillow's premium Showcase listings to get your home seen by more buyers.
Get startedList with your own agent
Get your home in front of millions of buyers by listing it on Zillow.
Learn how to do itSell it yourself
Take full control of how buyers see your home on Zillow by listing For Sale by Owner (FSBO).
List your homeWhat's special
Private backyardWarm and cozy environmentInviting residenceModern appliancesGenerously sized bedroomsWell-appointed kitchen
Zillow last checked:
Listing updated:
Listed by:
ARIANNA GOMEZ DRE #02111253 951-206-2610,
COLDWELL BANKER REALTY
Bought with:
ARIANNA GOMEZ, DRE #02111253
COLDWELL BANKER REALTY
Source: CRMLS,MLS#: IV25199430 Originating MLS: California Regional MLS
Originating MLS: California Regional MLSFacts & features
Interior
Bedrooms & bathrooms
- Bedrooms: 3
- Bathrooms: 3
- Full bathrooms: 2
- 1/2 bathrooms: 1
- Main level bathrooms: 1
Rooms
- Room types: Bedroom, Entry/Foyer, Kitchen, Laundry, Living Room, Primary Bathroom, Primary Bedroom, Other, Dining Room
Primary bedroom
- Features: Primary Suite
Bedroom
- Features: All Bedrooms Up
Bathroom
- Features: Bathroom Exhaust Fan, Bathtub, Dual Sinks, Granite Counters, Linen Closet, Separate Shower, Tub Shower
Kitchen
- Features: Kitchen Island, Pots & Pan Drawers, Tile Counters
Other
- Features: Walk-In Closet(s)
Heating
- Central
Cooling
- Central Air
Appliances
- Included: Dishwasher, Freezer, Gas Cooktop, Disposal, Gas Oven, Gas Range, Gas Water Heater, Ice Maker, Microwave, Refrigerator, Water Heater, Washer
- Laundry: Gas Dryer Hookup, Inside, Laundry Room
Features
- Separate/Formal Dining Room, High Ceilings, Open Floorplan, Quartz Counters, Recessed Lighting, Storage, Tile Counters, Two Story Ceilings, All Bedrooms Up, Primary Suite, Walk-In Closet(s)
- Flooring: Carpet, Tile
- Doors: Sliding Doors
- Windows: Blinds, Double Pane Windows, Screens
- Has fireplace: Yes
- Fireplace features: Gas, Living Room
- Common walls with other units/homes: No Common Walls
Interior area
- Total interior livable area: 2,042 sqft
Property
Parking
- Total spaces: 2
- Parking features: Driveway, Garage Faces Front, Garage
- Attached garage spaces: 2
Features
- Levels: Two
- Stories: 2
- Entry location: Front Door
- Patio & porch: Covered, Patio
- Exterior features: Lighting
- Pool features: None
- Spa features: None
- Fencing: Block,Wood
- Has view: Yes
- View description: Hills, Mountain(s)
Lot
- Size: 5,227 Square Feet
- Features: 0-1 Unit/Acre, Back Yard, Front Yard, Level, Rocks, Yard
Details
- Parcel number: 478330022
- Special conditions: Standard
Construction
Type & style
- Home type: SingleFamily
- Property subtype: Single Family Residence
Materials
- Stucco
- Foundation: Slab
- Roof: Tile
Condition
- Turnkey
- New construction: No
- Year built: 2006
Utilities & green energy
- Sewer: Public Sewer
- Water: Public
- Utilities for property: Cable Connected, Electricity Connected, Natural Gas Connected, Phone Connected, Sewer Connected, Water Connected
Community & HOA
Community
- Features: Curbs, Storm Drain(s), Street Lights, Sidewalks
- Security: Carbon Monoxide Detector(s), Smoke Detector(s)
HOA
- Has HOA: Yes
- Amenities included: Management
- HOA fee: $25 monthly
- HOA name: Escalade
- HOA phone: 714-528-3100
Location
- Region: Moreno Valley
Financial & listing details
- Price per square foot: $269/sqft
- Tax assessed value: $357,331
- Annual tax amount: $6,451
- Date on market: 9/5/2025
- Cumulative days on market: 3 days
- Listing terms: Cash,Conventional,FHA,VA Loan
- Road surface type: Paved
Price history
| Date | Event | Price |
|---|---|---|
| 10/6/2025 | Sold | $550,000$269/sqft |
Source:  CRMLS #IV25199430 Report a problem CRMLS #IV25199430 Report a problem | ||
| 9/9/2025 | Pending sale | $550,000$269/sqft |
Source: CRMLS #IV25199430 Report a problem | ||
| 9/5/2025 | Listed for sale | $550,000+85.5%$269/sqft |
Source: CRMLS #IV25199430 Report a problem | ||
| 3/4/2016 | Sold | $296,500+0.5%$145/sqft |
Source: Public Record Report a problem | ||
| 2/4/2016 | Pending sale | $295,000$144/sqft |
Source: Century 21 Care #TR16012495 Report a problem | ||
| 1/20/2016 | Listed for sale | $295,000+35.3%$144/sqft |
Source: Century 21 Care #TR16012495 Report a problem | ||
| 10/26/2015 | Sold | $218,000+55.7%$107/sqft |
Source: Public Record Report a problem | ||
| 10/1/2015 | Price change | $140,000-6.7%$69/sqft |
Source: Auction.com Report a problem | ||
| 9/23/2015 | Listed for sale | -- |
Source: Auction.com Report a problem | ||
| 7/9/2015 | Listing removed | -- |
Source: Auction.com Report a problem | ||
| 7/9/2015 | Price change | $150,000-11.8%$73/sqft |
Source: Auction.com Report a problem | ||
| 7/1/2015 | Listed for sale | -- |
Source: Auction.com Report a problem | ||
| 9/1/2012 | Listing removed | $170,000$83/sqft |
Source: Golden California Realty #I11127781 Report a problem | ||
| 1/12/2012 | Price change | $170,000-7.1%$83/sqft |
Source: Golden California Realty #I11127781 Report a problem | ||
| 9/29/2011 | Listed for sale | $183,000-42.1%$90/sqft |
Source: Golden California Realty #I11127781 Report a problem | ||
| 6/2/2005 | Sold | $316,000$155/sqft |
Source: Public Record Report a problem | ||
Public tax history
| Year | Property taxes | Tax assessment |
|---|---|---|
| 2025 | $6,451 +1.3% | $357,331 +2% |
| 2024 | $6,367 +1.8% | $350,326 +2% |
| 2023 | $6,255 +2.4% | $343,458 +2% |
| 2022 | $6,107 +1.5% | $336,724 +2% |
| 2021 | $6,019 +2.2% | $330,123 +1% |
| 2020 | $5,888 +1.6% | $326,739 +3.8% |
| 2019 | $5,792 +2.2% | $314,647 +2% |
| 2018 | $5,667 +1.8% | $308,478 +2% |
| 2017 | $5,570 | $302,430 +15% |
| 2016 | $5,570 +8.3% | $263,000 |
| 2015 | $5,142 +10.8% | $263,000 +13.4% |
| 2014 | $4,641 | $232,000 +18.4% |
| 2013 | -- | $196,000 +12% |
| 2012 | -- | $175,000 -6.4% |
| 2011 | -- | $187,000 +0.5% |
| 2010 | -- | $186,000 -5.6% |
| 2009 | -- | $197,000 -34.8% |
| 2008 | -- | $302,000 -8.1% |
| 2007 | -- | $328,766 +2% |
| 2006 | -- | $322,320 +822.8% |
| 2005 | -- | $34,927 |
Find assessor info on the county website
Neighborhood: Ridgecrest
Nearby homes
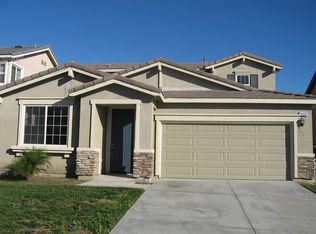
- $580,0004 bd3 ba2.5k sqft14336 Arborglenn Dr, Moreno Valley, CA 92555Off Market
- $583,5004 bd3 ba2.4k sqft14356 Arborglenn Dr, Moreno Valley, CA 92555Off Market
- $574,4004 bd3 ba2.4k sqft14326 Arborglenn Dr, Moreno Valley, CA 92555Off Market
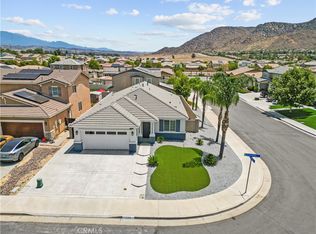
- $568,5003 bd2 ba1.6k sqft14366 Arborglenn Dr, Moreno Valley, CA 92555Pending
- $735,2005 bd3 ba3k sqft28465 Peony Cir, Moreno Valley, CA 92555Off Market
- $620,0004 bd3 ba2.2k sqft28468 Larksong Way, Moreno Valley, CA 92555Sold
- $626,2004 bd2 ba2.1k sqft28478 Larksong Way, Moreno Valley, CA 92555Off Market
- $720,7004 bd3 ba2.9k sqft14310 Arborglenn Dr, Moreno Valley, CA 92555Off Market
Nearby schools
GreatSchools rating
- 7/10Ridge Crest Elementary SchoolGrades: K-6Distance: 0.5 mi
- 4/10Landmark Middle SchoolGrades: 6-8Distance: 1.1 mi
- 3/10Vista Del Lago High SchoolGrades: 9-12Distance: 2.5 mi
Schools provided by the listing agent
- Elementary: Ridgecrest
- Middle: Landmark
- High: Vista Del Lago
Source: CRMLS. This data may not be complete. We recommend contacting the local school district to confirm school assignments for this home.
Get a cash offer in 3 minutes
Find out how much your home could sell for in as little as 3 minutes with a no-obligation cash offer.
Estimated market value
$557,100
Get a cash offer in 3 minutes
Find out how much your home could sell for in as little as 3 minutes with a no-obligation cash offer.
Estimated market value
$557,100
- California
- Riverside County
- Moreno Valley
- 92555
- Ridgecrest
- 14346 Arborglenn Dr
Nearby cities
Nearby neighborhoods
Nearby zip codes
Other Moreno Valley Topics
