Welcome to one of Moreno Valley’s most desirable communities. This beautifully maintained single-story home offers comfort, functionality, and exceptional curb appeal. Featuring 3 bedrooms, 2 bathrooms, and approximately 1,695 square feet of living space, this residence is thoughtfully designed for both everyday living and entertaining. Situated on a premium corner lot with no neighboring home on the right side, the property offers added privacy and an enhanced sense of space. The front exterior has been tastefully renovated, creating a fresh and inviting first impression.
Step inside to discover a well-designed floor plan featuring a formal living room upon entry, perfect for welcoming guests or creating an additional gathering space. The home then opens to a spacious kitchen and family room concept, ideal for entertaining while staying connected to the heart of the home. The kitchen features ample cabinetry and a convenient pantry for additional storage.
The primary suite offers comfort and functionality, complete with a walk-in closet and private en-suite bathroom. The attached two-car garage provides convenience and additional storage. Built in 2006, this home combines modern construction with the charm and stability of an established neighborhood. Residents enjoy nearby parks, schools, shopping, dining, walking trails, and convenient access to major commuter routes, including the 60 Freeway. Outdoor enthusiasts will appreciate being just minutes from Ridge Crest Park and other recreational amenities. HOA is only $30.00 per month. This move-in-ready home offers the perfect blend of location, privacy, and functionality.
Pending
Listed by: Coldwell Banker Realty • Blanca Othman • Contact: 951-378-9554
$568,500
14366 Arborglenn Dr, Moreno Valley, CA 92555
3beds
1,695sqft
:
Get pre-qualified$3,845/mo
Single Family Residence
Built in 2006
6,098 Square Feet Lot
$569,100 Zestimate®
$335/sqft
$30/mo HOA
What's special
- 21 days |
- 196 |
- 1 |
Likely to sell faster than
Zillow last checked:
Listing updated:
Listed by:
Blanca Othman DRE #01897457 951-378-9554,
Coldwell Banker Realty
Source: CRMLS,MLS#: SW26124916 Originating MLS: California Regional MLS
Originating MLS: California Regional MLSFacts & features
Interior
Bedrooms & bathrooms
- Bedrooms: 3
- Bathrooms: 2
- Full bathrooms: 2
- Main level bathrooms: 2
- Main level bedrooms: 3
Rooms
- Room types: Kitchen, Laundry, Living Room
Bathroom
- Features: Bathroom Exhaust Fan, Bathtub, Tub Shower
Kitchen
- Features: Kitchen Island
Heating
- Central
Cooling
- Central Air
Appliances
- Included: Dishwasher, Electric Oven
- Laundry: Inside
Features
- Breakfast Bar
- Flooring: Carpet
- Has fireplace: No
- Fireplace features: None
- Common walls with other units/homes: 1 Common Wall
Interior area
- Total interior livable area: 1,695 sqft
Property
Parking
- Total spaces: 2
- Parking features: Garage - Attached
- Attached garage spaces: 2
Features
- Levels: One
- Stories: 1
- Entry location: Front door
- Pool features: None
- Has view: Yes
- View description: Mountain(s), Rocks
Lot
- Size: 6,098 Square Feet
- Features: Corner Lot
Details
- Parcel number: 478330024
- Special conditions: Standard
Construction
Type & style
- Home type: SingleFamily
- Property subtype: Single Family Residence
- Attached to another structure: Yes
Condition
- New construction: No
- Year built: 2006
Utilities & green energy
- Sewer: Public Sewer
- Water: Public
Community & HOA
Community
- Features: Sidewalks
HOA
- Has HOA: Yes
- Amenities included: Management
- HOA fee: $30 monthly
- HOA name: Escalade
- HOA phone: 714-528-3100
Location
- Region: Moreno Valley
Financial & listing details
- Price per square foot: $335/sqft
- Tax assessed value: $227,745
- Annual tax amount: $4,893
- Date on market: 6/17/2026
- Cumulative days on market: 21 days
- Listing terms: Cash,Conventional,FHA,VA Loan
Estimated market value
$569,100
$541,000 - $598,000
$3,207/mo
Price history
| Date | Event | Price |
|---|---|---|
| 7/4/2026 | Pending sale | $568,500$335/sqft |
Source:  CRMLS #SW26124916 Report a problem CRMLS #SW26124916 Report a problem | ||
| 6/17/2026 | Listed for sale | $568,500+219.4%$335/sqft |
Source: CRMLS #SW26124916 Report a problem | ||
| 2/18/2011 | Sold | $178,000+0.1%$105/sqft |
Source: Public Record Report a problem | ||
| 12/30/2010 | Listed for sale | $177,777+12.5%$105/sqft |
Source: GRETCHEN BARRANTES #153261100 Report a problem | ||
| 3/31/2010 | Sold | $158,000+17%$93/sqft |
Source: Public Record Report a problem | ||
| 8/28/2009 | Sold | $135,000-66.3%$80/sqft |
Source: Public Record Report a problem | ||
| 8/24/2006 | Sold | $400,000+34.7%$236/sqft |
Source: Public Record Report a problem | ||
| 5/25/2005 | Sold | $297,000$175/sqft |
Source: Public Record Report a problem | ||
Public tax history
| Year | Property taxes | Tax assessment |
|---|---|---|
| 2025 | $4,893 +1% | $227,745 +2% |
| 2024 | $4,843 +1.4% | $223,281 +2% |
| 2023 | $4,775 +1.2% | $218,904 +2% |
| 2022 | $4,719 +1.5% | $214,613 +2% |
| 2021 | $4,652 +2.5% | $210,406 +1% |
| 2020 | $4,538 +0.3% | $208,249 +2% |
| 2019 | $4,524 +2.2% | $204,167 +2% |
| 2018 | $4,427 +1.6% | $200,165 +2% |
| 2017 | $4,355 | $196,241 +2% |
| 2016 | $4,355 +1.7% | $192,394 +1.5% |
| 2015 | $4,283 +4.1% | $189,506 +2% |
| 2014 | $4,114 | $185,795 +2.5% |
| 2013 | -- | $181,332 |
| 2012 | -- | $181,332 +12.7% |
| 2011 | -- | $160,932 +7.3% |
| 2010 | -- | $150,000 -10.2% |
| 2009 | -- | $167,000 -40.4% |
| 2008 | -- | $280,000 -30% |
| 2007 | -- | $400,000 +32% |
| 2006 | -- | $302,940 +820% |
| 2005 | -- | $32,927 |
Find assessor info on the county website
Monthly payment
Est. payment
Payment breakdown
Explore the cost of this home by adjusting the details. Changes won't be saved.Climate risks
Neighborhood: Ridgecrest
Nearby schools
GreatSchools rating
- 7/10Ridge Crest Elementary SchoolGrades: K-6Distance: 0.4 mi
- 4/10Landmark Middle SchoolGrades: 6-8Distance: 1.1 mi
- 3/10Vista Del Lago High SchoolGrades: 9-12Distance: 2.5 mi
- $585,0004 bd3 ba2.4k sqft14356 Arborglenn Dr, Moreno Valley, CA 92555Off Market
- $620,0004 bd3 ba2.2k sqft28468 Larksong Way, Moreno Valley, CA 92555Sold

- $550,0003 bd3 ba2k sqft14346 Arborglenn Dr, Moreno Valley, CA 92555Sold
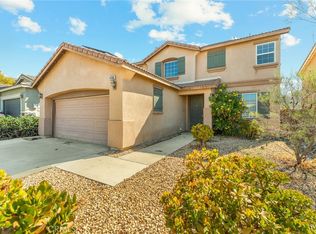
- $531,2004 bd2 ba1.7k sqft28457 Larksong Way, Moreno Valley, CA 92555Off Market
- $623,2004 bd2 ba2.1k sqft28478 Larksong Way, Moreno Valley, CA 92555Off Market
- $630,5005 bd3 ba2.1k sqft28467 Larksong Way, Moreno Valley, CA 92555Off Market
- $580,0004 bd3 ba2.5k sqft14336 Arborglenn Dr, Moreno Valley, CA 92555Off Market
- $564,1003 bd2 ba2.2k sqft28447 Larksong Way, Moreno Valley, CA 92555Off Market
A local agent can set up tours, give advice and negotiate with sellers.
Similar homes
- $649,9004 bd2 ba2.1k sqft14421 Quincy St, Moreno Valley, CA 92555For Sale
 MLS ID #HD26129706, Rachel Lawler, RE/MAX FREEDOM. CRMLS
 - $559,8003 bd2 ba1.5k sqft26046 Bay Ave, Moreno Valley, CA 92555For Sale
 MLS ID #IG26129429, Wuilfrido Martinez, Re/Max Time Realty. CRMLS
 - $570,0005 bd3 ba2.1k sqft16796 Colt Way, Moreno Valley, CA 92555For Sale
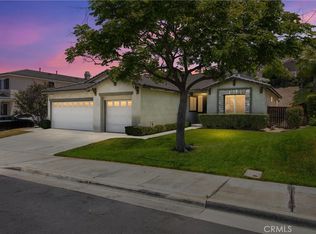 MLS ID #IV26131417, STACY IVERY, KELLER WILLIAMS RIVERSIDE CENT. CRMLS
 - $539,0003 bd3 ba1.5k sqft14063 Starlene St, Moreno Valley, CA 92555For Sale
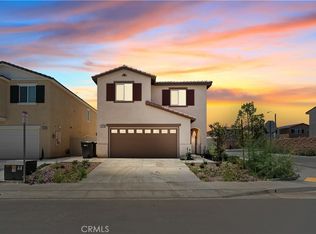 MLS ID #IV26123912, SANDEEP KANDA, NEST REAL ESTATE. CRMLS
 - $545,0004 bd3 ba1.7k sqft14069 Cordelia St, Moreno Valley, CA 92555For SaleMLS ID #WS26107502, DANIEL GARCIA, Century 21 Cornerstone. CRMLS
- $699,9994 bd3 ba2.5k sqft11901 Vista De Cerros Dr, Moreno Valley, CA 92555For SaleMLS ID #DW26141566, Paola Melendez, Century 21 Allstars. CRMLS
- $559,0004 bd3 ba2.1k sqft1888 Brockstone Dr, Perris, CA 92571For SaleMLS ID #CV26144796, Marco Munoz Gonzalez, KELLER WILLIAMS PREMIER PROPER. CRMLS
- $549,9993 bd2 ba1.4k sqft2428 Tulip Dr, Perris, CA 92570For SaleMLS ID #SW26149364, Johanna Adorable, Real Brokerage Technologies. CRMLS
- $550,0003 bd2 ba1.5k sqft26783 Wilkes Dr, Sun City, CA 92585For SaleMLS ID #SW26150556, Jennifer Wentz, Berkshire Hathaway HomeServices California Properties. CRMLS
- $650,0004 bd4 ba2.4k sqft13936 Vantage St, Moreno Valley, CA 92555For SaleMLS ID #IV26075389, GABRIELA HANSON, NEST REAL ESTATE. CRMLS
- $469,9993 bd3 ba1.8k sqft145 Camden Ct, Perris, CA 92571For SaleMLS ID #CV26159028, Aolany Gonzalez, RE/MAX TIME REALTY. CRMLS
- $559,9993 bd2 ba1.7k sqft30602 Belle Grove Cir, Homeland, CA 92548For SaleMLS ID #SR26157137, George Kpachavi, LPT Realty, Inc. CRMLS
- $539,0003 bd3 ba2k sqft1144 Coriander St, Calimesa, CA 92320For SaleMLS ID #IG26137380, Elijah Bloom, EXP REALTY OF SOUTHERN CA. INC. CRMLS
- $599,0003 bd2 ba1.6k sqft13348 5th St, Yucaipa, CA 92399For SaleMLS ID #IG26127326, BRANDON MIHLD, RE/MAX ADVANTAGE. CRMLS
- $650,0004 bd3 ba2.3k sqft15594 Raptor Rd, Moreno Valley, CA 92551For SaleMLS ID #IV26040159, VIDA TELLEZ, First Team Real Estate. CRMLS
- $550,0003 bd2 ba1.8k sqft29517 Warmsprings Dr, Menifee, CA 92584For SaleMLS ID #SW26141047, Shishana Hogg, Mogul Real Estate. CRMLS
- $530,0003 bd2 ba1.4k sqft1709 Double Eagle Ave, Beaumont, CA 92223For SaleMLS ID #IG26099053, CHAD ERICKSON, BHHS PERRIE MUNDY REALTY GROUP. CRMLS
- $569,9004 bd2 ba2k sqft26585 Emperor Rd, Menifee, CA 92585For SaleMLS ID #CV26098195, Eli Strickland, RE/MAX INNOVATIONS. CRMLS
- $575,0004 bd3 ba1.8k sqft27612 Gruber Dr, Menifee, CA 92585For SaleMLS ID #IV26148597, JAMES MONKS, Tower Agency. CRMLS
- $579,9003 bd2 ba1.8k sqft26545 Dash DR, Menifee, CA 92585For SaleMLS ID #SW26123360, Brittany Nicola, LPT Realty, Inc. CRMLS
Local buyer's agents are ready to help
